































Skip To Content

5930 La Posada Place

Parker, CO 80134
  • $1,179,000
  • STATUS: Active
  • ON SITE: 54 Days
  • ID#: 9156992
Price Reduced
UPDATED: 35 min ago
$1,179,000
  • 4
    BEDS
  • 0.28
    ACRES
  • 3
    BATHS
  • 1
    1/2 BATHS
  • 3,395
    SQFT
  • $347
    $/SQFT
Neighborhood:
Type:
Single-Family Home
Built:
2023
County:
Area:

School Information

Elementary School:
Middle School:
High School:
School District:
REcolorado logo Offered by Compass - Denver.

Description

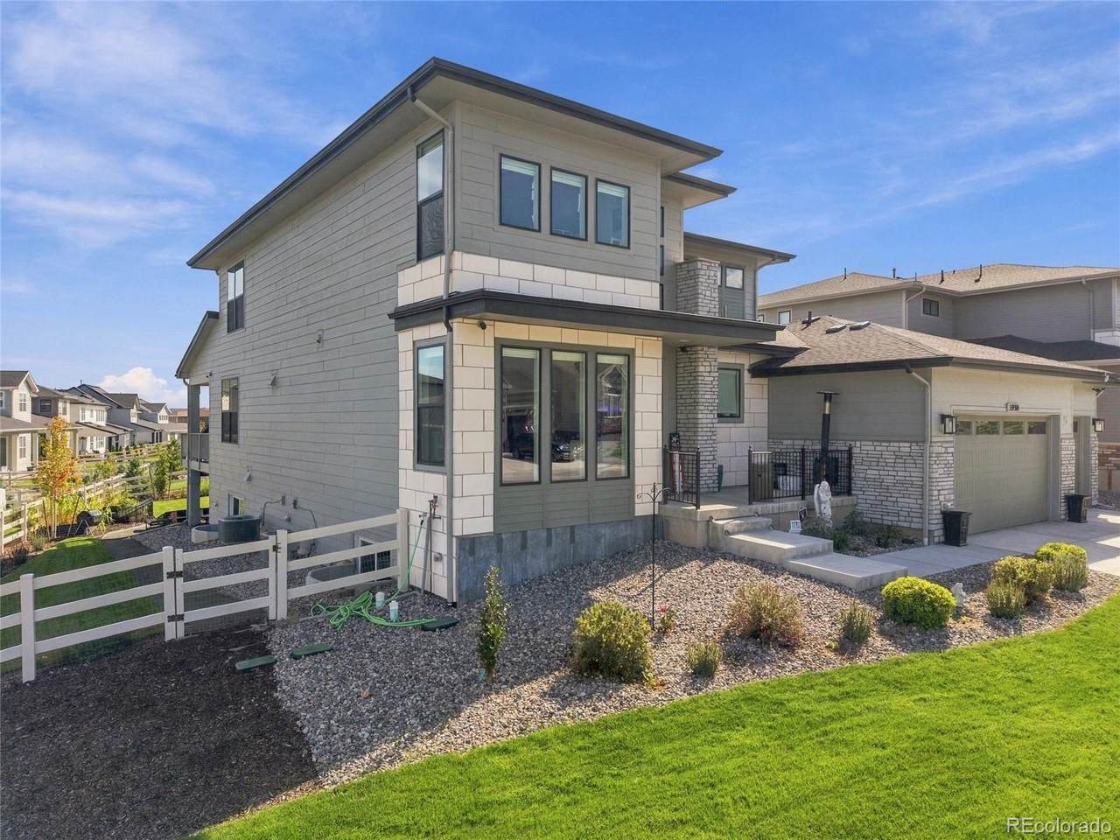
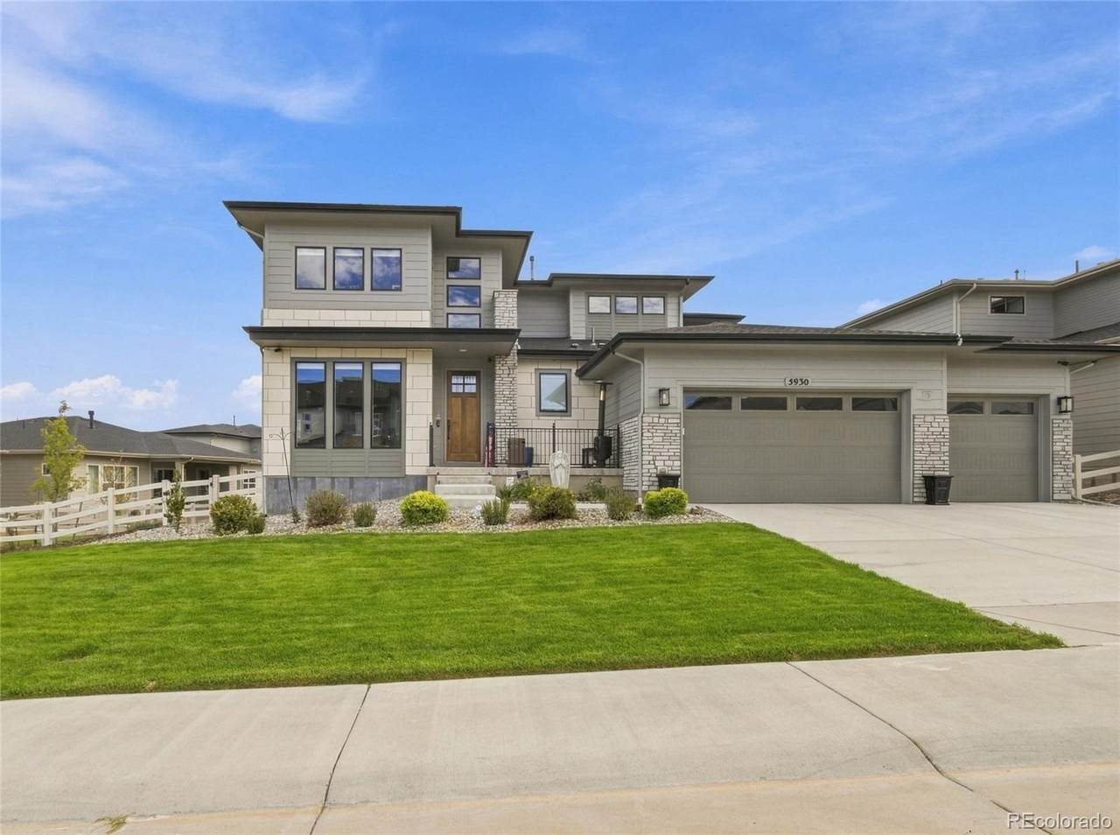
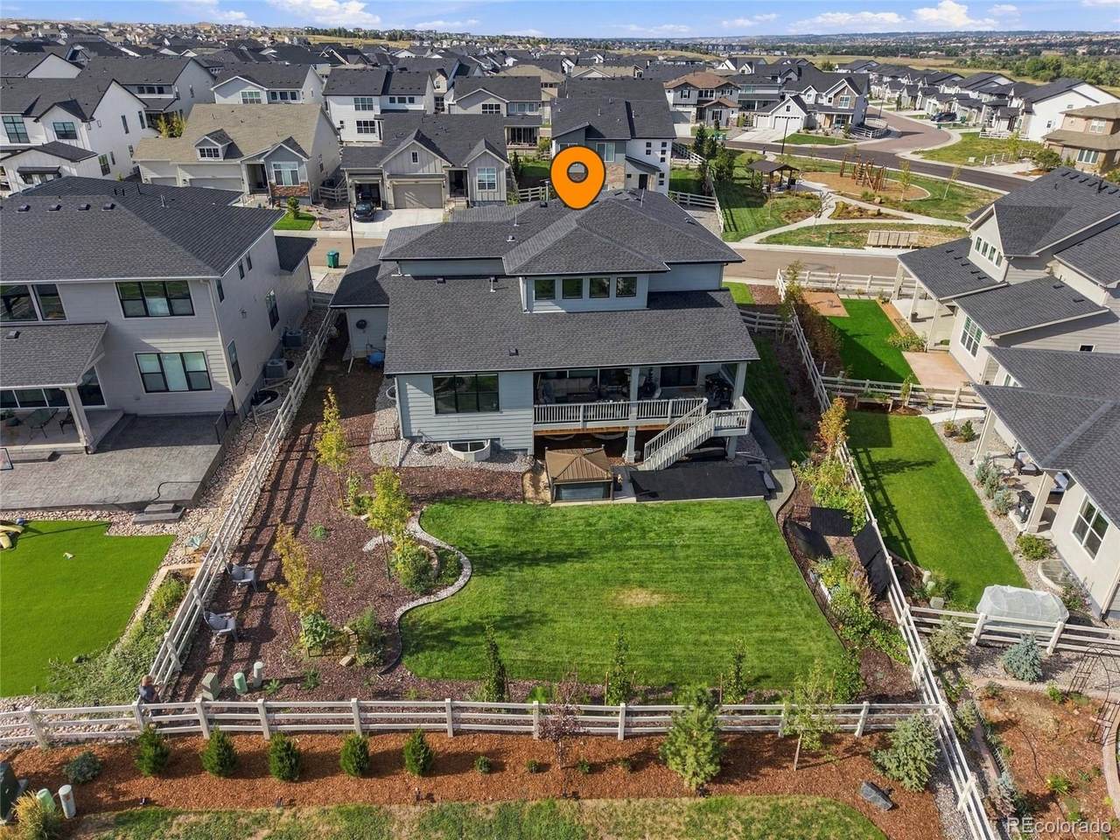
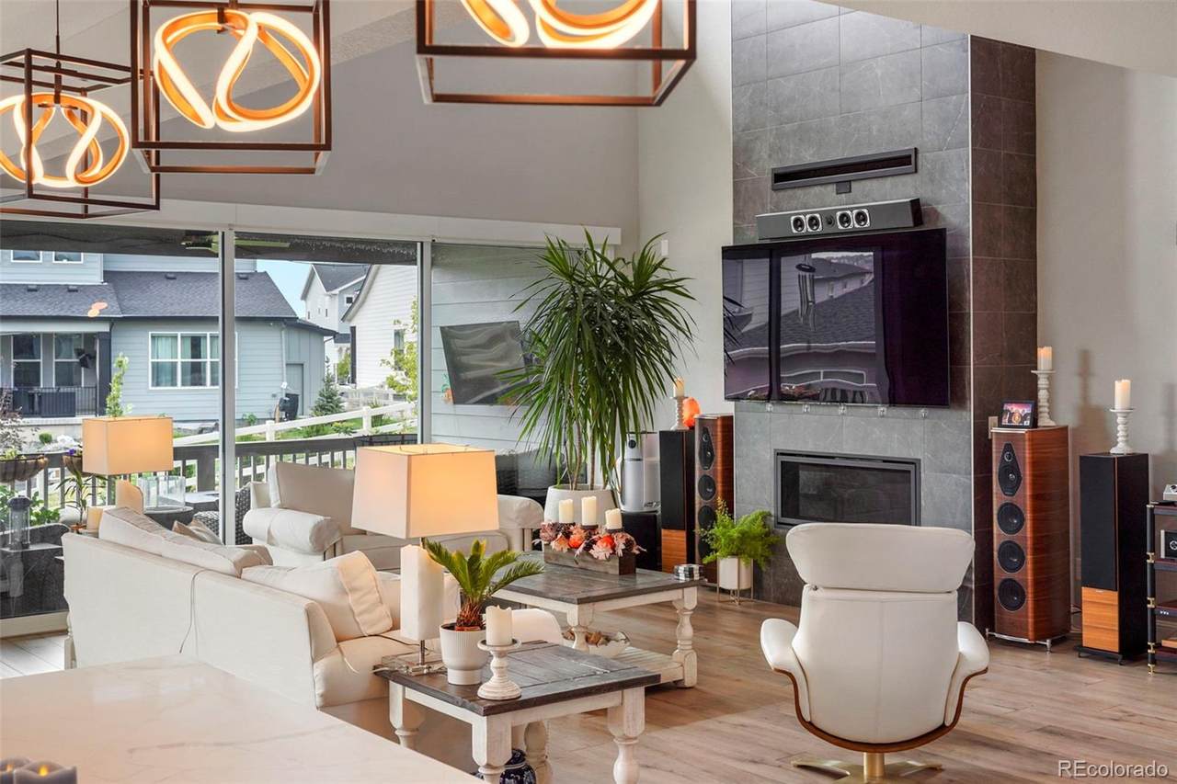
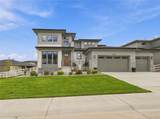
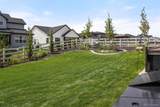
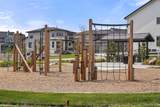
Impressive and immaculate, this Yale model from Toll Brothers features the coveted main floor primary, Five Car Garage and Expanded Primary Spa Bathroom on one of the largest lots in Allison Ranch. Other upgrades are numerous, including Level 10 cabinetry, covered deck, marble, lighting, JennAir appliances, water filtration system, closet system, motorized blinds, EV charger, professional landscaping and so much more. The new King Soopers Marketplace is approximately two minutes away, while Leman Academy is within walking distance. The Pinery, Pradera, and Colorado Golf Clubs are also just a few miles away, and a pocket park is directly across the street.

Monthly Payment Calculator


Digital Millennium Copyright Act

Based on information submitted to the MLS GRID as of 2026-10-07T16:22:09.05 UTC. All data is obtained from various sources and may not have been verified by broker or MLS GRID. Supplied Open House information is subject to change without notice. All information should be independently reviewed and verified for accuracy. Properties may or may not be listed by the office/agent presenting the information.

REcolorado logo © 2026 METROLIST, INC., DBA RECOLORADO® – All Rights Reserved 6455 S. Yosemite St., Suite 500 Greenwood Village, CO 80111 USA

www.venterrahomes.com/homes/180121104
Print Image

5930 La Posada Place Parker, CO 80134

  • Price: $1,179,000
  • Status: Active
  • On Site: 54 Days
  • Updated: 35 min ago
  • ID#: 9156992
4
Beds
3
Baths
1
½ Baths
0.28
Acres
3,395
SQFT
$347
$/SQFT
2023
Built
Neighborhood:
Allison Ranch
County:
Douglas
Area:
Parker
Elementary School:
Northeast
Middle School:
Sagewood
High School:
Ponderosa
School District:
Douglas RE-1
Property Description
Impressive and immaculate, this Yale model from Toll Brothers features the coveted main floor primary, Five Car Garage and Expanded Primary Spa Bathroom on one of the largest lots in Allison Ranch. Other upgrades are numerous, including Level 10 cabinetry, covered deck, marble, lighting, JennAir appliances, water filtration system, closet system, motorized blinds, EV charger, professional landscaping and so much more. The new King Soopers Marketplace is approximately two minutes away, while Leman Academy is within walking distance. The Pinery, Pradera, and Colorado Golf Clubs are also just a few miles away, and a pocket park is directly across the street.
Exterior Features

Architectural Style Contemporary Carport Spaces 0 Construction Materials FrameStone Exterior Features Rain Gutters Levels Two Parking Features Dry WalledElectric Vehicle Charging Station(s) Patio And Porch Features CoveredDeckFront Porch Roof Composition Window Features Double Pane Windows

Interior Features

Appliances Bar FridgeCooktopDishwasherDisposalDryerHumidifierMicrowaveRefrigeratorWasherWater PurifierWater Softener Basement Bath/StubbedDaylightFullUnfinished Bathrooms One Quarter 0 Cooling Central Air Fireplace Features GasGreat Room Fireplaces Total 1 Flooring CarpetLaminateTile Heating Forced Air Interior Features Central VacuumEntrance FoyerFive Piece BathPantryPrimary SuiteQuartz CountersRadon Mitigation SystemSmart ThermostatVaulted Ceiling(s)Walk-In Closet(s)Wired for Data Rooms Great Room (Main Level) Kitchen (Main Level) Bedroom (Main Level) Bathroom Full (Main Level) Dining Room (Main Level) Office (Main Level) Bathroom Half (Main Level) Laundry (Main Level) Loft (Upper Level) Bedroom (Upper Level) Bathroom Full (Upper Level) Bedroom (Upper Level) Bedroom (Upper Level) Bathroom Full (Upper Level)

Property Features

Association Amenities Fitness CenterPoolTrail(s) Association Fee 136 Association Fee Frequency Monthly Association YN Yes Attached Garage YN Yes Electric 110V220 Volts Fencing Partial Lot Features LandscapedSprinklers In FrontSprinklers In Rear Property Attached YN No Property Sub Type Single Family Residence Property Type Residential Senior Community YN No Sewer Public Sewer Special Listing Conditions None Known Tax Annual Amount 11321 Water Source Public

REcolorado logoListing courtesy of REcolorado as distributed by MLS GRID.
Listing courtesy of Compass - Denver:shawn.kelley@compass.com,303-570-8354. MLS #9156992


Digital Millennium Copyright Act

Based on information submitted to the MLS GRID as of 2026-10-07T16:22:09.05 UTC. All data is obtained from various sources and may not have been verified by broker or MLS GRID. Supplied Open House information is subject to change without notice. All information should be independently reviewed and verified for accuracy. Properties may or may not be listed by the office/agent presenting the information.

REcolorado logo © 2026 METROLIST, INC., DBA RECOLORADO® – All Rights Reserved 6455 S. Yosemite St., Suite 500 Greenwood Village, CO 80111 USA

 
https://bt-photos.global.ssl.fastly.net/metrolist/1280_boomver_2_9156992-1.jpg https://bt-photos.global.ssl.fastly.net/metrolist/1280_boomver_2_9156992-1.jpg https://bt-photos.global.ssl.fastly.net/metrolist/1280_boomver_2_9156992-1.jpg
Logo
Venterra Real Estate LLC
802 S Tejon St.
Colorado Springs CO, 80903
REcolorado logo Offered by Compass - Denver.