Skip To Content

5970 Riesberg Lane

Castle Rock, CO 80104
  • $1,090,000
  • STATUS: Active
  • ON SITE: 53 Days
  • ID#: 7228993
UPDATED: 69 min ago
$1,090,000
  • 3
    BEDS
  • 0.24
    ACRES
  • 3
    BATHS
  • 1
    1/2 BATHS
  • 3,367
    SQFT
  • $324
    $/SQFT
Neighborhood:
Type:
Single-Family Home
Built:
2026
County:
Area:

School Information

Elementary School:
Middle School:
High School:
School District:
REcolorado logo Offered by Coldwell Banker Realty 56.

Description

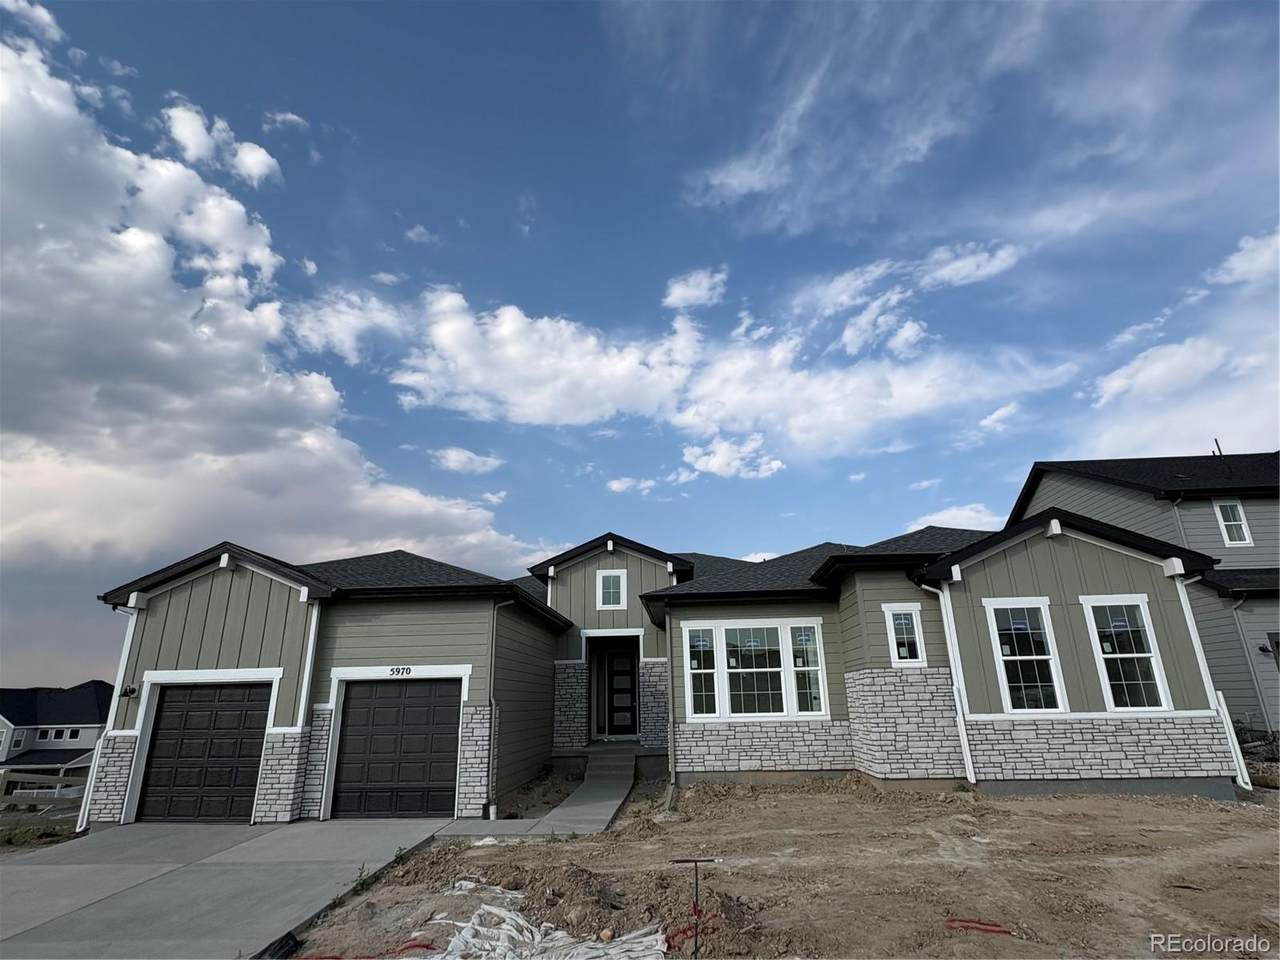
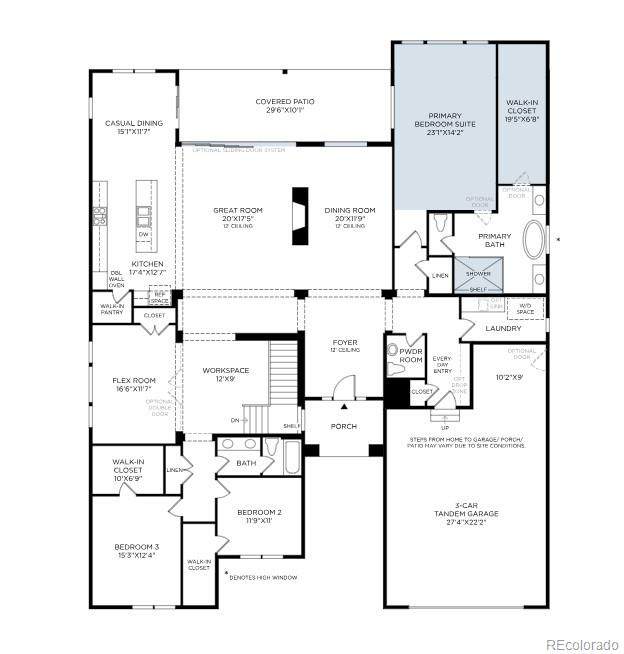
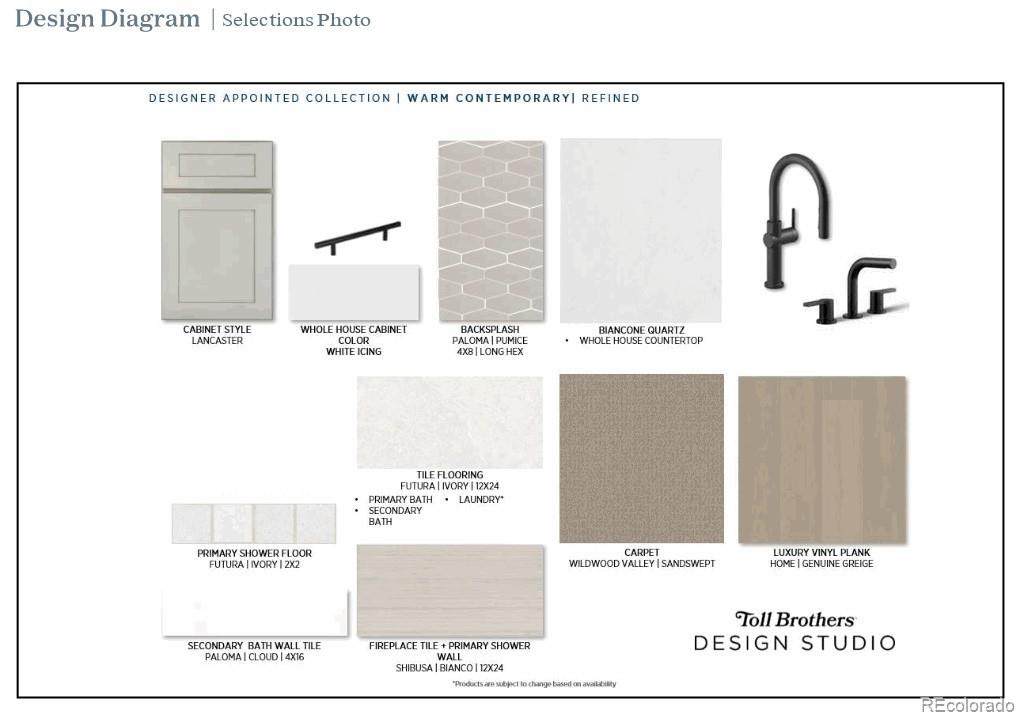
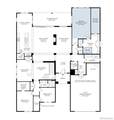
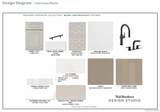
NEW! Toll Brothers Home Ready October 2026. The Capulin is exquisitely designed with modern architecture and luxury appointments. A spacious foyer opens onto the lovely open-concept great room and dining room, presenting views of the expansive covered patio. A sizable casual dining area complements the well-designed kitchen that offers a large center island with a breakfast bar, plenty of counter and cabinet space, and a walk-in pantry. The serene primary bedroom suite is secluded off the great room, highlighted by a large walk-in closet and a spa-like primary bath with dual vanities, a large soaking tub, a luxe shower with a seat, and a private water closet. This home is loaded with extras including upgraded Lancaster cabinets, and quartz countertops, and a 60" see-through fireplace. Call to schedule your appointment to view this home today!

Monthly Payment Calculator


Digital Millennium Copyright Act

Based on information submitted to the MLS GRID as of 2026-10-05T09:21:19.7 UTC. All data is obtained from various sources and may not have been verified by broker or MLS GRID. Supplied Open House information is subject to change without notice. All information should be independently reviewed and verified for accuracy. Properties may or may not be listed by the office/agent presenting the information.

REcolorado logo © 2026 METROLIST, INC., DBA RECOLORADO® – All Rights Reserved 6455 S. Yosemite St., Suite 500 Greenwood Village, CO 80111 USA

www.venterrahomes.com/homes/180077117
Print Image

5970 Riesberg Lane Castle Rock, CO 80104

  • Price: $1,090,000
  • Status: Active
  • On Site: 53 Days
  • Updated: 69 min ago
  • ID#: 7228993
3
Beds
3
Baths
1
½ Baths
0.24
Acres
3,367
SQFT
$324
$/SQFT
2026
Built
Neighborhood:
Crystal Valley
County:
Douglas
Area:
Castle Rock
Elementary School:
Flagstone
Middle School:
Mesa
High School:
Douglas County
School District:
Douglas RE-1
Property Description
NEW! Toll Brothers Home Ready October 2026. The Capulin is exquisitely designed with modern architecture and luxury appointments. A spacious foyer opens onto the lovely open-concept great room and dining room, presenting views of the expansive covered patio. A sizable casual dining area complements the well-designed kitchen that offers a large center island with a breakfast bar, plenty of counter and cabinet space, and a walk-in pantry. The serene primary bedroom suite is secluded off the great room, highlighted by a large walk-in closet and a spa-like primary bath with dual vanities, a large soaking tub, a luxe shower with a seat, and a private water closet. This home is loaded with extras including upgraded Lancaster cabinets, and quartz countertops, and a 60" see-through fireplace. Call to schedule your appointment to view this home today!
Exterior Features

Architectural Style Traditional Carport Spaces 0 Construction Materials Cement SidingConcreteFrameStoneStructural SteelWood Siding Exterior Features LightingPrivate YardRain Gutters Foundation Details Slab Levels One Patio And Porch Features CoveredFront PorchPatio Roof Composition

Interior Features

Appliances DishwasherDisposalHumidifierMicrowaveOvenRangeRange HoodSelf Cleaning OvenSump PumpTankless Water Heater Basement Bath/StubbedDaylightFullUnfinished Bathrooms One Quarter 0 Cooling Central Air Fireplace Features Great Room Fireplaces Total 1 Flooring Vinyl Heating Forced Air Interior Features High CeilingsKitchen IslandOpen FloorplanPantryPrimary SuiteQuartz CountersWalk-In Closet(s)Wired for Data Rooms Kitchen (Main Level) Bedroom (Main Level) Bedroom (Upper Level) Bedroom (Main Level) Laundry (Main Level) Great Room (Main Level) Bathroom Full (Main Level) Bathroom Full (Main Level) Bathroom Half (Main Level) Bathroom Full (Main Level) Dining Room (Main Level) Bonus Room (Main Level) Office (Main Level) Bonus Room (Main Level) Bedroom (Main Level)

Property Features

Association Amenities ClubhouseParkParkingPlaygroundPool Association Fee 85 Association Fee Frequency Monthly Association Fee Includes Maintenance GroundsRecyclingTrash Association YN Yes Attached Garage YN Yes Direction Faces North Fencing None Lot Features Corner LotIrrigatedLandscapedMaster PlannedOpen LotSprinklers In Front Lot Number 45 Property Attached YN No Property Sub Type Single Family Residence Property Type Residential Senior Community YN No Sewer Public Sewer Special Listing Conditions None Known Tax Annual Amount 10570

REcolorado logoListing courtesy of REcolorado as distributed by MLS GRID.
Listing courtesy of Coldwell Banker Realty 56:Elise.fay@cbrealty.com,303-235-0400. MLS #7228993


Digital Millennium Copyright Act

Based on information submitted to the MLS GRID as of 2026-10-05T09:21:19.7 UTC. All data is obtained from various sources and may not have been verified by broker or MLS GRID. Supplied Open House information is subject to change without notice. All information should be independently reviewed and verified for accuracy. Properties may or may not be listed by the office/agent presenting the information.

REcolorado logo © 2026 METROLIST, INC., DBA RECOLORADO® – All Rights Reserved 6455 S. Yosemite St., Suite 500 Greenwood Village, CO 80111 USA

 
https://bt-photos.global.ssl.fastly.net/metrolist/orig_boomver_1_7228993-1.jpg https://bt-photos.global.ssl.fastly.net/metrolist/orig_boomver_1_7228993-1.jpg
Logo
Venterra Real Estate LLC
802 S Tejon St.
Colorado Springs CO, 80903
REcolorado logo Offered by Coldwell Banker Realty 56.