






























Skip To Content

6079 Trappers Tale Court

Colorado Springs, CO 80923
  • $634,900
  • STATUS: Active
  • ON SITE: 56 Days
  • ID#: 9014955
Price Reduced
UPDATED: 57 min ago
$634,900
  • 4
    BEDS
  • 0.18
    ACRES
  • 3
    BATHS
  • 0
    1/2 BATHS
  • 2,861
    SQFT
  • $222
    $/SQFT
Type:
Single-Family Home
Built:
2018
County:

School Information

Elementary School:
Middle School:
High School:
School District:
Pikes Peak Multiple Listing Service logo Listing provided courtesy of NextHome Elevation: 719-602-6981.

Description

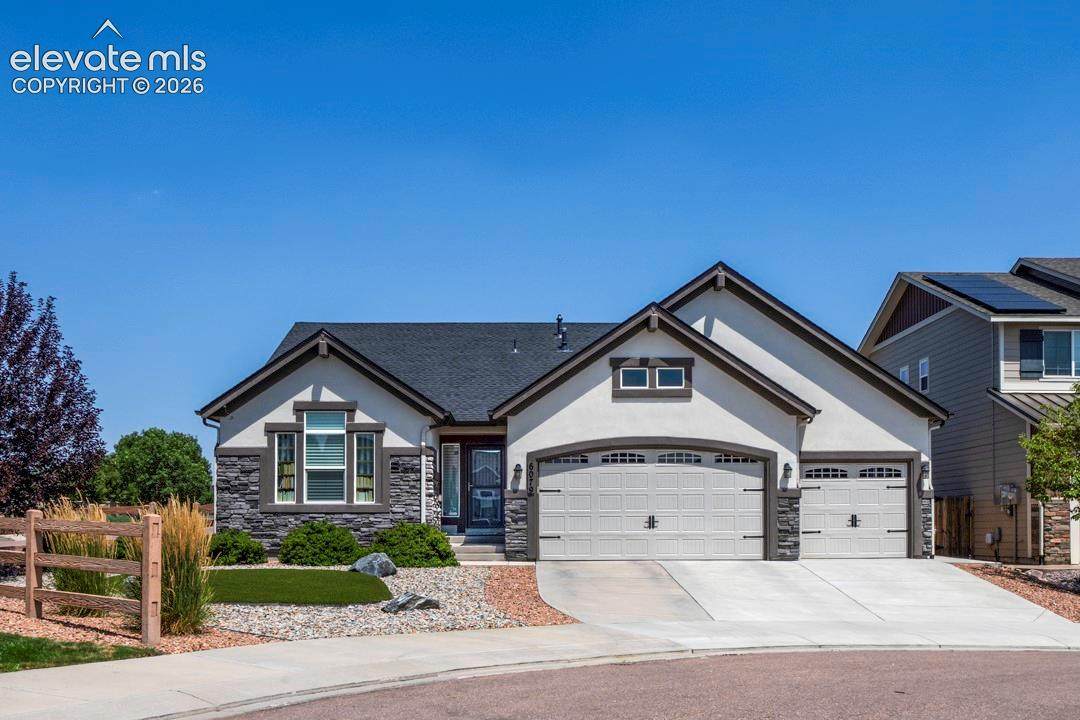
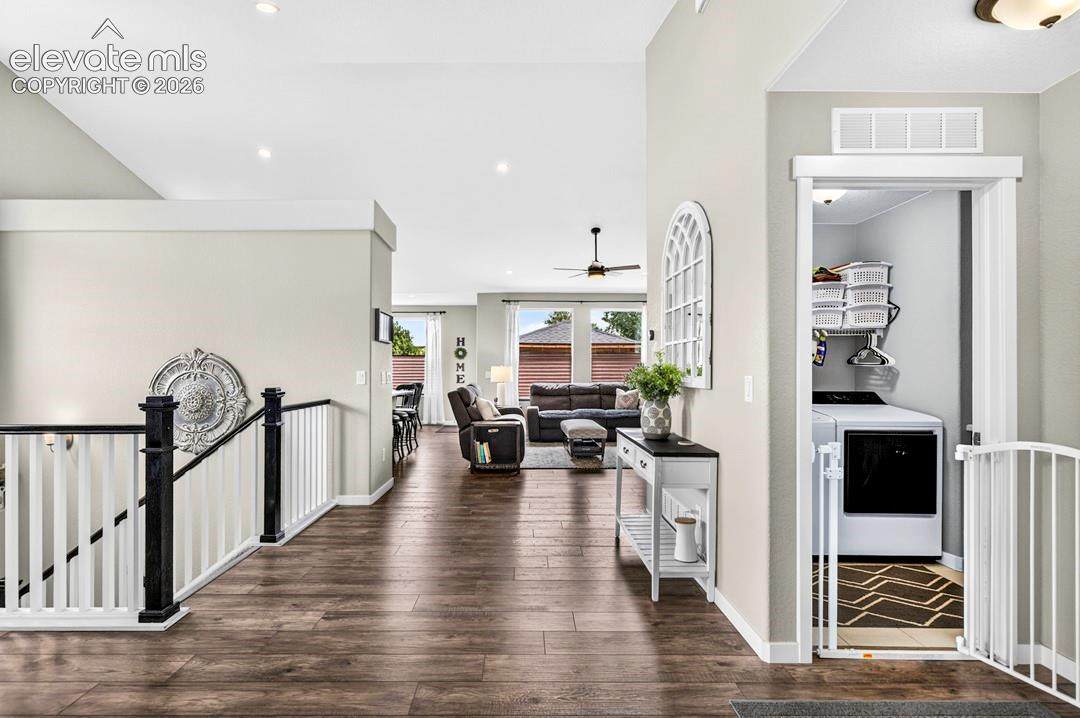
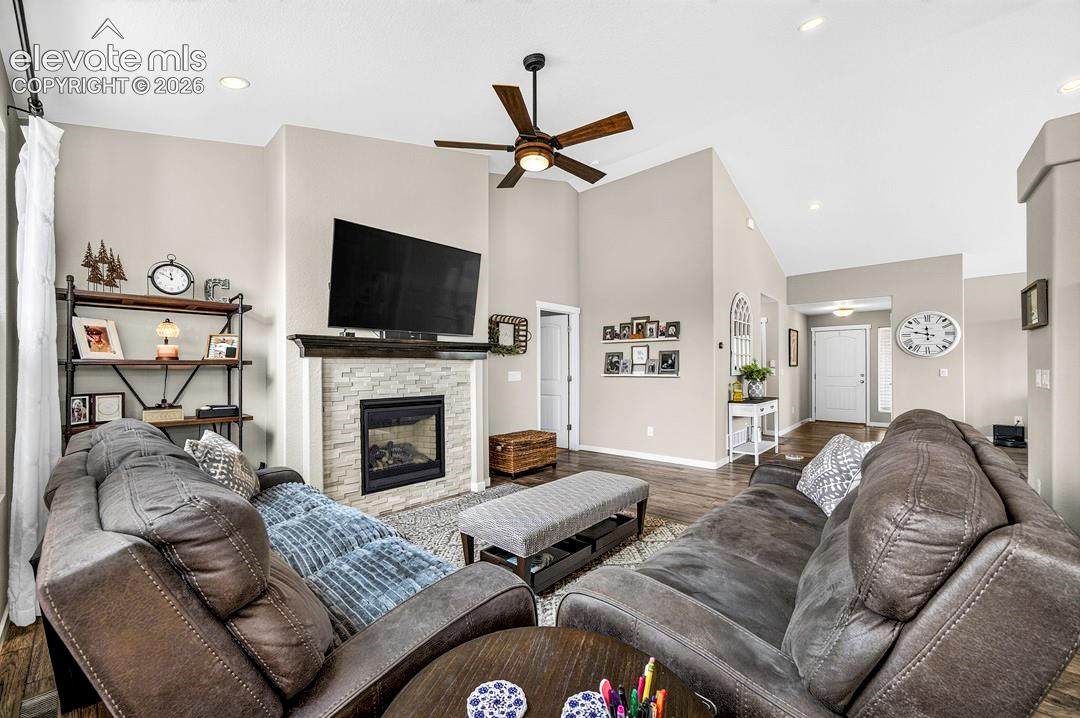
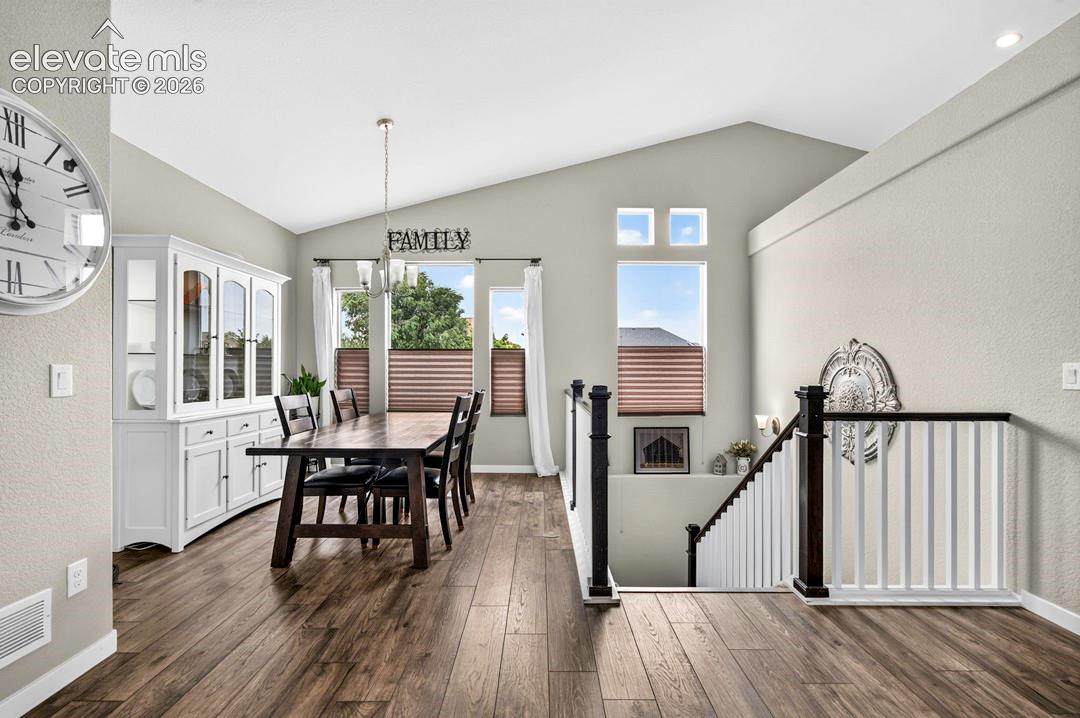
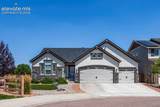
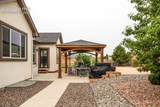
Assumable loan at 3.25% Immaculate, move-in ready and clearly loved, this beautiful ranch-style home in Indigo Ranch checks all the boxes! Set on a landscaped corner lot, it offers great curb appeal, a three-car garage and a bright, open layout with vaulted ceilings and plenty of natural light. The spacious kitchen features rich cabinetry, stainless-steel appliances, a large island with seating and plenty of counter space, all flowing easily into the dining and living areas. Downstairs, the finished basement is made for relaxing and entertaining with a huge family room, wet bar with sink and mini refrigerator, two additional bedrooms and an over-sized storage room. Step outside to a low-maintenance backyard with mature landscaping, a covered gazebo and a private, fenced spa area—the perfect place to unwind at the end of the day. Located close to parks, trails, shopping and dining, Indigo Ranch also offers remarkably low association fees. The hot tub, refrigerator, washer, dryer, wet-bar mini refrigerator and other included extras make this spotless home an easy to love!

Monthly Payment Calculator


Pikes Peak Multiple Listing Service logo Venterra Real Estate LLC- Licensed in the State of Colorado. The real estate listing information and related content displayed on this site is provided exclusively for consumers’ personal, non-commercial use and may not be used for any purpose other than to identify prospective properties consumers may be interested in purchasing. This information and related content is deemed reliable but is not guaranteed accurate by the Pikes Peak REALTOR® Services Corp d/b/a elevateMLS. 2026-10-07T23:41:37.67.
www.venterrahomes.com/homes/180071977
Print Image

6079 Trappers Tale Court Colorado Springs, CO 80923

  • Price: $634,900
  • Status: Active
  • On Site: 56 Days
  • Updated: 57 min ago
  • ID#: 9014955
4
Beds
3
Baths
0
½ Baths
0.18
Acres
2,861
SQFT
$222
$/SQFT
2018
Built
Neighborhood:
Indigo Ranch At Stetson Ridge
County:
El Paso
Area:
Colorado Springs
Elementary School:
Stetson
Middle School:
Skyview
High School:
Vista Ridge
School District:
District 49
Property Description
Assumable loan at 3.25% Immaculate, move-in ready and clearly loved, this beautiful ranch-style home in Indigo Ranch checks all the boxes! Set on a landscaped corner lot, it offers great curb appeal, a three-car garage and a bright, open layout with vaulted ceilings and plenty of natural light. The spacious kitchen features rich cabinetry, stainless-steel appliances, a large island with seating and plenty of counter space, all flowing easily into the dining and living areas. Downstairs, the finished basement is made for relaxing and entertaining with a huge family room, wet bar with sink and mini refrigerator, two additional bedrooms and an over-sized storage room. Step outside to a low-maintenance backyard with mature landscaping, a covered gazebo and a private, fenced spa area—the perfect place to unwind at the end of the day. Located close to parks, trails, shopping and dining, Indigo Ranch also offers remarkably low association fees. The hot tub, refrigerator, washer, dryer, wet-bar mini refrigerator and other included extras make this spotless home an easy to love!
Exterior Features

Driveway Concrete Floor Plan Ranch Garage Remotes 3 Garage Type Attached Landscaped All Parking Total 3 Roof Composite Shingle Siding Stucco

Interior Features

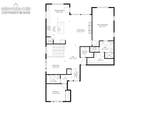
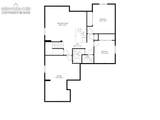
Above Grade Finished Area 1685 Appliances DishwasherDisposalDryerGas in KitchenMicrowave OvenOvenRangeSelf Cleaning OvenWasher Basement Full Basement Basement Percent Finished 71 Building Area Total 3342 Cooling Central Air Fireplace Features GasMain Level Flooring Carpet Heating Natural Gas Laundry Features Main Main Floor Bedroom YN Yes Master Bath Amenities Double VanitySpa Shower Rooms Kitchen (Main Level) Bedroom (Main Level) Living Room (Main Level) Bathroom (Full) (Basement Level) Bedroom (Basement Level) Bedroom (Basement Level) Other Room (Basement Level) Bedroom - Primary (Main Level) Bathroom (Full) (Main Level) Dining Room (Main Level) Bathroom (Full) (Main Level) Family Room (Basement Level) Sq Ft Lower Floor 0 Sq Ft Lower Percent 0 Sq Ft Main Floor 1685 Sq Ft Total Bsmt 1657 Sq Ft Upper Floor 0

Property Features

Alley None Association Fee 225 Association Fee Frequency Annual Association Fee Includes Covenant EnforcementTrash Removal Association YN Yes Construction Status Existing Home Fencing Rear HOACovenants Exist YN Yes Listing Terms AssumableCashConventionalFHAVA Lot Description CornerCul-de-sac Lot Location Near Fire StationNear ParkNear Schools Lot Size 7627 Metro District Fee 0 Miscellaneous Auto Sprinkler SystemHOA Required $Hot Tub/SpaKitchen PantryWet Bar Notices Not Applicable Property Attached YN No Property Sub Type Single Family Rented Equipment Security System Sewer Sewer Structure Type Framed on Lot Tax Annual Amount 2335.56 Tax Year 2025 Utilities Cable AvailableElectricity ConnectedNatural Gas ConnectedTelephone Water Source Municipal


Pikes Peak Multiple Listing Service logo Venterra Real Estate LLC- Licensed in the State of Colorado. The real estate listing information and related content displayed on this site is provided exclusively for consumers’ personal, non-commercial use and may not be used for any purpose other than to identify prospective properties consumers may be interested in purchasing. This information and related content is deemed reliable but is not guaranteed accurate by the Pikes Peak REALTOR® Services Corp d/b/a elevateMLS. 2026-10-07T23:41:37.67.
 
https://bt-photos.global.ssl.fastly.net/ppmls/orig_boomver_1_ba47982f327684e273a92ad321426ddc-2.jpg https://bt-photos.global.ssl.fastly.net/ppmls/orig_boomver_1_ba47982f327684e273a92ad321426ddc-2.jpg https://bt-photos.global.ssl.fastly.net/ppmls/orig_boomver_1_ba47982f327684e273a92ad321426ddc-2.jpg
Logo
Venterra Real Estate LLC
802 S Tejon St.
Colorado Springs CO, 80903
Pikes Peak Multiple Listing Service logo Listing provided courtesy of NextHome Elevation: 719-602-6981.