






Description
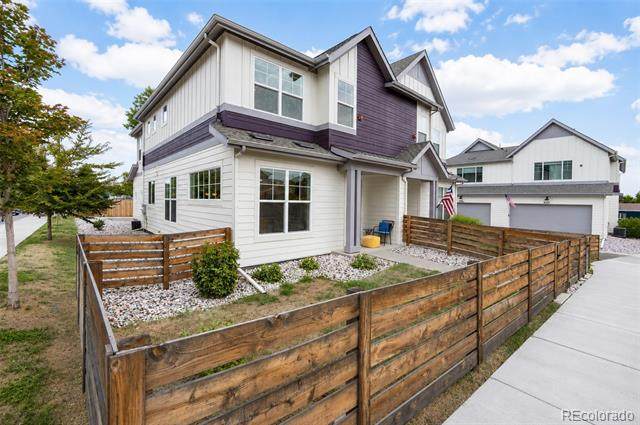
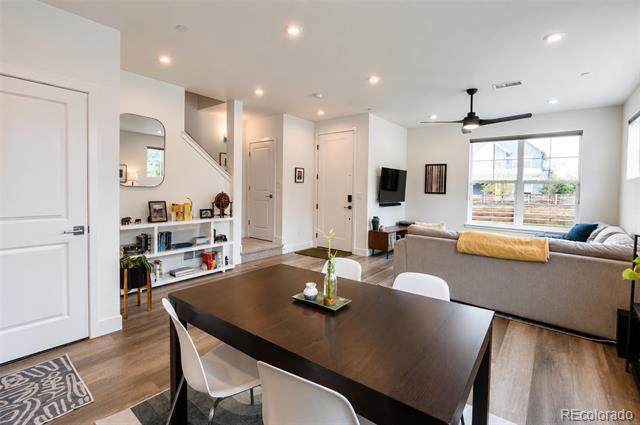
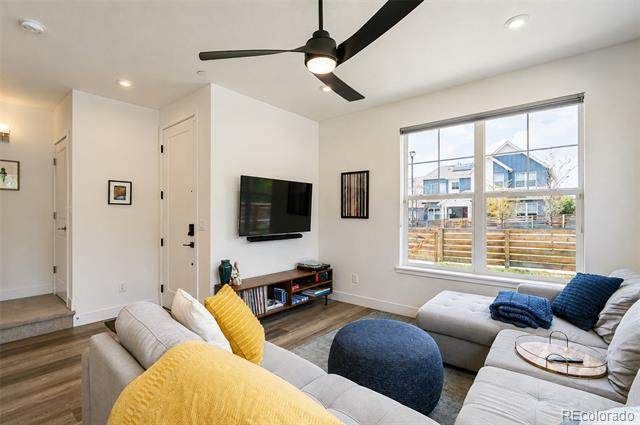
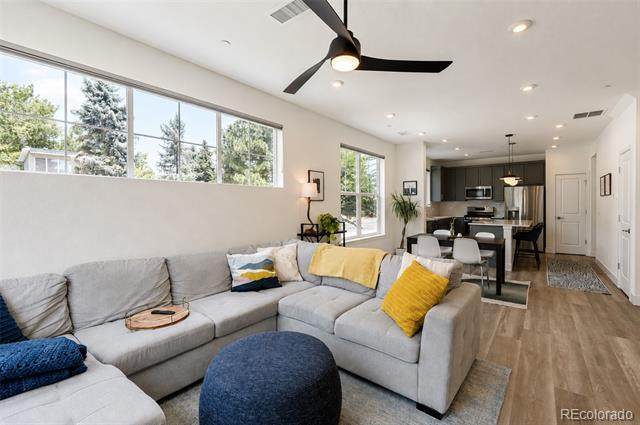
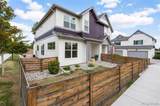
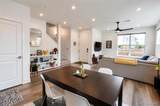
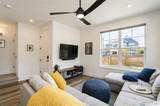
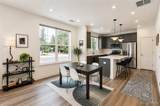
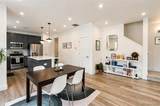
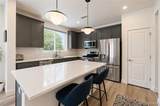
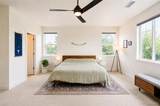
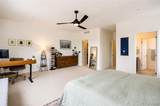
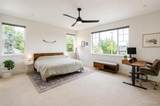
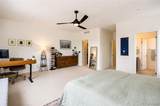
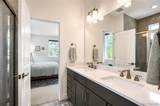
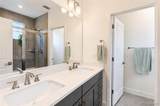
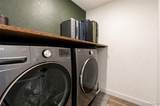
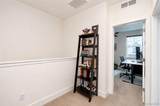
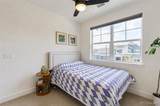
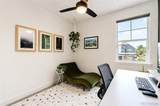
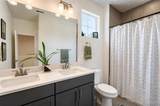
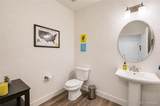
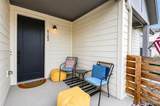
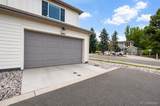
**PRICE REDUCED** $15k Price Reduction!! Make yourself at home in the heart of Edgewater, this half-duplex delivers the space, style, and a low-maintenance lifestyle today's buyer is after. Inside, you'll find 3 bedrooms, 3 bathrooms, 1,872 square feet, a flexible loft that works as a home office or reading nook, and a 2-car attached garage. Sunlight pours in through the windows on this corner lot, giving every room a bright feel that carries throughout the main living spaces. At the center of it all is a kitchen built for the modern home culinary expert: kitchen island, stainless steel appliances, and quartz counters for easy clean up. The kitchen opens directly into the living and dining areas, making the whole main level ideal for hosting or simply unwinding. Upstairs offers space and comfort to unwind after a long day. The primary suite is generously sized to accommodate any bed configuration, with room left over for a desk or at-home office setup. It's complete with an ensuite bath featuring modern finishes and a walk-in closet spacious enough to satisfy even the most fashion-forward homeowner. Conveniently located just steps away is the laundry room, making everyday chores effortless. Two additional bedrooms and a full bathroom round out this well-appointed second level. Additional benefits include a full-footprint crawlspace offering ample storage, along with a newer Class 4 impact-resistant roof that adds long-term durability and potential savings on insurance. Location is everything here walk to Edgewater and Sloan's Lake hotspots for dining, drinks, shopping, and green space, and get downtown or into the mountains in minutes. Move-in ready and easy to maintain, this is a rare opportunity to own in one of Denver's most in-demand pockets.
-
3BEDS
-
0.06ACRES
-
2BATHS
-
11/2 BATHS
-
1,872SQFT
-
$377$/SQFT
School Information
 Offered by NAV Real Estate.
Description
**PRICE REDUCED** $15k Price Reduction!! Make yourself at home in the heart of Edgewater, this half-duplex delivers the space, style, and a low-maintenance lifestyle today's buyer is after. Inside, you'll find 3 bedrooms, 3 bathrooms, 1,872 square feet, a flexible loft that works as a home office or reading nook, and a 2-car attached garage. Sunlight pours in through the windows on this corner lot, giving every room a bright feel that carries throughout the main living spaces. At the center of it all is a kitchen built for the modern home culinary expert: kitchen island, stainless steel appliances, and quartz counters for easy clean up. The kitchen opens directly into the living and dining areas, making the whole main level ideal for hosting or simply unwinding. Upstairs offers space and comfort to unwind after a long day. The primary suite is generously sized to accommodate any bed configuration, with room left over for a desk or at-home office setup. It's complete with an ensuite bath featuring modern finishes and a walk-in closet spacious enough to satisfy even the most fashion-forward homeowner. Conveniently located just steps away is the laundry room, making everyday chores effortless. Two additional bedrooms and a full bathroom round out this well-appointed second level. Additional benefits include a full-footprint crawlspace offering ample storage, along with a newer Class 4 impact-resistant roof that adds long-term durability and potential savings on insurance. Location is everything here walk to Edgewater and Sloan's Lake hotspots for dining, drinks, shopping, and green space, and get downtown or into the mountains in minutes. Move-in ready and easy to maintain, this is a rare opportunity to own in one of Denver's most in-demand pockets.
Digital Millennium Copyright Act
Based on information submitted to the MLS GRID as of 2026-10-15T00:21:48.237 UTC. All data is obtained from various sources and may not have been verified by broker or MLS GRID. Supplied Open House information is subject to change without notice. All information should be independently reviewed and verified for accuracy. Properties may or may not be listed by the office/agent presenting the information.
 © 2026 METROLIST, INC., DBA RECOLORADO® – All Rights Reserved
6455 S. Yosemite St., Suite 500
Greenwood Village, CO 80111 USA