
























Description
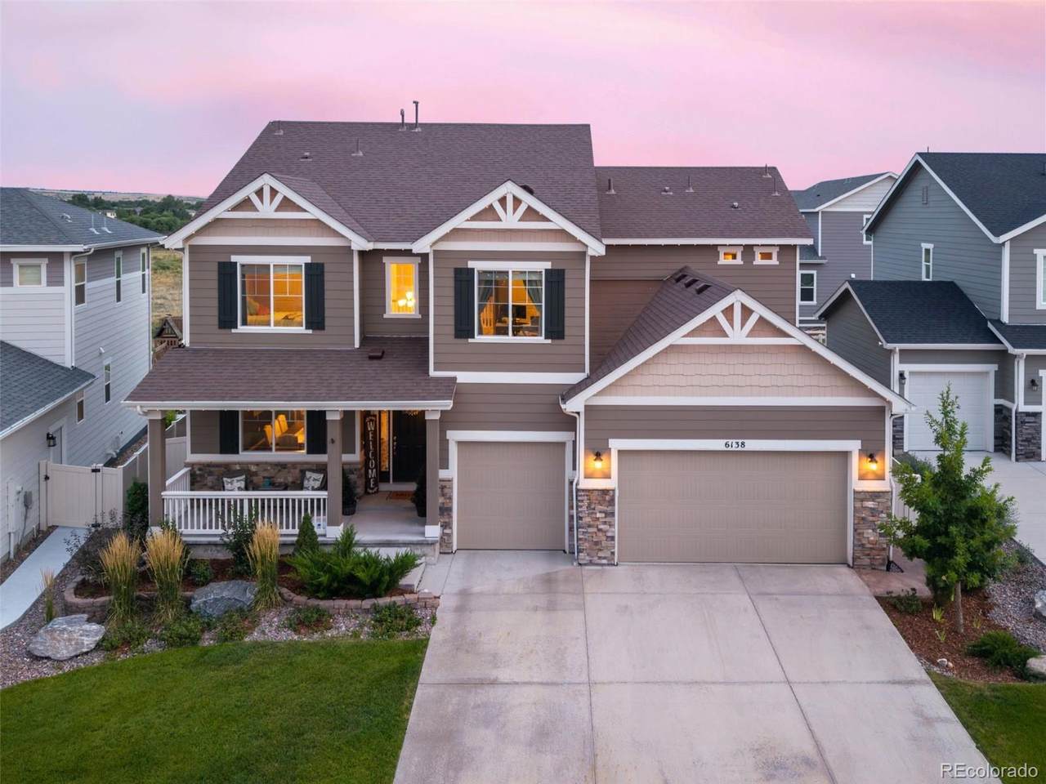
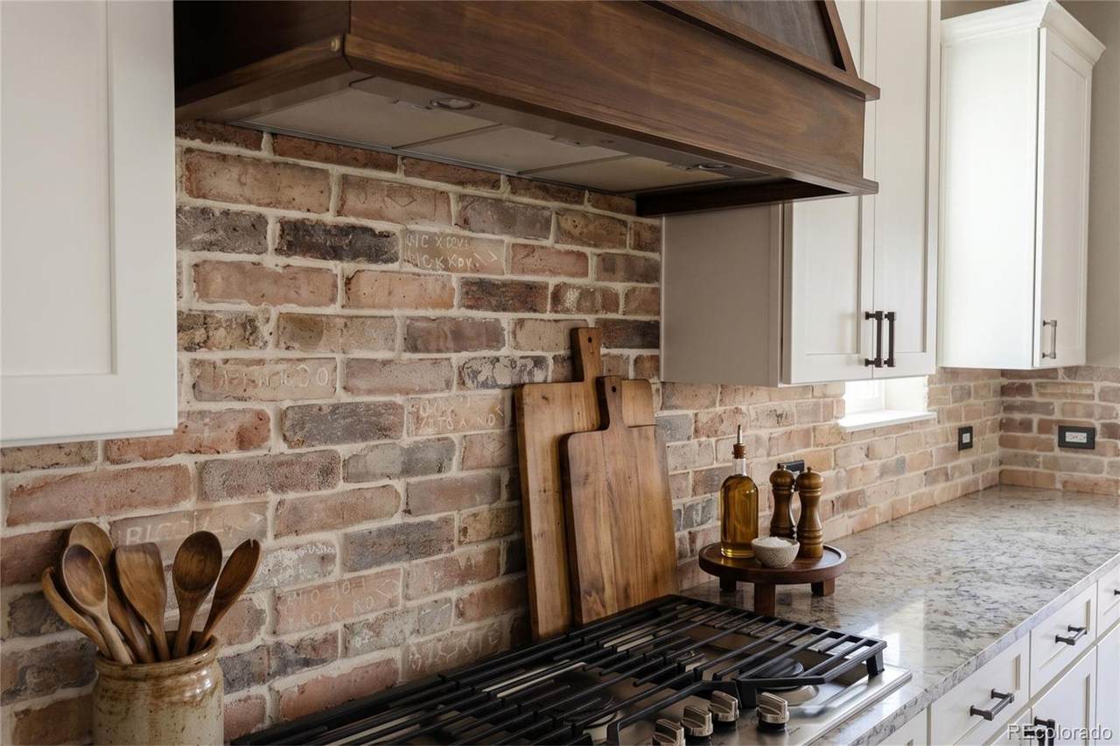
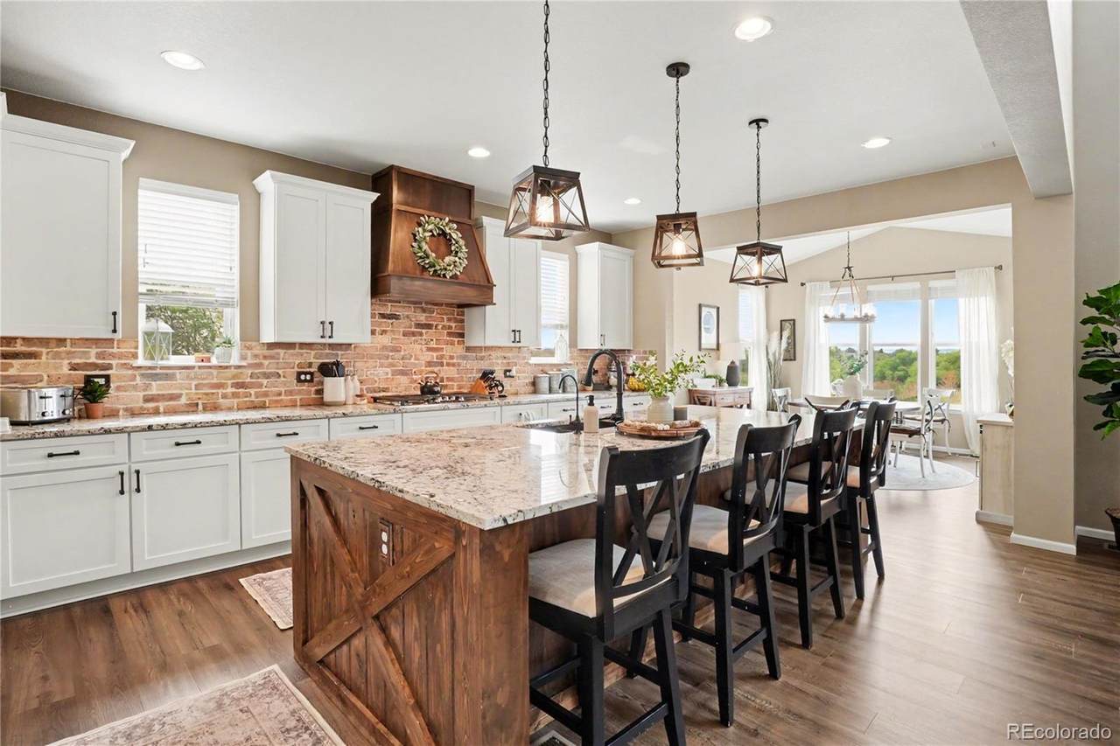
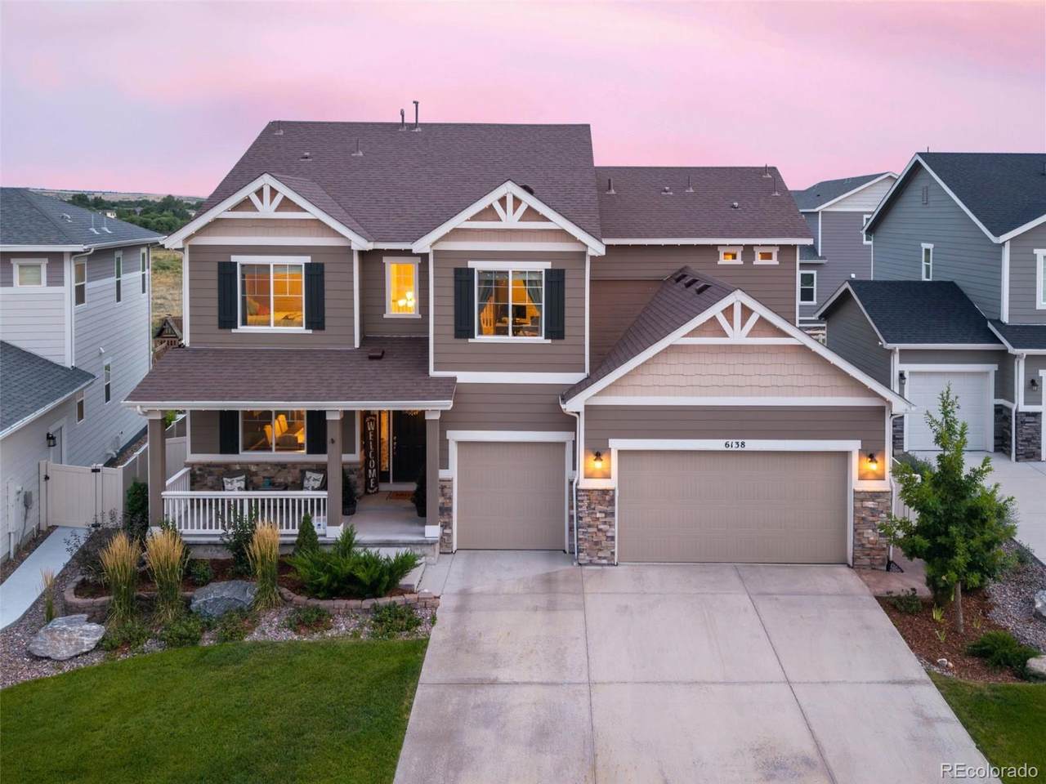
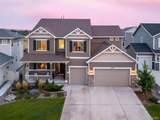
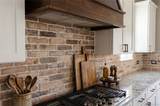
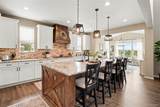
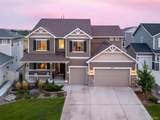
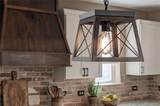
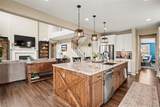
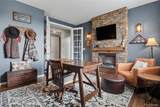
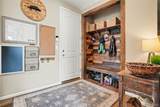
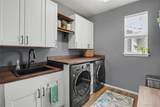
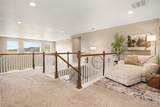
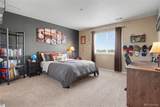
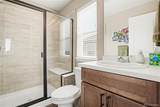
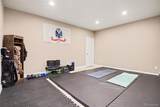
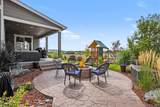
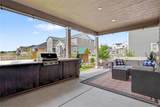
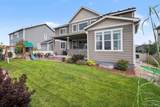
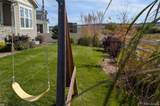
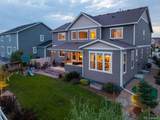
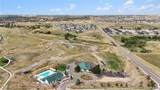
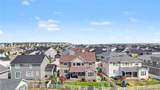
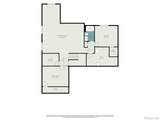
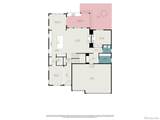
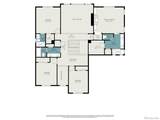
Like-New Living Without the Wait or Hassles of New Construction! Backing to Cherry Creek Open Space! This beautifully upgraded & meticulously maintained home combines custom finishes, flexible living space, and an exceptional setting backing to Cherry Creek and open space. The highly sought after Richmond Homes Dillon II model features 9-foot ceilings on the main level create a bright, open feel, while thoughtful upgrades are found throughout. The kitchen features a custom hood surround and island wrap, authentic Chicago brick backsplash, 42" soft-close cabinetry, reverse osmosis filtration, and a butler’s pantry with beverage refrigerator. Custom fireplaces add warmth and character to both the private office and primary bedroom. The spacious primary bath includes an oversized walk-in shower, while the upgraded laundry room features 42" cabinetry and butcher-block countertops. A bonus flex room provides endless possibilities for a gym, hobby room, second office, or additional living space. There is also a separate locked storage room currently configured for secure firearm storage. The backyard is designed for entertaining and enjoying the open-space setting, with custom landscaping, a gas firepit, raised garden beds, and a built-in grilling station with granite counters and a direct gas connection. Landscape up-lighting, permanent Jellyfish exterior lighting, and a B-hyve smart irrigation system add convenience and ambiance. Additional upgrades include whole-house water filtration and softening, dual HVAC systems, and a finished garage with epoxy flooring and built-in storage, and a new roof (installed prior to closing). With extensive upgrades, beautiful outdoor living, neighborhood amenities, and Cherry Creek open space just beyond the backyard, this home offers a rare combination of comfort, quality, privacy, and Colorado lifestyle. Schedule to see today as this one will go fast!
-
5BEDS
-
0.17ACRES
-
4BATHS
-
11/2 BATHS
-
4,900SQFT
-
$196$/SQFT
School Information
 Offered by Wilks Real Estate.
Description
Like-New Living Without the Wait or Hassles of New Construction! Backing to Cherry Creek Open Space! This beautifully upgraded & meticulously maintained home combines custom finishes, flexible living space, and an exceptional setting backing to Cherry Creek and open space. The highly sought after Richmond Homes Dillon II model features 9-foot ceilings on the main level create a bright, open feel, while thoughtful upgrades are found throughout. The kitchen features a custom hood surround and island wrap, authentic Chicago brick backsplash, 42" soft-close cabinetry, reverse osmosis filtration, and a butler’s pantry with beverage refrigerator. Custom fireplaces add warmth and character to both the private office and primary bedroom. The spacious primary bath includes an oversized walk-in shower, while the upgraded laundry room features 42" cabinetry and butcher-block countertops. A bonus flex room provides endless possibilities for a gym, hobby room, second office, or additional living space. There is also a separate locked storage room currently configured for secure firearm storage. The backyard is designed for entertaining and enjoying the open-space setting, with custom landscaping, a gas firepit, raised garden beds, and a built-in grilling station with granite counters and a direct gas connection. Landscape up-lighting, permanent Jellyfish exterior lighting, and a B-hyve smart irrigation system add convenience and ambiance. Additional upgrades include whole-house water filtration and softening, dual HVAC systems, and a finished garage with epoxy flooring and built-in storage, and a new roof (installed prior to closing). With extensive upgrades, beautiful outdoor living, neighborhood amenities, and Cherry Creek open space just beyond the backyard, this home offers a rare combination of comfort, quality, privacy, and Colorado lifestyle. Schedule to see today as this one will go fast!
Digital Millennium Copyright Act
Based on information submitted to the MLS GRID as of 2026-10-07T23:22:35.567 UTC. All data is obtained from various sources and may not have been verified by broker or MLS GRID. Supplied Open House information is subject to change without notice. All information should be independently reviewed and verified for accuracy. Properties may or may not be listed by the office/agent presenting the information.
 © 2026 METROLIST, INC., DBA RECOLORADO® – All Rights Reserved
6455 S. Yosemite St., Suite 500
Greenwood Village, CO 80111 USA