




Description
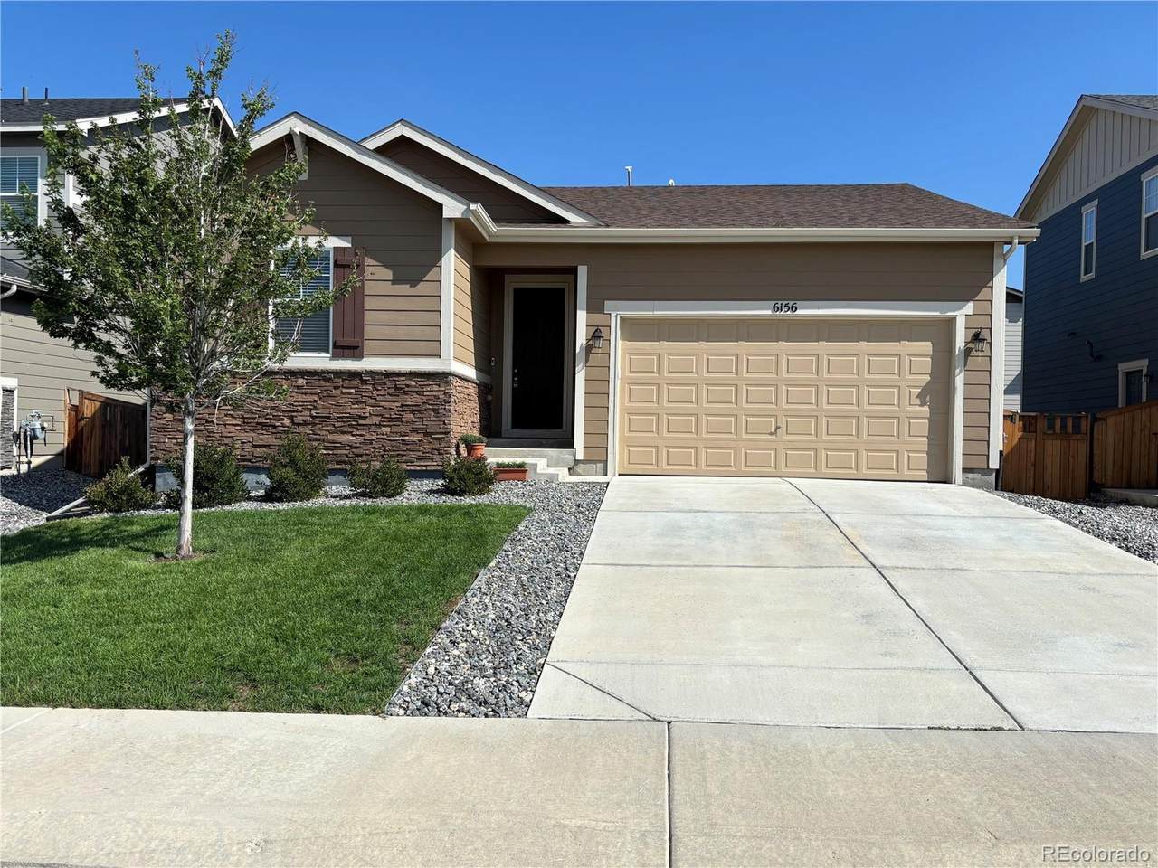
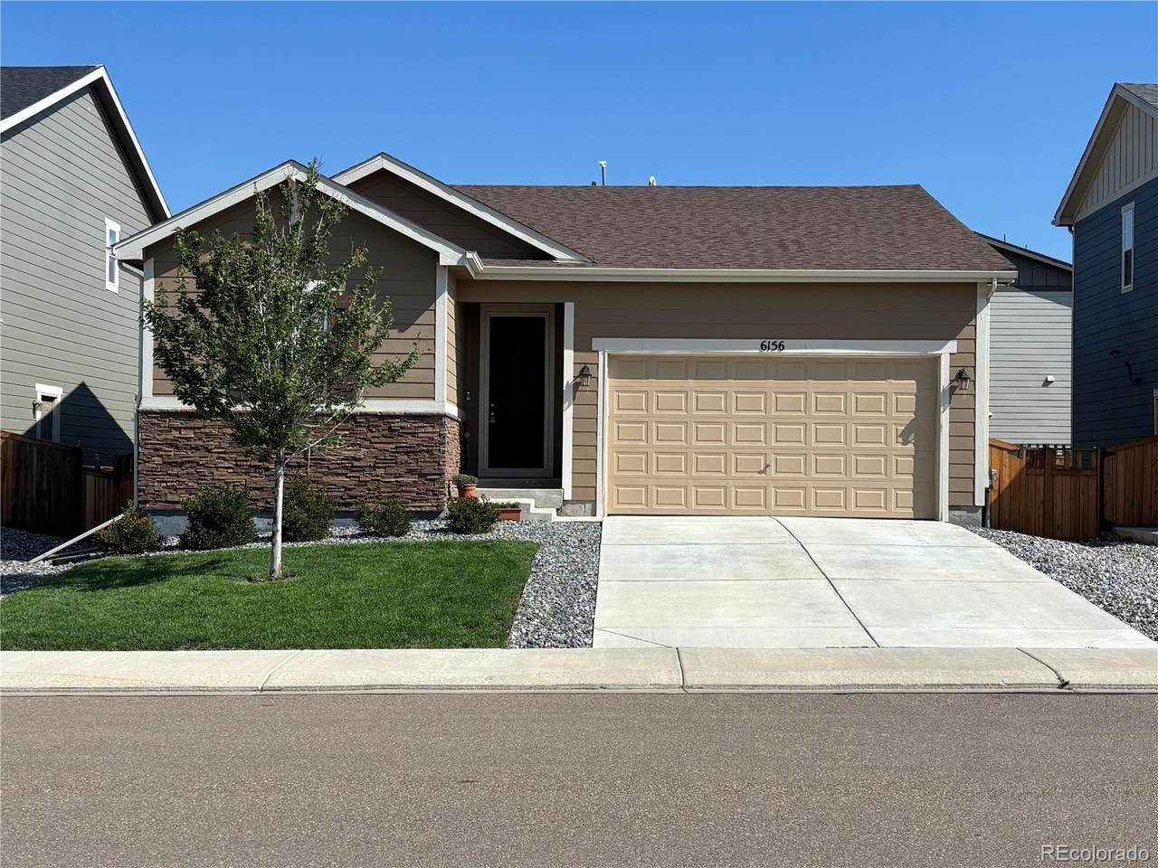
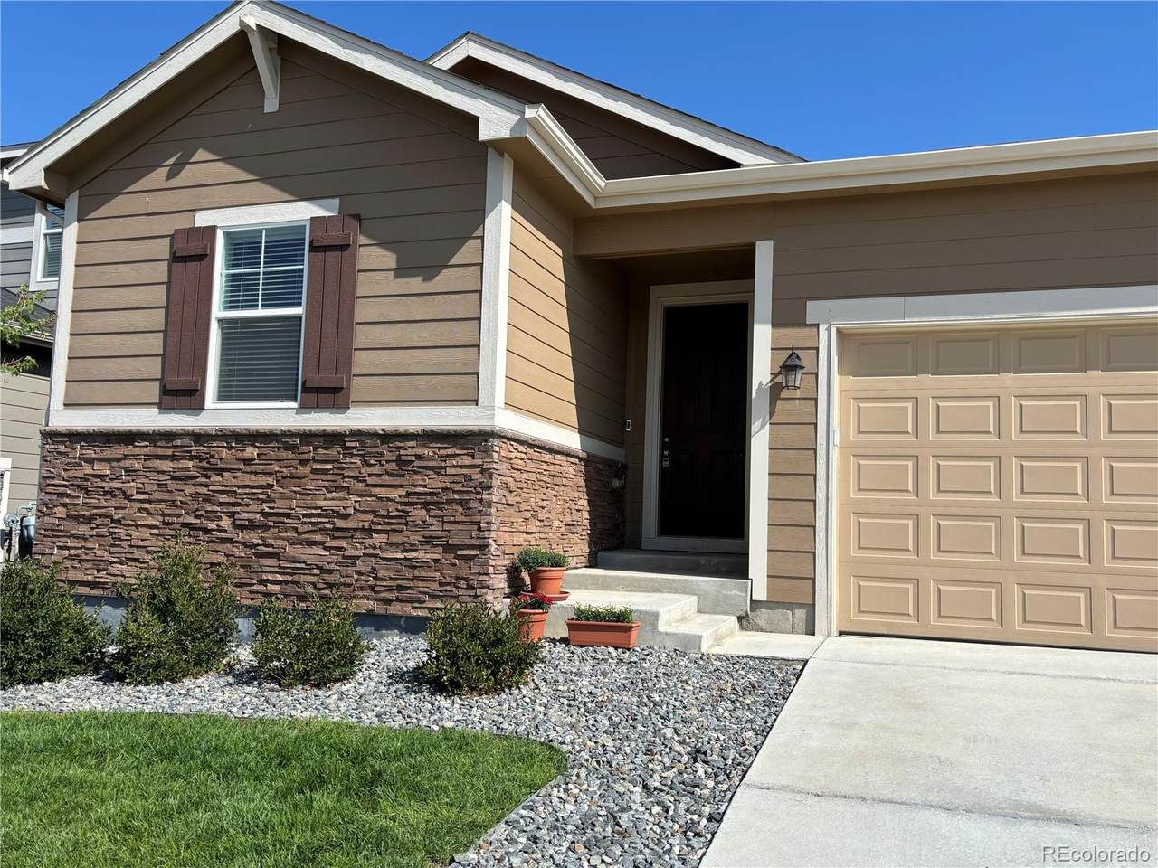
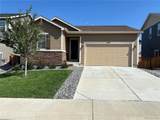
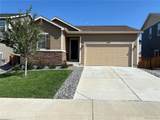
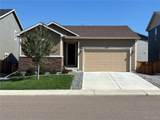
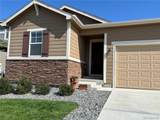
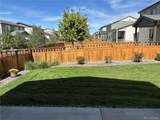
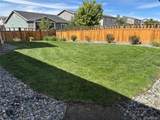
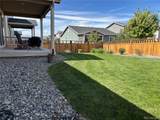
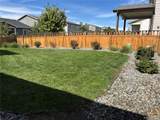
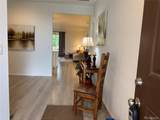
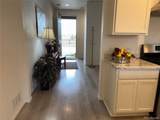
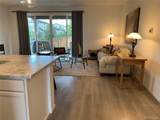
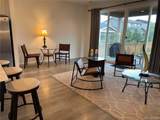
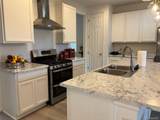
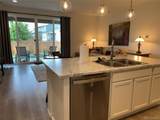
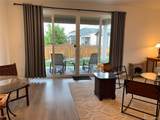
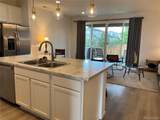
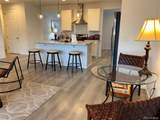
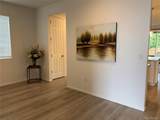
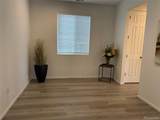
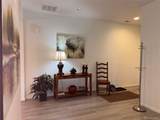
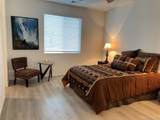
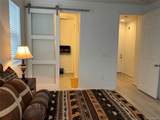
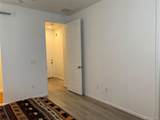
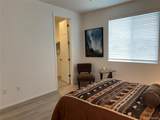
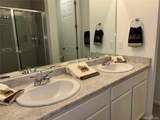
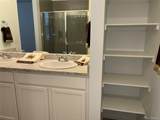
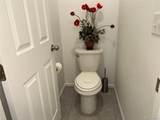
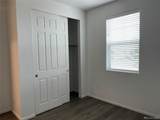
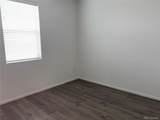
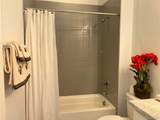
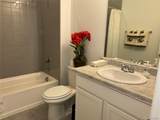
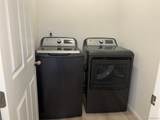
Almost new, spacious 2 bedroom 2 bath SINGLE-FAMILY DETACHED RANCH home: excellent empty-nester, no-nester, or starter home. Only 5 years old; 5 yrs remain on builder's warranty. Seller transferred. Open floor plan, large rooms & a generous dining room or home office. Family room large enough to accommodate dining area; kitchen has center island with counter height bar. Kitchen appliances are upgraded GE stainless and black: large side--by-side refrigerator/freezer with water & ice dispenser front door; dual fuel double oven, steam clean, electric smaller oven & gas large oven, 5 burner gas stove with griddle & vent hood; dishwasher, disposal. Pantry closet. Laundry room includes a large size side-by-side washer & dryer. Window blinds in bedrooms & dining room or office, drapery on oversized patio door to covered porch. Covered porch is 16'8" w x 10' 2" depth, a gas line has been run for the included gas grill. The covered porch is a lovely, breezy outdoor room. Fenced rear yard is level, landscaped & newly seeded. Plenty of space for your garden. Sprinkler system in back yard & in front yard. Tall ceilings, tall doors, interior freshly painted. "Ring" doorbell. The living room has been prewired for a sound system. Crawl space has built in radon mitigation & sump pump. Goodman gas furnace, 40 gallon hot water heater. Immaculate! Seller transferred & could not take: 5 yr old lawnmower, weed eater, & excellent assortment of quality garden tools, 4 units stacked garage shelving, natural gas grill & furniture on back porch. Flower pots & garden hoses in front & rear of home. Notice the new King's Sooper, Circle K, Wendy's & shops in short walking distance. On Colorado Blvd., the 129 acre Frederick Recreation area, includes fishing lake, sports courts, dog park, all a walk or short bike ride away. Paved bike & walking paths to City of Firestone along Colorado Blvd. There's a lot to see & do in the immediate area. Be sure to take the time to check it all out.
-
2BEDS
-
0.12ACRES
-
2BATHS
-
01/2 BATHS
-
1,419SQFT
-
$335$/SQFT
School Information
 Offered by Real Estate in the Rockies, LLC.
Description
Almost new, spacious 2 bedroom 2 bath SINGLE-FAMILY DETACHED RANCH home: excellent empty-nester, no-nester, or starter home. Only 5 years old; 5 yrs remain on builder's warranty. Seller transferred. Open floor plan, large rooms & a generous dining room or home office. Family room large enough to accommodate dining area; kitchen has center island with counter height bar. Kitchen appliances are upgraded GE stainless and black: large side--by-side refrigerator/freezer with water & ice dispenser front door; dual fuel double oven, steam clean, electric smaller oven & gas large oven, 5 burner gas stove with griddle & vent hood; dishwasher, disposal. Pantry closet. Laundry room includes a large size side-by-side washer & dryer. Window blinds in bedrooms & dining room or office, drapery on oversized patio door to covered porch. Covered porch is 16'8" w x 10' 2" depth, a gas line has been run for the included gas grill. The covered porch is a lovely, breezy outdoor room. Fenced rear yard is level, landscaped & newly seeded. Plenty of space for your garden. Sprinkler system in back yard & in front yard. Tall ceilings, tall doors, interior freshly painted. "Ring" doorbell. The living room has been prewired for a sound system. Crawl space has built in radon mitigation & sump pump. Goodman gas furnace, 40 gallon hot water heater. Immaculate! Seller transferred & could not take: 5 yr old lawnmower, weed eater, & excellent assortment of quality garden tools, 4 units stacked garage shelving, natural gas grill & furniture on back porch. Flower pots & garden hoses in front & rear of home. Notice the new King's Sooper, Circle K, Wendy's & shops in short walking distance. On Colorado Blvd., the 129 acre Frederick Recreation area, includes fishing lake, sports courts, dog park, all a walk or short bike ride away. Paved bike & walking paths to City of Firestone along Colorado Blvd. There's a lot to see & do in the immediate area. Be sure to take the time to check it all out.
Digital Millennium Copyright Act
Based on information submitted to the MLS GRID as of 2026-10-07T22:22:24.34 UTC. All data is obtained from various sources and may not have been verified by broker or MLS GRID. Supplied Open House information is subject to change without notice. All information should be independently reviewed and verified for accuracy. Properties may or may not be listed by the office/agent presenting the information.
 © 2026 METROLIST, INC., DBA RECOLORADO® – All Rights Reserved
6455 S. Yosemite St., Suite 500
Greenwood Village, CO 80111 USA