










Description
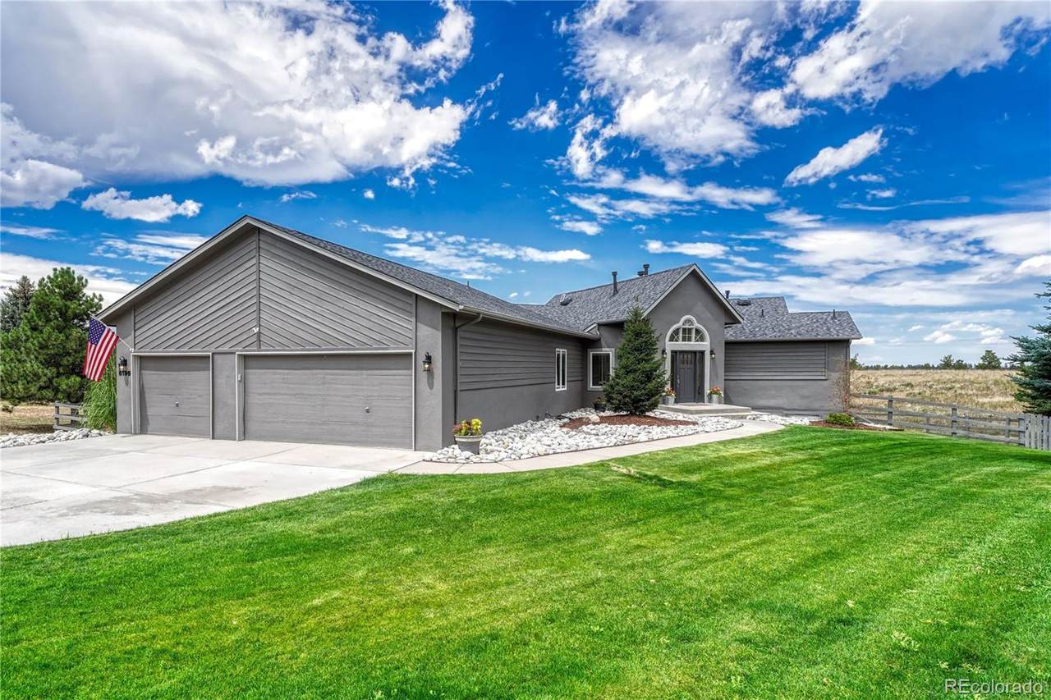
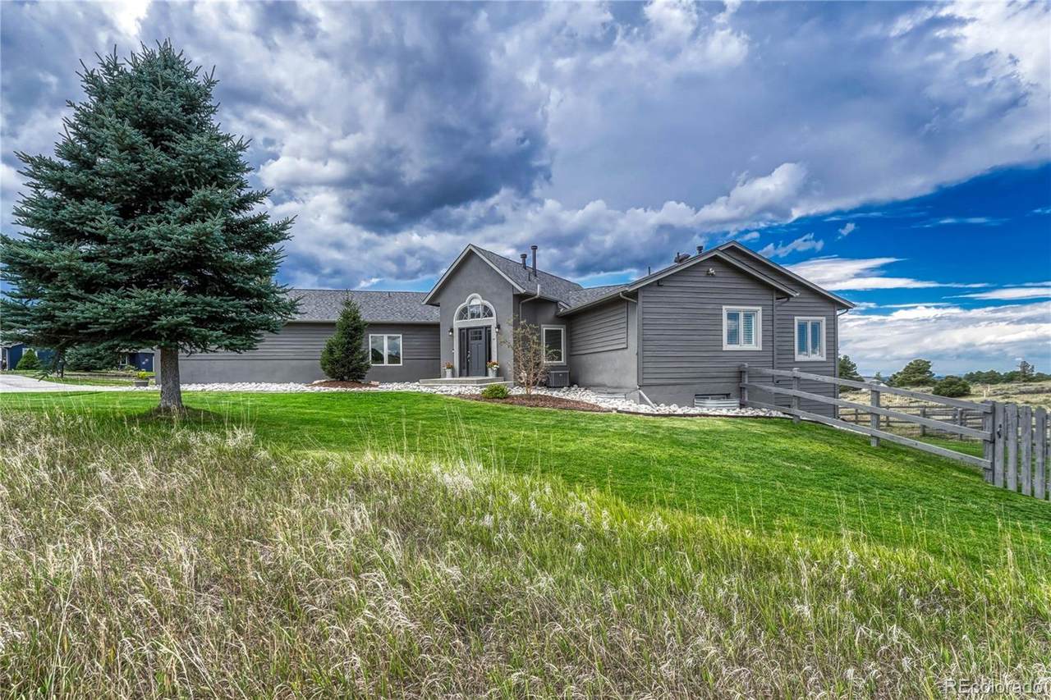
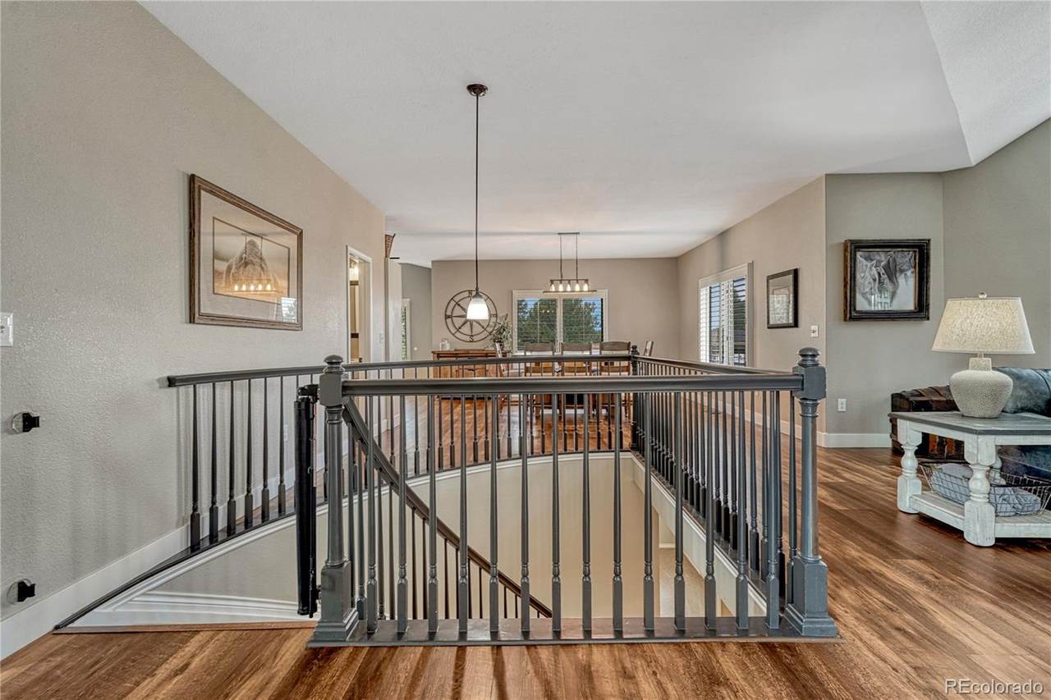
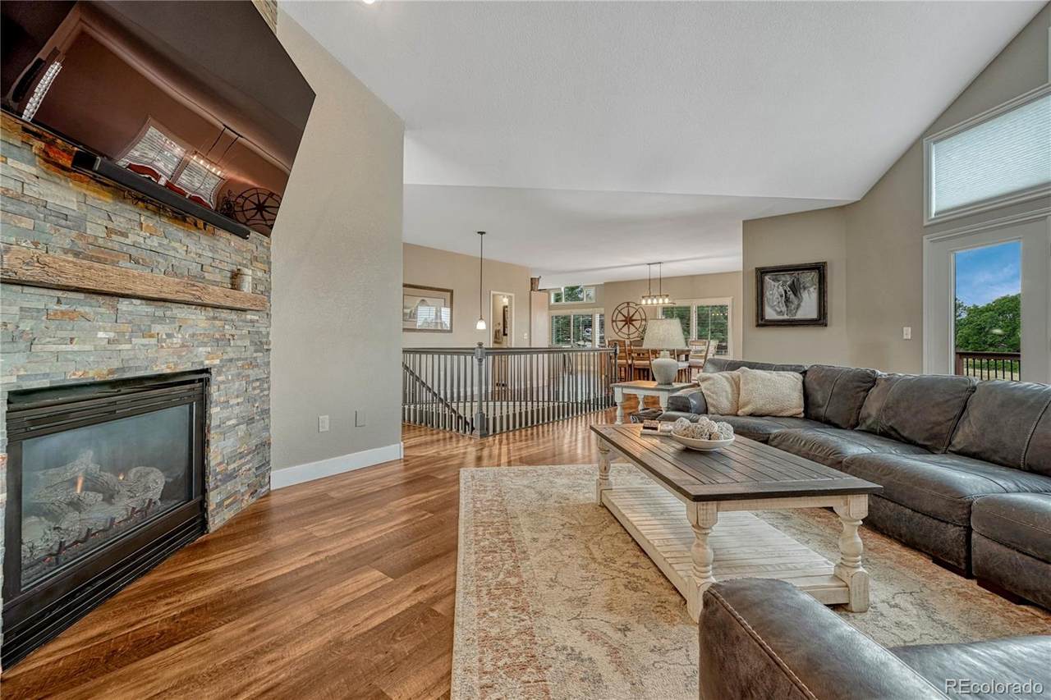
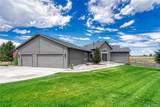
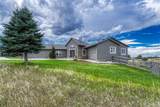
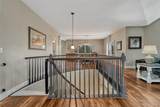
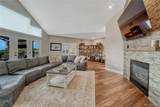
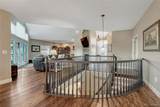
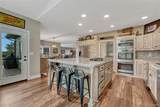
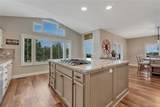
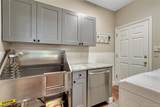
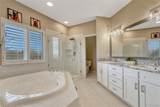
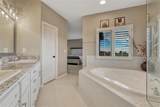
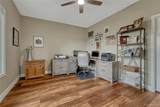
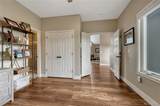
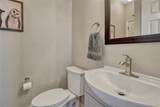
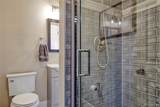
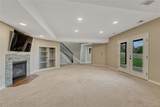
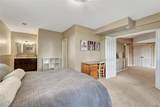
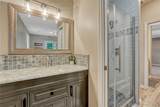
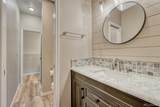
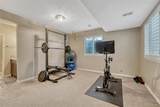
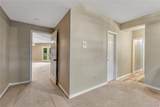
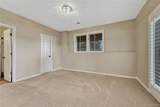
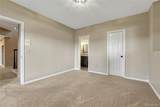
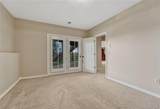
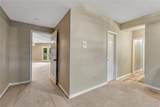
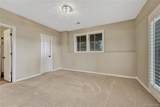
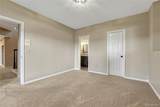
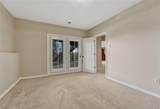
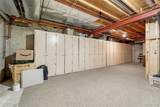
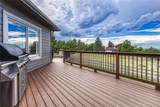
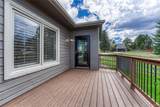
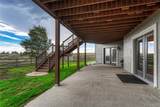
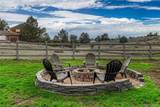
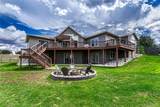
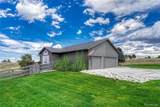
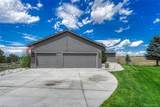
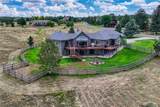
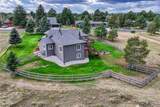
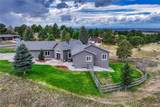
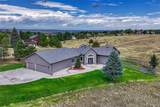
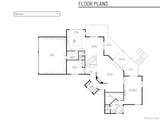
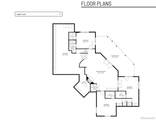
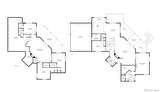
$20K Sellers concession offered: Welcome Home! A beautifully updated ranch-style home on approx. 3.194 acres in the highly desirable Pinery community of Parker. Offering privacy, space & mountain views, this home features approx. 4,450 finished sq ft, 5 bdrms, 4 baths, finished walk-out bsmt & attached 3-car garage. The light-filled main level features vaulted ceilings, an open floor plan & luxury vinyl flooring throughout, except the primary bdrm w/new carpet & tile in both main-level baths. The majority of windows are newer, with plantation shutters throughout most the home. The spacious family room features a gas fireplace & access to the rear deck.The kitchen offers granite counters, center island, pantry, abundant cabinetry & SS appliances. The main-floor primary features a gas fireplace, new carpet, walk-in closet & 5-piece en-suite bath.A 2nd main-level bdrm, currently an office adds flexibility.Main-floor laundry includes a utility sink & dog-washing area.New carpet on the stairs leads to the finished walk-out bsmt w/a spacious great room,3 additional bdrms, 2 baths & 2nd laundry.All 3 bsmt bdrms have walk-in closets. Bsmt living & bdrm areas are carpeted,w/luxury vinyl flooring in both baths.An expansive, low-maintenance Trex deck extends the entire back of the home w/ space for entertaining. The walk-out bsmt opens to additional patio space & a private landscaped yard with fire pit. Front & rear sprinklers make upkeep convenient.The 3-car garage offers extensive built-in storage. Additional features include central A/C, smart-home features, 3 fireplaces & TV mounts that stay.Residents enjoy low HOA dues, expansive community trails, highly regarded Douglas County schools & optional membership at The Pinery Country Club. Convenient access to Parker Rd & E-470 provides easy connections to DTC, downtown Denver, shopping, dining & recreation. Experience the peaceful setting & lifestyle that make “Tranquility in the Pines” so special.Call 303-916-2900 for info.
-
5BEDS
-
3.19ACRES
-
4BATHS
-
01/2 BATHS
-
4,450SQFT
-
$273$/SQFT
School Information
 Offered by EXIT Realty DTC, Cherry Creek, Pikes Peak..
Description
$20K Sellers concession offered: Welcome Home! A beautifully updated ranch-style home on approx. 3.194 acres in the highly desirable Pinery community of Parker. Offering privacy, space & mountain views, this home features approx. 4,450 finished sq ft, 5 bdrms, 4 baths, finished walk-out bsmt & attached 3-car garage. The light-filled main level features vaulted ceilings, an open floor plan & luxury vinyl flooring throughout, except the primary bdrm w/new carpet & tile in both main-level baths. The majority of windows are newer, with plantation shutters throughout most the home. The spacious family room features a gas fireplace & access to the rear deck.The kitchen offers granite counters, center island, pantry, abundant cabinetry & SS appliances. The main-floor primary features a gas fireplace, new carpet, walk-in closet & 5-piece en-suite bath.A 2nd main-level bdrm, currently an office adds flexibility.Main-floor laundry includes a utility sink & dog-washing area.New carpet on the stairs leads to the finished walk-out bsmt w/a spacious great room,3 additional bdrms, 2 baths & 2nd laundry.All 3 bsmt bdrms have walk-in closets. Bsmt living & bdrm areas are carpeted,w/luxury vinyl flooring in both baths.An expansive, low-maintenance Trex deck extends the entire back of the home w/ space for entertaining. The walk-out bsmt opens to additional patio space & a private landscaped yard with fire pit. Front & rear sprinklers make upkeep convenient.The 3-car garage offers extensive built-in storage. Additional features include central A/C, smart-home features, 3 fireplaces & TV mounts that stay.Residents enjoy low HOA dues, expansive community trails, highly regarded Douglas County schools & optional membership at The Pinery Country Club. Convenient access to Parker Rd & E-470 provides easy connections to DTC, downtown Denver, shopping, dining & recreation. Experience the peaceful setting & lifestyle that make “Tranquility in the Pines” so special.Call 303-916-2900 for info.
Digital Millennium Copyright Act
Based on information submitted to the MLS GRID as of 2026-10-07T23:22:35.567 UTC. All data is obtained from various sources and may not have been verified by broker or MLS GRID. Supplied Open House information is subject to change without notice. All information should be independently reviewed and verified for accuracy. Properties may or may not be listed by the office/agent presenting the information.
 © 2026 METROLIST, INC., DBA RECOLORADO® – All Rights Reserved
6455 S. Yosemite St., Suite 500
Greenwood Village, CO 80111 USA