




Description
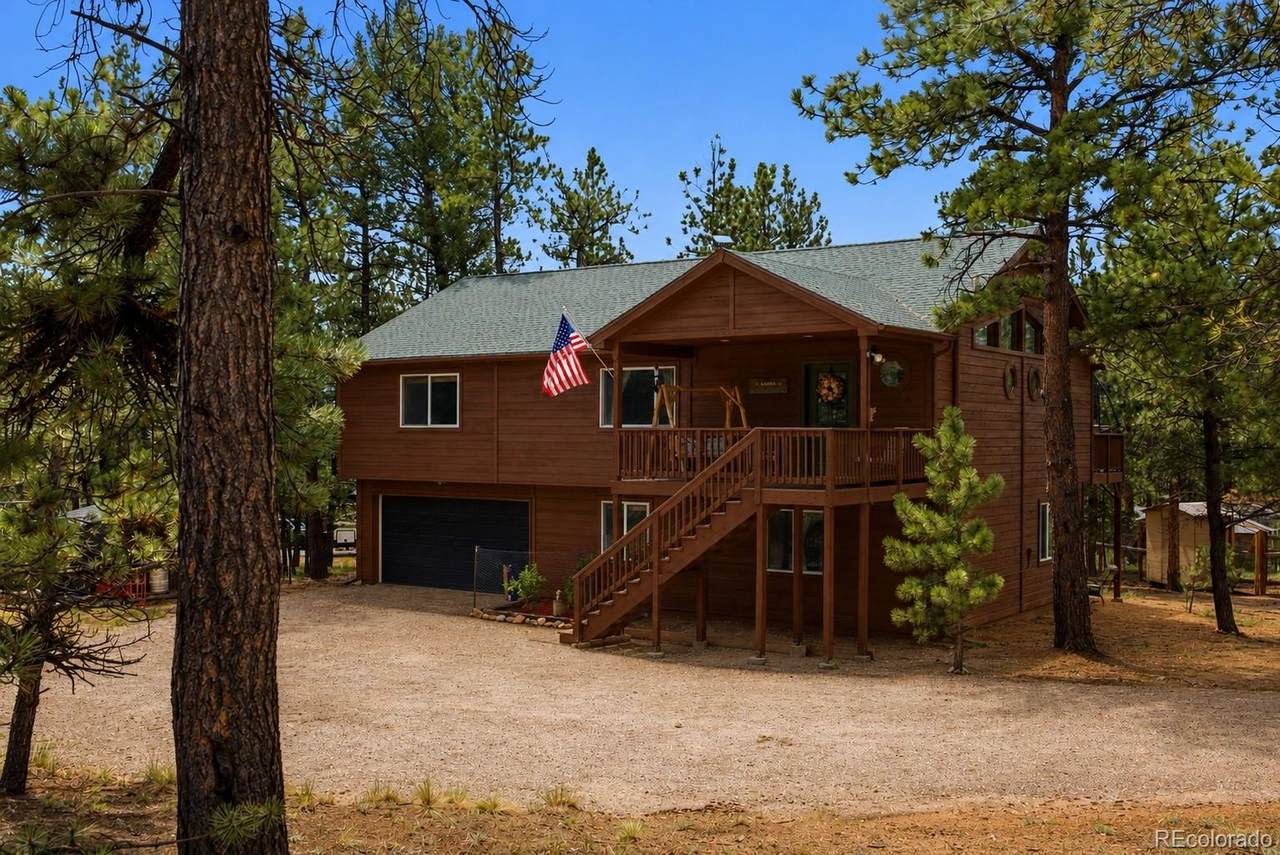
Life in Deer Creek Valley Ranchos is about trading traffic for trailheads, crowded bars for live music at your local spot where they already know your order, and rushed evenings for sunsets on the porch after a day spent fishing, hiking, riding, hunting, or exploring thousands of acres of public land just minutes from home. This is the Colorado people picture when they decide it's finally time to leave the city behind. Set on a usable one-acre lot beneath towering pines, Gunsmoke was built for this, with vaulted ceilings and expansive windows that fill the home with natural light while framing the surrounding forest. Hardwood floors, a floor-to-ceiling river rock fireplace, and an open gathering space. The spacious kitchen offers generous cabinetry, abundant prep space, and a large island that naturally becomes the heart of every gathering. The main level primary suite provides a private retreat complete with a five-piece bath and walk-in closet, while the walk-out lower level adds additional bedrooms, flexible living space, and room for guests, hobbies, or a home office. Outside, the flat one-acre parcel is a rarity in the foothills, offering space for campfires, yard games, trailers and all the toys. An attached two-car garage, newer roof, newer well pump, sound mechanicals - leaves you to focus on living - not fixing. From mornings on the deck with coffee to afternoons at the shooting range, evenings at the brewery in downtown Bailey, and weekends exploring Staunton State Park, the South Platte River, Kenosha Pass, Guanella Pass, or miles of nearby trails, this isn't simply a home in the mountains. It's a home that lets you live the Colorado you've been chasing.
-
3BEDS
-
1ACRES
-
2BATHS
-
11/2 BATHS
-
2,150SQFT
-
$286$/SQFT
School Information
 Offered by Real Broker, LLC DBA Real.
Description
Life in Deer Creek Valley Ranchos is about trading traffic for trailheads, crowded bars for live music at your local spot where they already know your order, and rushed evenings for sunsets on the porch after a day spent fishing, hiking, riding, hunting, or exploring thousands of acres of public land just minutes from home. This is the Colorado people picture when they decide it's finally time to leave the city behind. Set on a usable one-acre lot beneath towering pines, Gunsmoke was built for this, with vaulted ceilings and expansive windows that fill the home with natural light while framing the surrounding forest. Hardwood floors, a floor-to-ceiling river rock fireplace, and an open gathering space. The spacious kitchen offers generous cabinetry, abundant prep space, and a large island that naturally becomes the heart of every gathering. The main level primary suite provides a private retreat complete with a five-piece bath and walk-in closet, while the walk-out lower level adds additional bedrooms, flexible living space, and room for guests, hobbies, or a home office. Outside, the flat one-acre parcel is a rarity in the foothills, offering space for campfires, yard games, trailers and all the toys. An attached two-car garage, newer roof, newer well pump, sound mechanicals - leaves you to focus on living - not fixing. From mornings on the deck with coffee to afternoons at the shooting range, evenings at the brewery in downtown Bailey, and weekends exploring Staunton State Park, the South Platte River, Kenosha Pass, Guanella Pass, or miles of nearby trails, this isn't simply a home in the mountains. It's a home that lets you live the Colorado you've been chasing.
Digital Millennium Copyright Act
Based on information submitted to the MLS GRID as of 2026-10-08T00:21:53.27 UTC. All data is obtained from various sources and may not have been verified by broker or MLS GRID. Supplied Open House information is subject to change without notice. All information should be independently reviewed and verified for accuracy. Properties may or may not be listed by the office/agent presenting the information.
 © 2026 METROLIST, INC., DBA RECOLORADO® – All Rights Reserved
6455 S. Yosemite St., Suite 500
Greenwood Village, CO 80111 USA