





Description
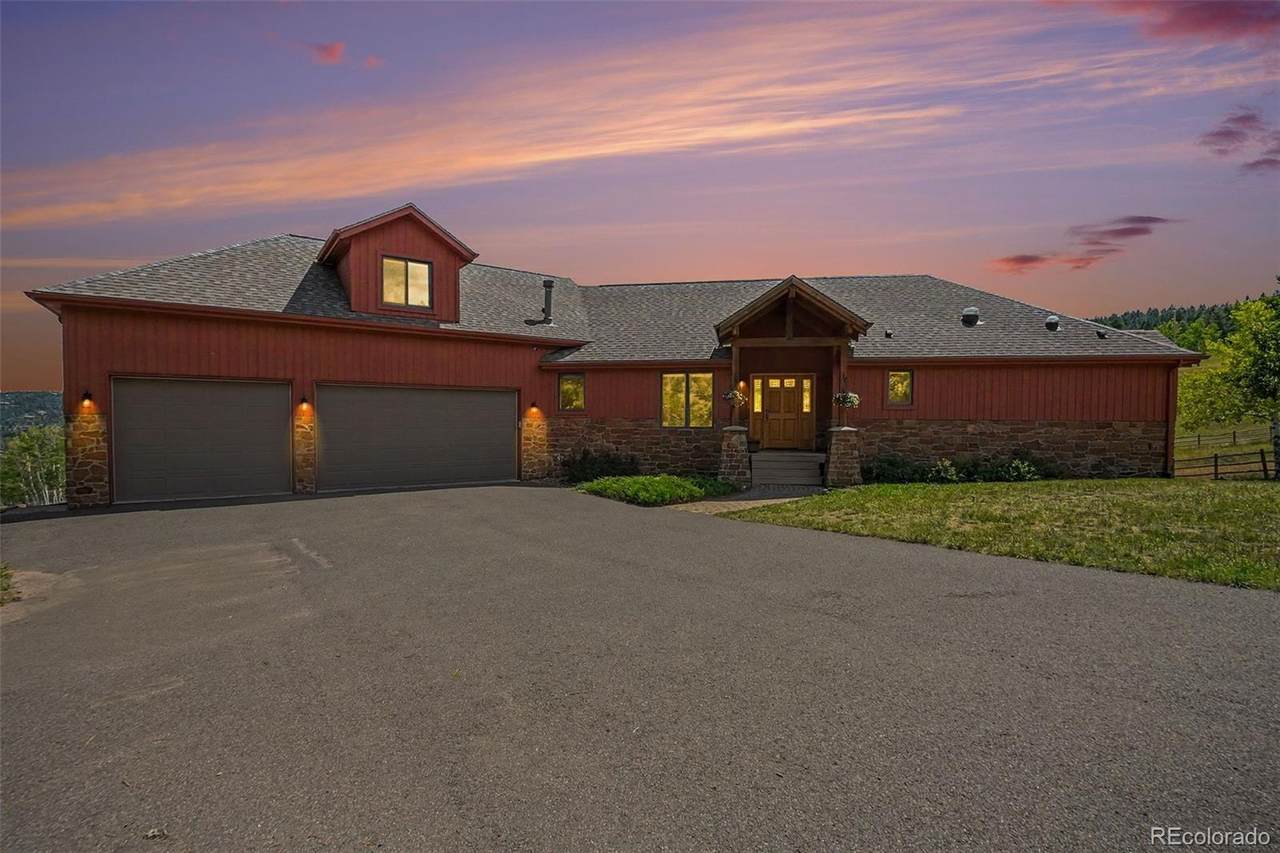
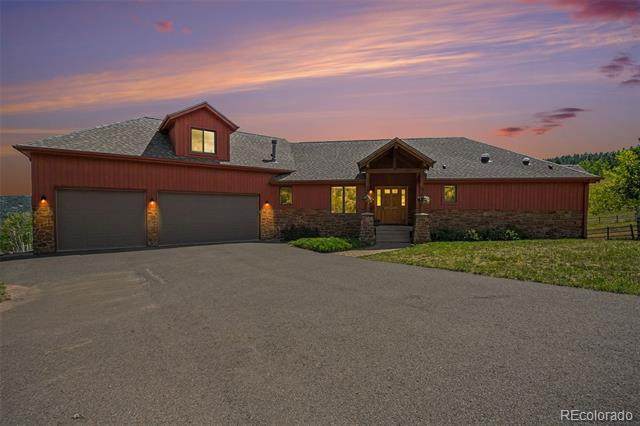
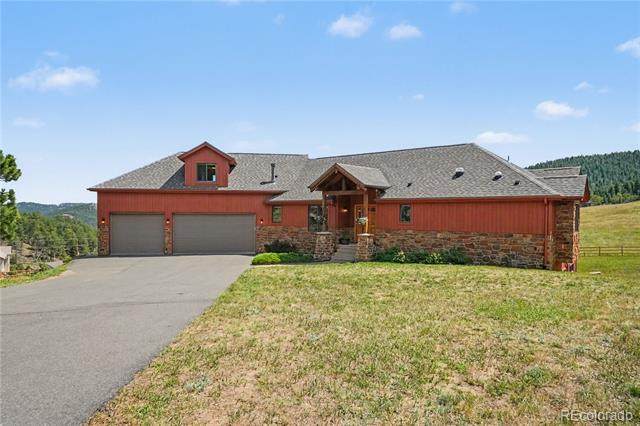
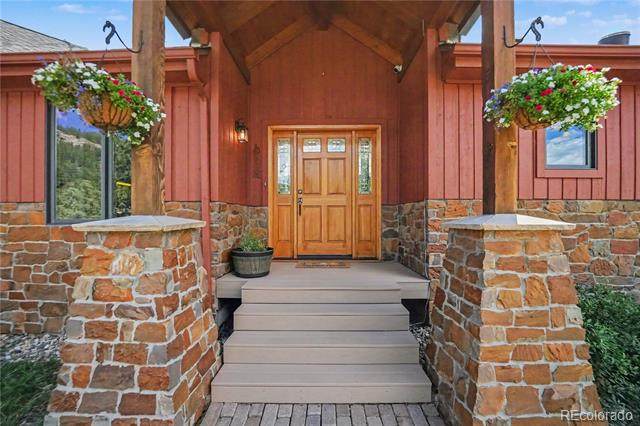
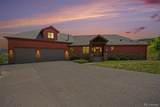
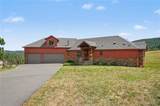
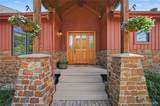
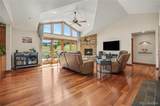
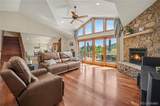
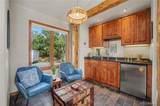
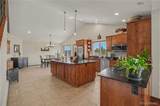
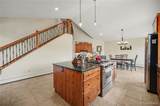
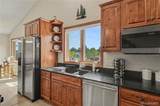
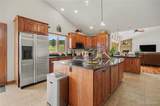
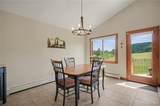
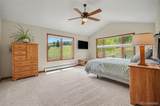
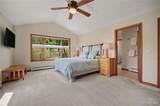
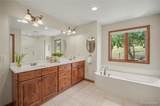
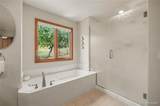
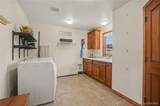
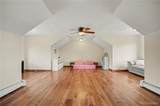
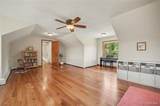
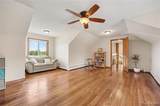
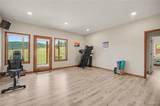
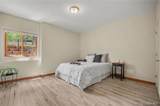
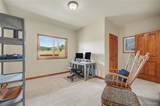
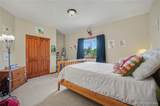
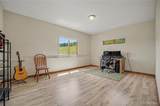
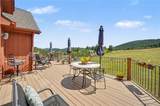
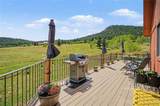
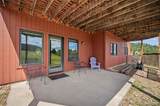
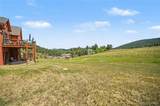
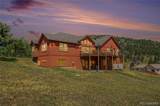
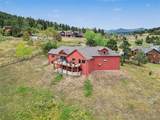
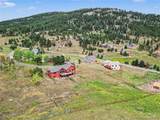
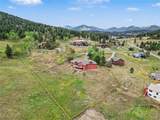
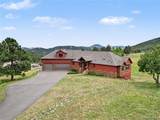
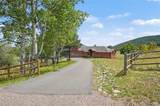
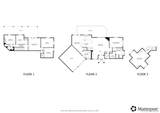
Welcome to this gorgeous estate in Evergreen’s sought-after Arapahoe Park Estates neighborhood! Set on a private 1.4-acre lot surrounded by peaceful mountain views, soaring trees, and frequent visits from local wildlife like elk and deer, this exceptionally well-built home offers one-level living with an open main-floor layout that is ideal for effortless entertaining. A long, private driveway guides you to the grand front entryway. Inside, a dramatic great room greets you with soaring vaulted ceilings, a cozy fireplace, and double sliding glass doors that open wide to the expansive, newly stained back deck. The great room also features a built-in wet bar and dedicated sitting area, the perfect spot to unwind with a beverage and take in the panoramic scenery. The space flows gracefully into the sunny kitchen and dining area, complete with granite countertops, stainless steel appliances, a cooktop island, and a built-in desk. Off the kitchen, find a main-floor half bath and a convenient laundry room with direct garage access. The opposite wing of the main level is dedicated to the private primary suite, boasting vaulted ceilings, a spa-like 5-piece en-suite bath, and a large walk-in closet. The top floor hosts a massive bonus room with endless possibilities for an office, studio, or media lounge. Down in the fully finished walk-out basement, you'll discover a bright exercise/flex room with direct access to the back patio, three additional bedrooms, a flex space or 5th non-conforming bedroom, and a full bathroom. Outside, the 1.4-acre grounds feature a fully fenced perimeter, expansive deck and patio spaces, and quick access to nearby mountain hiking trails. The home comes loaded with recent major upgrades, including a new roof, carpet, window coverings, full property fencing, finished basement, and a freshly stained deck. Quiet, friendly, and peaceful, this Evergreen home is a true mountain sanctuary!
-
4BEDS
-
1.4ACRES
-
2BATHS
-
11/2 BATHS
-
3,394SQFT
-
$339$/SQFT
School Information
 Offered by Redfin Corporation.
Description
Welcome to this gorgeous estate in Evergreen’s sought-after Arapahoe Park Estates neighborhood! Set on a private 1.4-acre lot surrounded by peaceful mountain views, soaring trees, and frequent visits from local wildlife like elk and deer, this exceptionally well-built home offers one-level living with an open main-floor layout that is ideal for effortless entertaining. A long, private driveway guides you to the grand front entryway. Inside, a dramatic great room greets you with soaring vaulted ceilings, a cozy fireplace, and double sliding glass doors that open wide to the expansive, newly stained back deck. The great room also features a built-in wet bar and dedicated sitting area, the perfect spot to unwind with a beverage and take in the panoramic scenery. The space flows gracefully into the sunny kitchen and dining area, complete with granite countertops, stainless steel appliances, a cooktop island, and a built-in desk. Off the kitchen, find a main-floor half bath and a convenient laundry room with direct garage access. The opposite wing of the main level is dedicated to the private primary suite, boasting vaulted ceilings, a spa-like 5-piece en-suite bath, and a large walk-in closet. The top floor hosts a massive bonus room with endless possibilities for an office, studio, or media lounge. Down in the fully finished walk-out basement, you'll discover a bright exercise/flex room with direct access to the back patio, three additional bedrooms, a flex space or 5th non-conforming bedroom, and a full bathroom. Outside, the 1.4-acre grounds feature a fully fenced perimeter, expansive deck and patio spaces, and quick access to nearby mountain hiking trails. The home comes loaded with recent major upgrades, including a new roof, carpet, window coverings, full property fencing, finished basement, and a freshly stained deck. Quiet, friendly, and peaceful, this Evergreen home is a true mountain sanctuary!
Digital Millennium Copyright Act
Based on information submitted to the MLS GRID as of 2026-10-15T21:21:50.89 UTC. All data is obtained from various sources and may not have been verified by broker or MLS GRID. Supplied Open House information is subject to change without notice. All information should be independently reviewed and verified for accuracy. Properties may or may not be listed by the office/agent presenting the information.
 © 2026 METROLIST, INC., DBA RECOLORADO® – All Rights Reserved
6455 S. Yosemite St., Suite 500
Greenwood Village, CO 80111 USA