
























Description
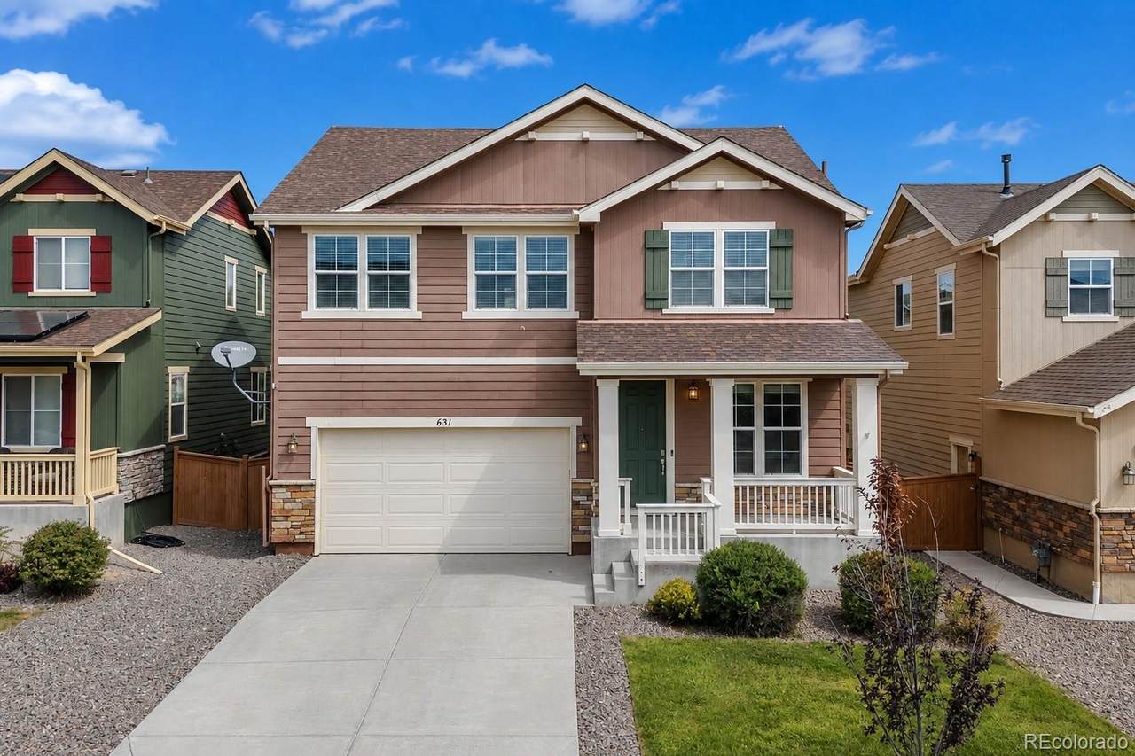
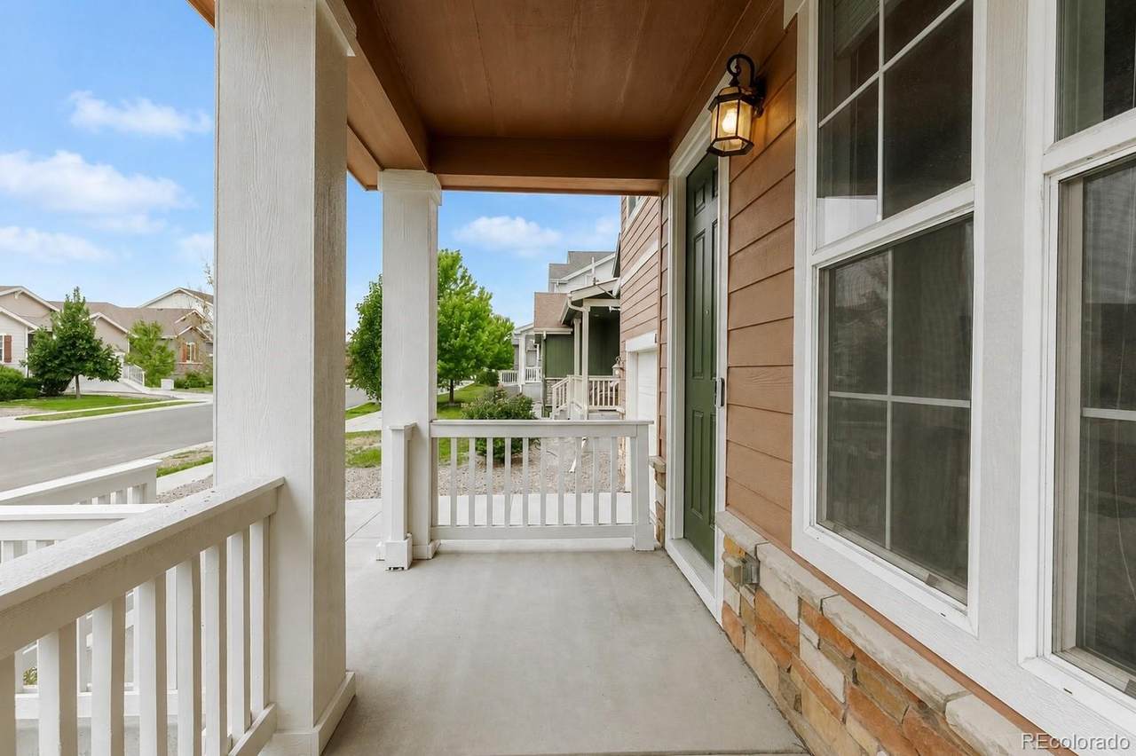
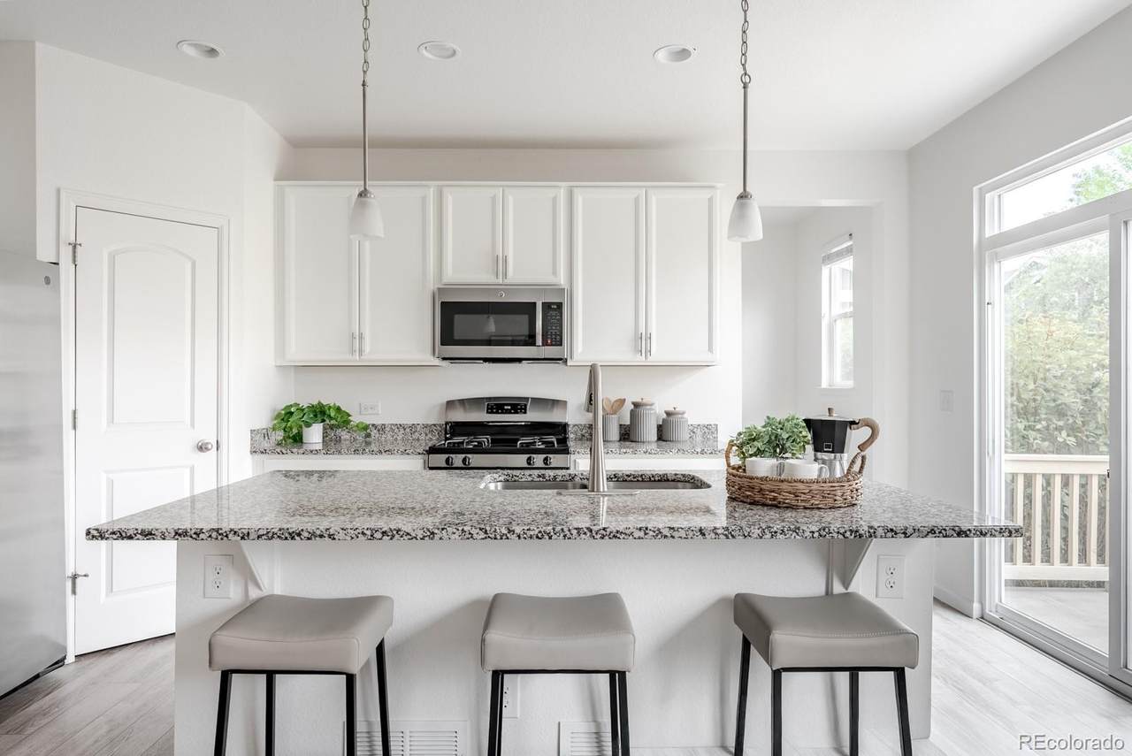
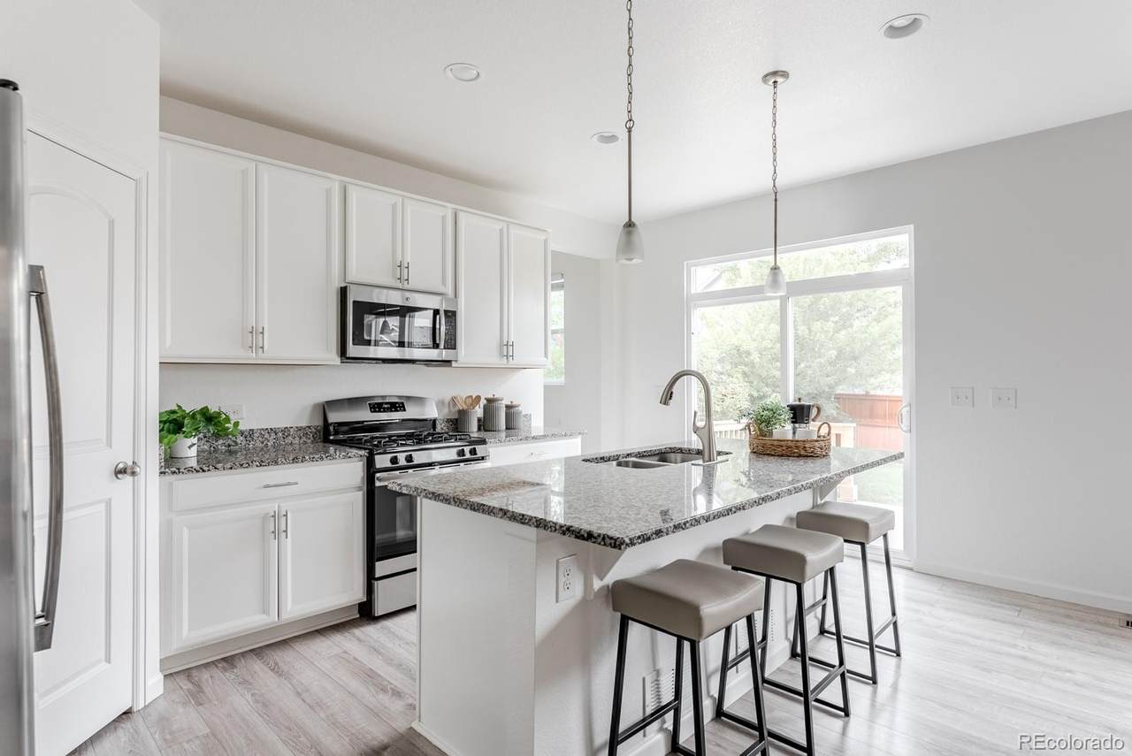
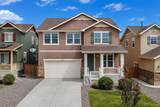
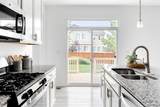
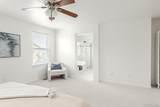
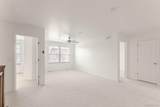
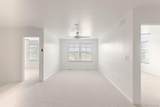
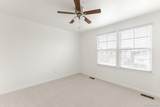
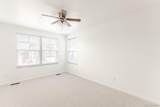
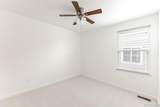
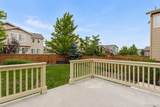
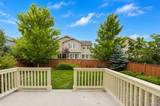
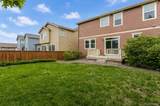
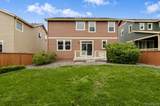
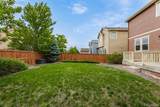
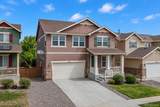
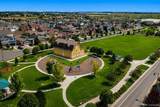
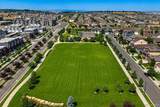
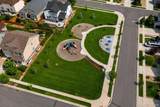
Exceptional design begins with an exceptional floor plan, and this thoughtfully appointed residence delivers one of the neighborhood's most desirable layouts. The light-filled main level unfolds with an open-concept great room and dedicated home office, while upstairs, four spacious bedrooms and a generous loft provide flexible spaces for rest, study, recreation and guests. Fresh interior paint, brand new carpeting and stylish finishes create a move-in-ready experience. Designed to be as beautiful as it is practical, the kitchen serves as the natural centerpiece of the home. Classic white cabinetry, gleaming quartz countertops, stainless steel appliances, a generous center island and a walk-in pantry create an inviting space that balances aesthetic appeal with culinary functionality. A sliding glass door opens to the expansive backyard patio, naturally extending the home's living and entertaining spaces outdoors, while the adjoining dining area creates an inviting setting for everyday meals and celebrations. Embracing the warmth and character that define Colorado living, the family room with a gas fireplace offers an inviting place to gather. Privately situated behind French doors, the main-level office offers a quiet retreat for working from home, creative pursuits or a vibrant playroom. Outside, the fully fenced backyard presents space for entertaining, gardening, lawn games or simply relaxing, while the oversized 2.5 car garage provides exceptional room for vehicles and storage. Life in Palisade Park is defined by connection—to nature, community, and everyday convenience. Miles of interconnected parks, scenic trails and open space encourage an active Colorado lifestyle, while nearby shopping, dining, golf, recreation and the highly regarded St. Vrain Valley School District place everyday essentials close to home. Beautifully refreshed and perfectly positioned, this is more than a move-in-ready home—it's a place to put down roots and create lasting memories.
-
4BEDS
-
0.12ACRES
-
2BATHS
-
11/2 BATHS
-
2,265SQFT
-
$298$/SQFT
School Information
 Offered by Compass Colorado, LLC - Boulder.
Description
Exceptional design begins with an exceptional floor plan, and this thoughtfully appointed residence delivers one of the neighborhood's most desirable layouts. The light-filled main level unfolds with an open-concept great room and dedicated home office, while upstairs, four spacious bedrooms and a generous loft provide flexible spaces for rest, study, recreation and guests. Fresh interior paint, brand new carpeting and stylish finishes create a move-in-ready experience. Designed to be as beautiful as it is practical, the kitchen serves as the natural centerpiece of the home. Classic white cabinetry, gleaming quartz countertops, stainless steel appliances, a generous center island and a walk-in pantry create an inviting space that balances aesthetic appeal with culinary functionality. A sliding glass door opens to the expansive backyard patio, naturally extending the home's living and entertaining spaces outdoors, while the adjoining dining area creates an inviting setting for everyday meals and celebrations. Embracing the warmth and character that define Colorado living, the family room with a gas fireplace offers an inviting place to gather. Privately situated behind French doors, the main-level office offers a quiet retreat for working from home, creative pursuits or a vibrant playroom. Outside, the fully fenced backyard presents space for entertaining, gardening, lawn games or simply relaxing, while the oversized 2.5 car garage provides exceptional room for vehicles and storage. Life in Palisade Park is defined by connection—to nature, community, and everyday convenience. Miles of interconnected parks, scenic trails and open space encourage an active Colorado lifestyle, while nearby shopping, dining, golf, recreation and the highly regarded St. Vrain Valley School District place everyday essentials close to home. Beautifully refreshed and perfectly positioned, this is more than a move-in-ready home—it's a place to put down roots and create lasting memories.
Digital Millennium Copyright Act
Based on information submitted to the MLS GRID as of 2026-10-05T09:21:19.7 UTC. All data is obtained from various sources and may not have been verified by broker or MLS GRID. Supplied Open House information is subject to change without notice. All information should be independently reviewed and verified for accuracy. Properties may or may not be listed by the office/agent presenting the information.
 © 2026 METROLIST, INC., DBA RECOLORADO® – All Rights Reserved
6455 S. Yosemite St., Suite 500
Greenwood Village, CO 80111 USA