









Skip To Content

6327 S Johnson Street

Littleton, CO 80123
  • $540,000
  • STATUS: Active
  • ON SITE: 438 Days
  • ID#: 9970901
UPDATED: 62 min ago
$540,000
  • 4
    BEDS
  • 0.16
    ACRES
  • 3
    BATHS
  • 0
    1/2 BATHS
  • 1,822
    SQFT
  • $296
    $/SQFT
Neighborhood:
Type:
Single-Family Home
Built:
1977
County:
Area:

School Information

Elementary School:
Middle School:
High School:
School District:
REcolorado logo Offered by RE/MAX Northwest Inc.

Description

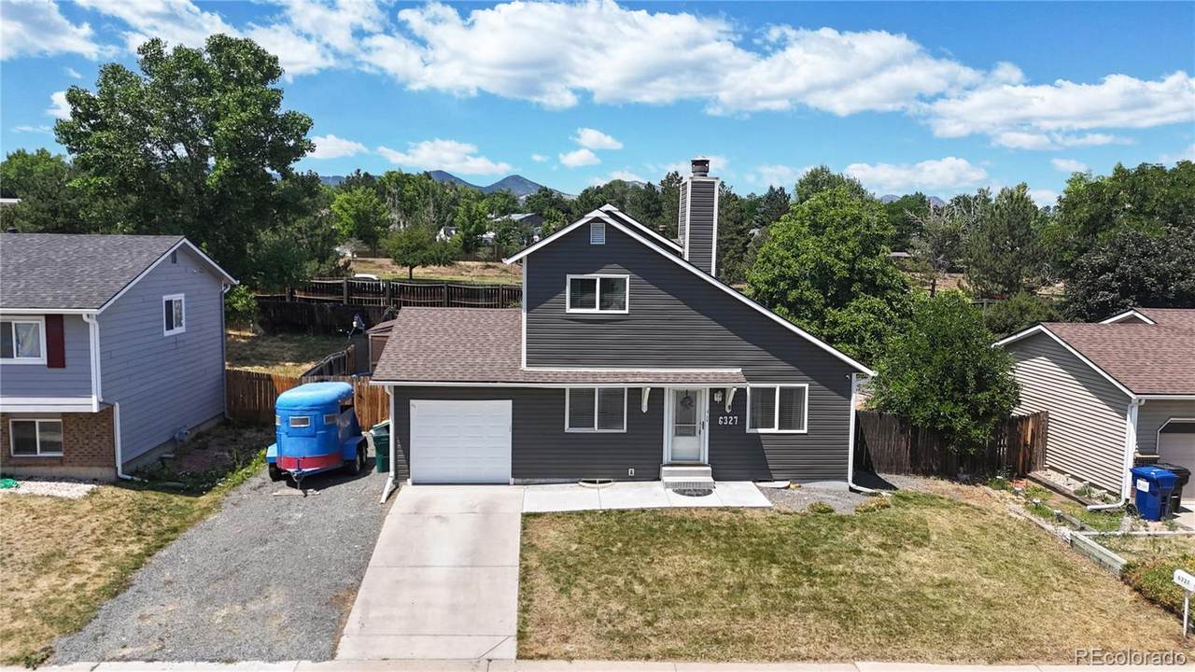
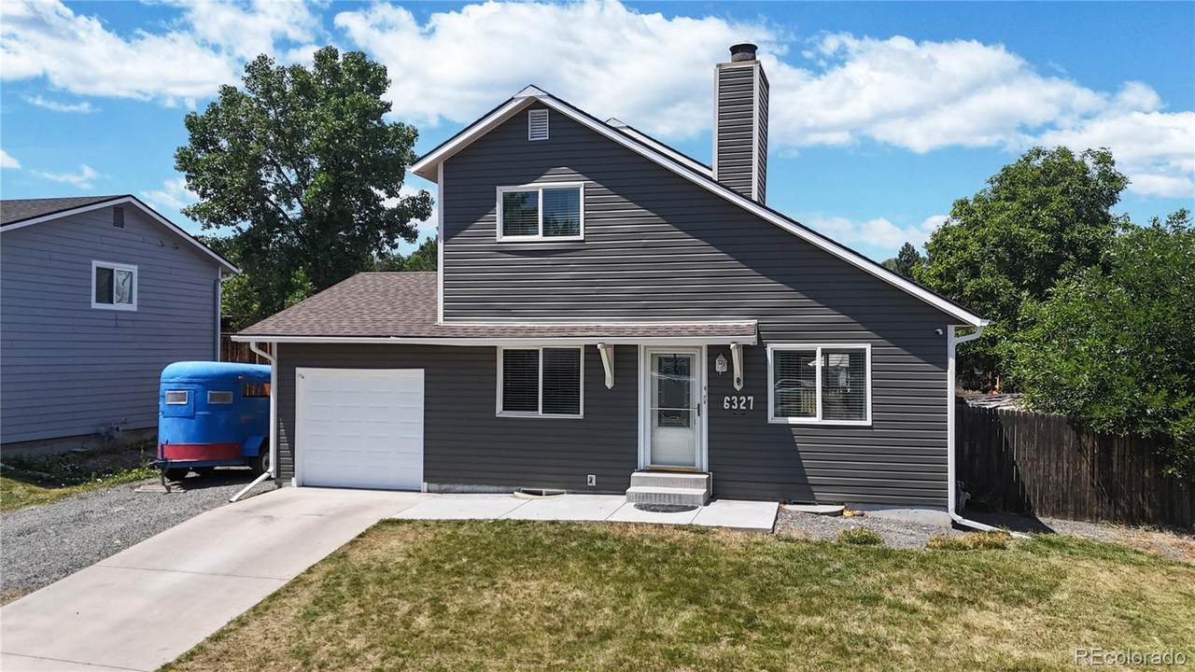
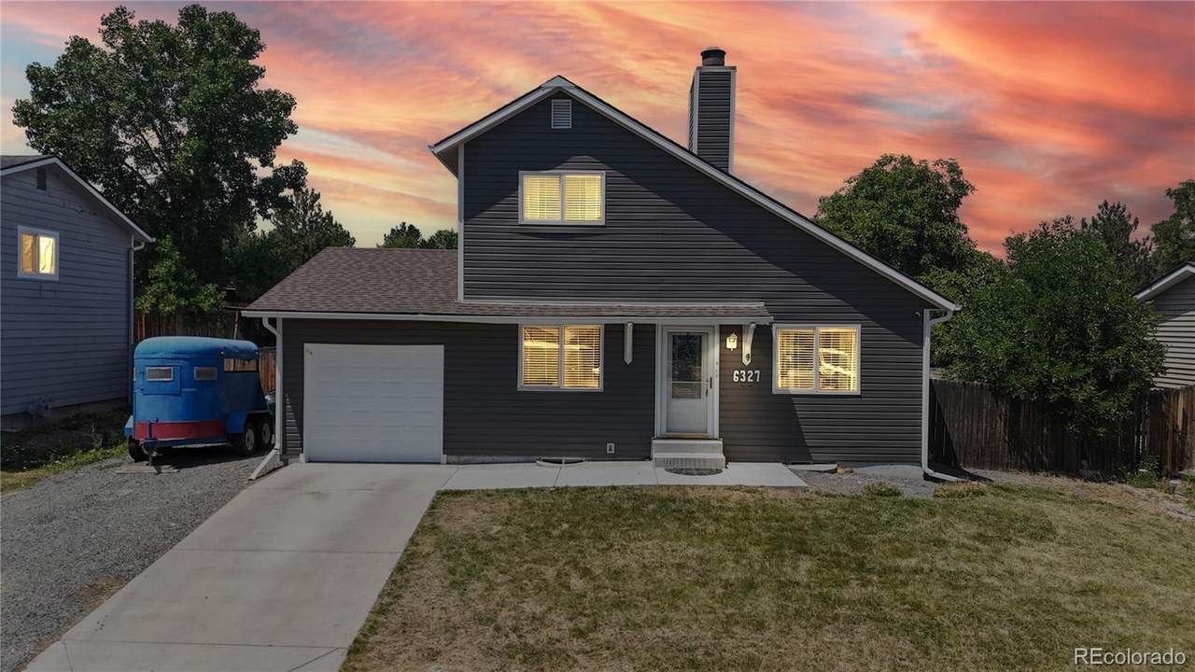
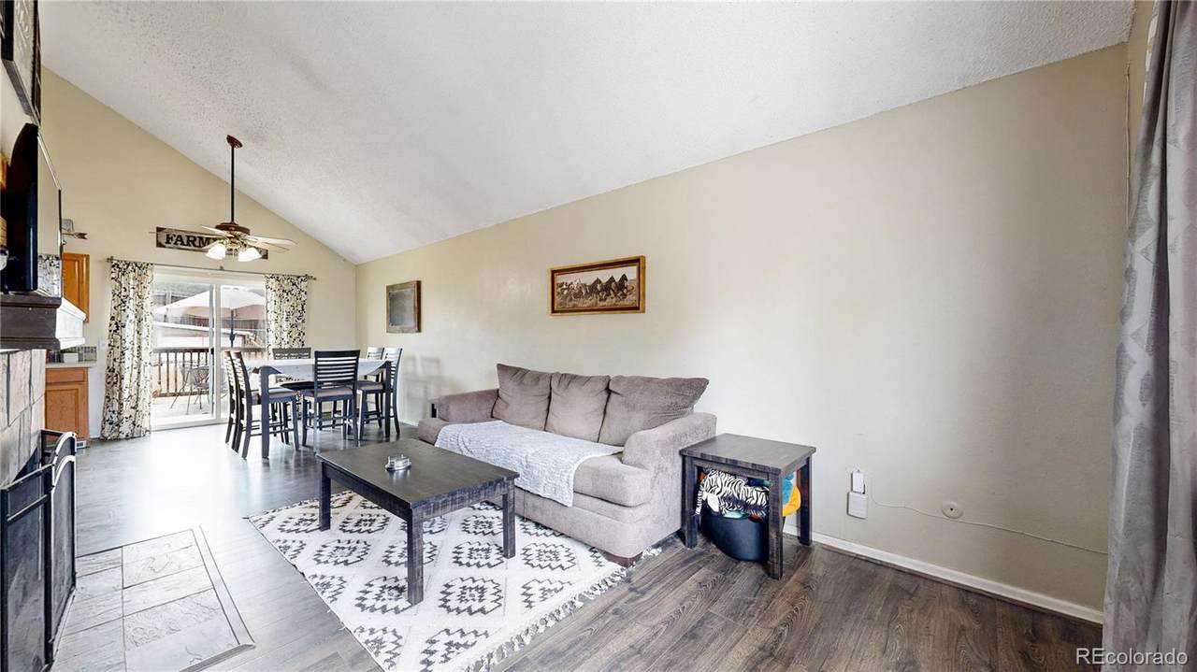
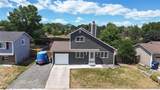
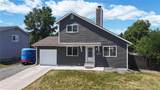
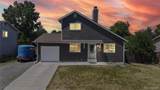
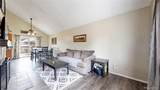
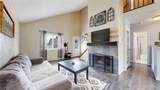
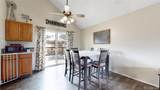
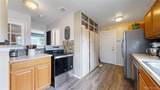
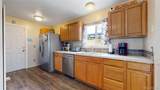
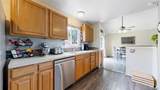
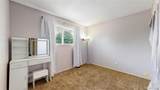
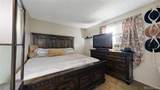
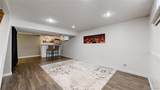
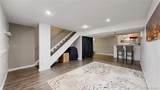
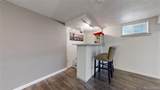
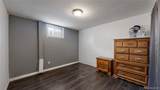
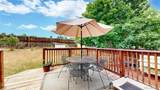
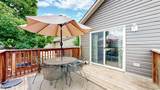
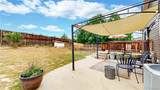
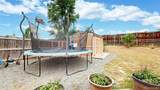
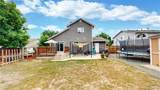
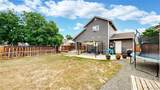
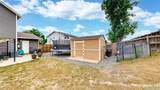
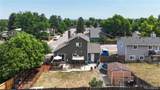
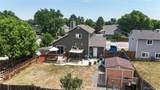
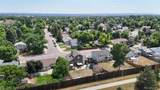
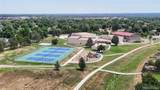
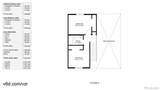
Welcome to 6327 S Johnson St, a charming and functional home located in the heart of Littleton with no HOA. The main level offers laminate vinyl plank floors, a cozy family room with a wood-burning fireplace, a full updated bathroom, and a convenient main floor bedroom ideal for guests or multi-generational living. The kitchen features stainless steel appliances, a pantry, and opens to a dedicated dining room with glass sliding doors that lead to the backyard. Outdoors, enjoy a spacious yard with a wood deck perfect for entertaining, along with a shed for extra storage. Upstairs, you'll find two comfortable bedrooms and a full updated bathroom. The finished basement provides valuable additional living space with a large rec room or flex area, a dry bar, a bathroom, and another bedroom—great for hosting or relaxing. Additional highlights include an attached 1-car garage, an RV pad, and included washer and dryer. With the flexibility to keep backyard livestock and enjoy nearby parks, schools, and shopping, this home offers the perfect blend of comfort and convenience.

Monthly Payment Calculator


Digital Millennium Copyright Act

Based on information submitted to the MLS GRID as of 2026-10-07T18:22:36.227 UTC. All data is obtained from various sources and may not have been verified by broker or MLS GRID. Supplied Open House information is subject to change without notice. All information should be independently reviewed and verified for accuracy. Properties may or may not be listed by the office/agent presenting the information.

REcolorado logo © 2026 METROLIST, INC., DBA RECOLORADO® – All Rights Reserved 6455 S. Yosemite St., Suite 500 Greenwood Village, CO 80111 USA

www.venterrahomes.com/homes/166256363
Print Image

6327 S Johnson Street Littleton, CO 80123

  • Price: $540,000
  • Status: Active
  • On Site: 438 Days
  • Updated: 62 min ago
  • ID#: 9970901
4
Beds
3
Baths
0
½ Baths
0.16
Acres
1,822
SQFT
$296
$/SQFT
1977
Built
Neighborhood:
Kipling Villas
County:
Jefferson
Area:
Littleton
Elementary School:
Ute Meadows
Middle School:
Summit Ridge
High School:
Dakota Ridge
School District:
Jefferson County R-1
Property Description
Welcome to 6327 S Johnson St, a charming and functional home located in the heart of Littleton with no HOA. The main level offers laminate vinyl plank floors, a cozy family room with a wood-burning fireplace, a full updated bathroom, and a convenient main floor bedroom ideal for guests or multi-generational living. The kitchen features stainless steel appliances, a pantry, and opens to a dedicated dining room with glass sliding doors that lead to the backyard. Outdoors, enjoy a spacious yard with a wood deck perfect for entertaining, along with a shed for extra storage. Upstairs, you'll find two comfortable bedrooms and a full updated bathroom. The finished basement provides valuable additional living space with a large rec room or flex area, a dry bar, a bathroom, and another bedroom—great for hosting or relaxing. Additional highlights include an attached 1-car garage, an RV pad, and included washer and dryer. With the flexibility to keep backyard livestock and enjoy nearby parks, schools, and shopping, this home offers the perfect blend of comfort and convenience.
Exterior Features

Architectural Style Traditional Carport Spaces 0 Construction Materials Wood Siding Exterior Features Private Yard Levels Two Patio And Porch Features Deck Roof Composition

Interior Features

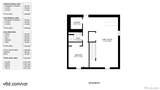
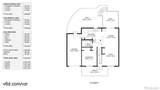
Appliances CooktopDishwasherDisposalDryerMicrowaveRefrigeratorWasher Basement Finished Bathrooms One Quarter 0 Cooling Central Air Fireplace Features Family Room Fireplaces Total 1 Flooring LaminateTile Heating Forced Air Interior Features Ceiling Fan(s)Primary SuiteVaulted Ceiling(s) Laundry Features In Unit Rooms Family Room (Main Level) Dining Room (Main Level) Kitchen (Main Level) Bathroom Full (Main Level) Bedroom (Main Level) Bedroom (Upper Level) Bedroom (Upper Level) Bathroom Full (Upper Level) Bonus Room (Basement Level) Bedroom (Basement Level) Bathroom Three Quarter (Basement Level) Laundry (Basement Level)

Property Features

Association YN No Attached Garage YN Yes Electric 110V220 Volts Fencing Full Property Attached YN No Property Sub Type Single Family Residence Property Type Residential Senior Community YN No Sewer Public Sewer Special Listing Conditions None Known Tax Annual Amount 3437 Utilities Electricity ConnectedNatural Gas Connected Water Source Public Zoning P-D

REcolorado logoListing courtesy of REcolorado as distributed by MLS GRID.
Listing courtesy of RE/MAX Northwest Inc:psubry@coloradohomesales.com,303-898-7783. MLS #9970901


Digital Millennium Copyright Act

Based on information submitted to the MLS GRID as of 2026-10-07T18:22:36.227 UTC. All data is obtained from various sources and may not have been verified by broker or MLS GRID. Supplied Open House information is subject to change without notice. All information should be independently reviewed and verified for accuracy. Properties may or may not be listed by the office/agent presenting the information.

REcolorado logo © 2026 METROLIST, INC., DBA RECOLORADO® – All Rights Reserved 6455 S. Yosemite St., Suite 500 Greenwood Village, CO 80111 USA

 
https://bt-photos.global.ssl.fastly.net/metrolist/1280_boomver_1_9970901-1.jpg https://bt-photos.global.ssl.fastly.net/metrolist/1280_boomver_1_9970901-1.jpg https://bt-photos.global.ssl.fastly.net/metrolist/1280_boomver_1_9970901-1.jpg
Logo
Venterra Real Estate LLC
802 S Tejon St.
Colorado Springs CO, 80903
REcolorado logo Offered by RE/MAX Northwest Inc.