






Description
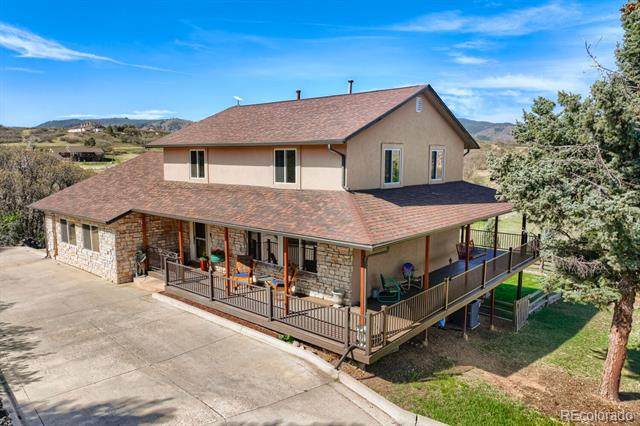
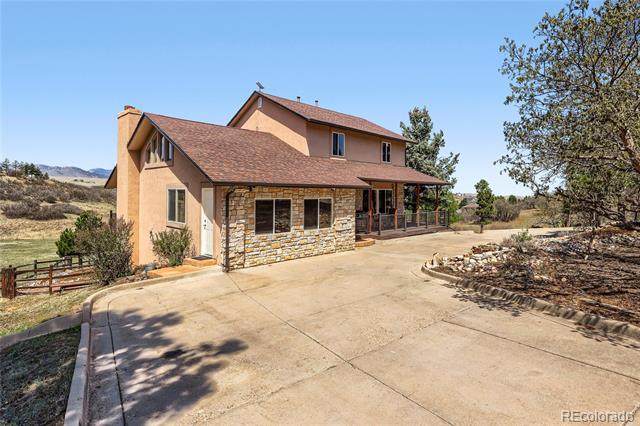
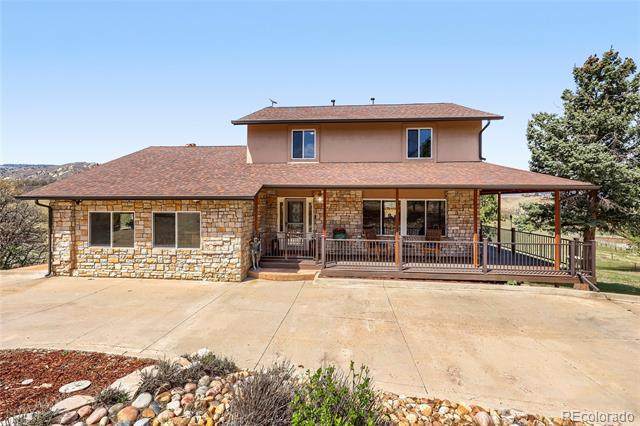
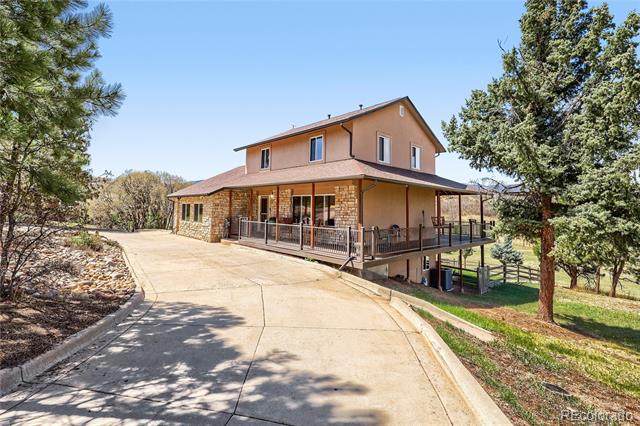
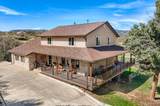
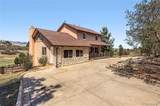
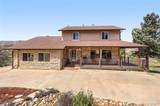
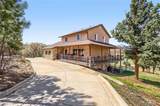
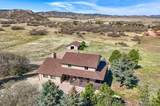
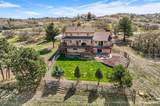
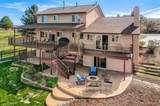
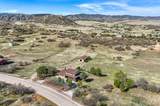
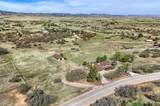
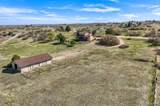
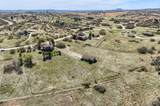
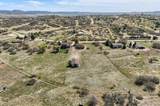
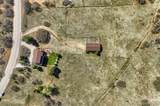
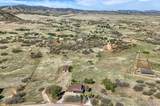
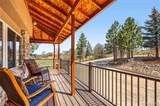
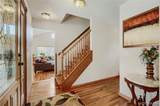
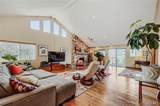
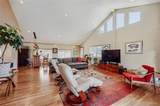
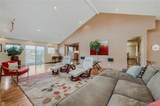
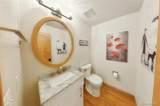
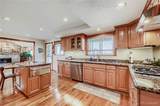
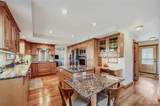
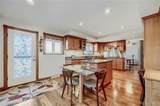
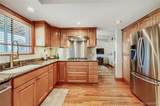
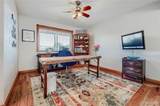
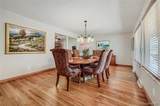
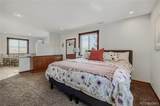
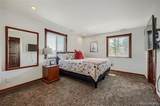
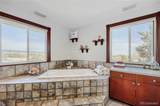
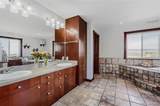
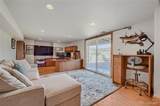
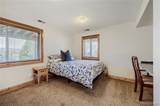
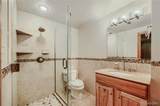
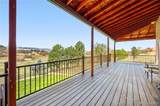
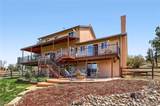
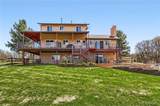
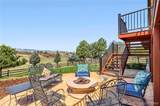
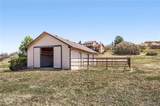
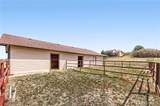
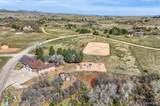
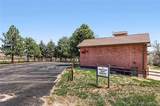
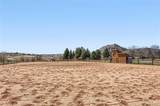
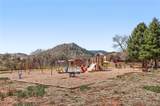
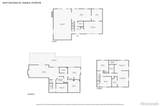
Back on the market with an incredible $75,000 price improvement! The seller has also completed valuable updates, including a painted exterior, painted interior rooms, and a refreshed laundry room. To top it off, the seller is offering $25,000 in concessions. Experience elevated Colorado living with unmatched mountain views in this stunning home on 5.25 acres of pristine, fenced horse property. Offering the perfect balance of peaceful country living and convenience, this property is just 15 minutes from Castle Rock and within easy reach of Denver and Colorado Springs. Designed for both lifestyle and functionality, this property is a true equestrian retreat. The impressive 2,000 sq. ft. pole barn features concrete floors, rubber matting, pipe-fenced runs, custom gates, hay storage, and upgraded 220-amp power. Residents also enjoy a community clubhouse, arena, playground, and miles of scenic riding and hiking trails. Inside, you'll find solid custom wood doors, rich hardwood floors, and a gourmet kitchen with custom maple cabinetry, granite countertops, a gas range, and a high-end wall oven. The massive vaulted family room has a cozy fireplace creating an ideal space for entertaining guests. Two dedicated home offices provide flexibility for remote work or hobbies, while the oversized primary suite offers a luxurious five-piece bath and custom walk-in closet. Highly sought after walk out basement. Enjoy Colorado's beauty from the wraparound covered Trex deck with custom wrought iron railings. The landscaped yard and decorative concrete patio and natural gas fire pit provide the perfect setting for relaxing while taking in breathtaking mountain views. Additional features include natural gas, a whole-house water filtration system, sprinkler system, and a community well. This is more than a home it's a lifestyle. Don't miss this rare opportunity to own in one of Sedalia's premier equestrian communities. Community amenities located at 7149 Cherokee Dr.
-
4BEDS
-
5.25ACRES
-
3BATHS
-
11/2 BATHS
-
3,561SQFT
-
$323$/SQFT
School Information
 Offered by Coluxe Realty.
Description
Back on the market with an incredible $75,000 price improvement! The seller has also completed valuable updates, including a painted exterior, painted interior rooms, and a refreshed laundry room. To top it off, the seller is offering $25,000 in concessions. Experience elevated Colorado living with unmatched mountain views in this stunning home on 5.25 acres of pristine, fenced horse property. Offering the perfect balance of peaceful country living and convenience, this property is just 15 minutes from Castle Rock and within easy reach of Denver and Colorado Springs. Designed for both lifestyle and functionality, this property is a true equestrian retreat. The impressive 2,000 sq. ft. pole barn features concrete floors, rubber matting, pipe-fenced runs, custom gates, hay storage, and upgraded 220-amp power. Residents also enjoy a community clubhouse, arena, playground, and miles of scenic riding and hiking trails. Inside, you'll find solid custom wood doors, rich hardwood floors, and a gourmet kitchen with custom maple cabinetry, granite countertops, a gas range, and a high-end wall oven. The massive vaulted family room has a cozy fireplace creating an ideal space for entertaining guests. Two dedicated home offices provide flexibility for remote work or hobbies, while the oversized primary suite offers a luxurious five-piece bath and custom walk-in closet. Highly sought after walk out basement. Enjoy Colorado's beauty from the wraparound covered Trex deck with custom wrought iron railings. The landscaped yard and decorative concrete patio and natural gas fire pit provide the perfect setting for relaxing while taking in breathtaking mountain views. Additional features include natural gas, a whole-house water filtration system, sprinkler system, and a community well. This is more than a home it's a lifestyle. Don't miss this rare opportunity to own in one of Sedalia's premier equestrian communities. Community amenities located at 7149 Cherokee Dr.
Digital Millennium Copyright Act
Based on information submitted to the MLS GRID as of 2026-10-13T00:21:29.767 UTC. All data is obtained from various sources and may not have been verified by broker or MLS GRID. Supplied Open House information is subject to change without notice. All information should be independently reviewed and verified for accuracy. Properties may or may not be listed by the office/agent presenting the information.
 © 2026 METROLIST, INC., DBA RECOLORADO® – All Rights Reserved
6455 S. Yosemite St., Suite 500
Greenwood Village, CO 80111 USA