


Description
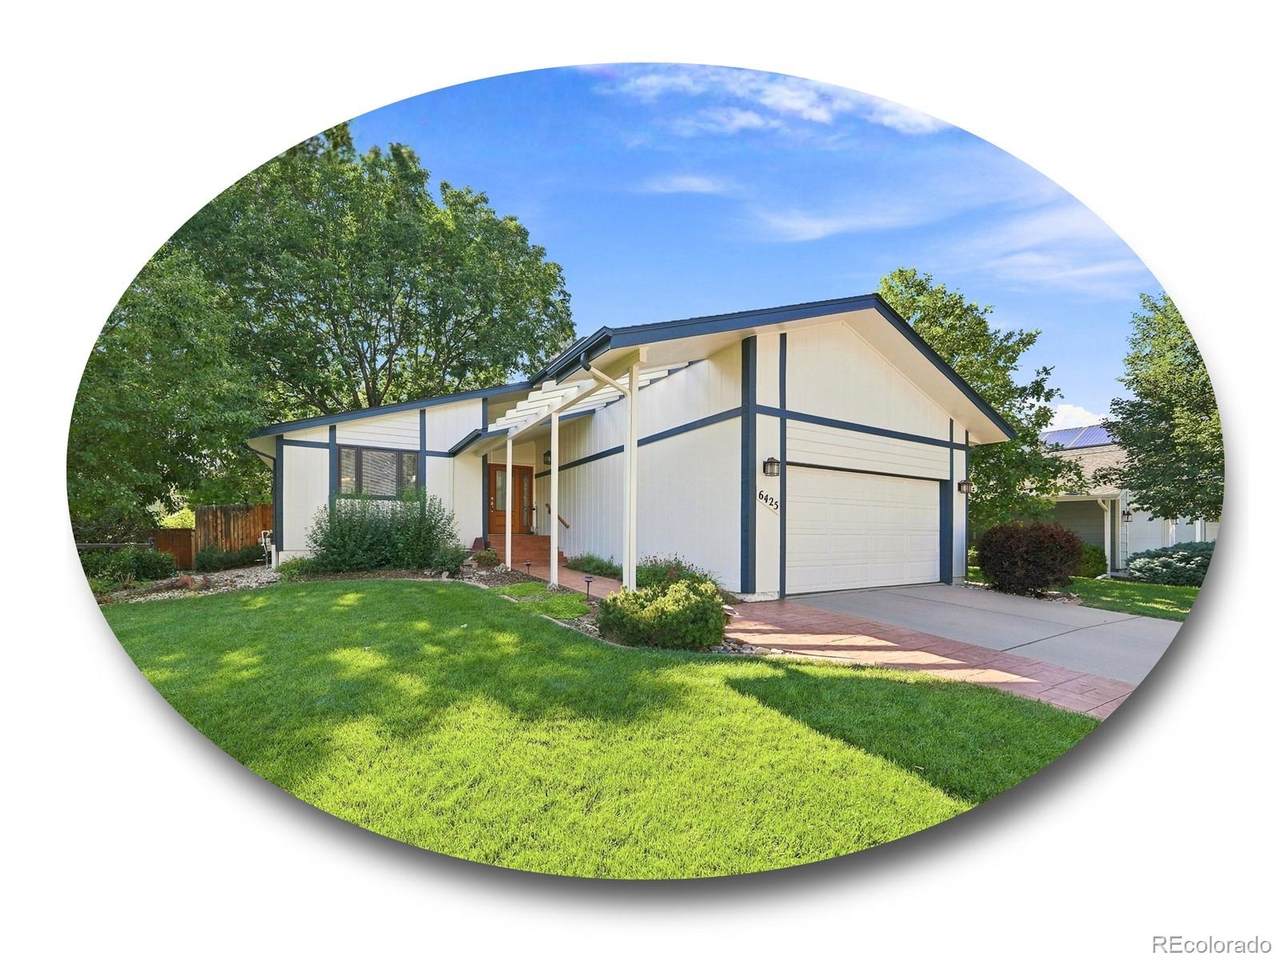
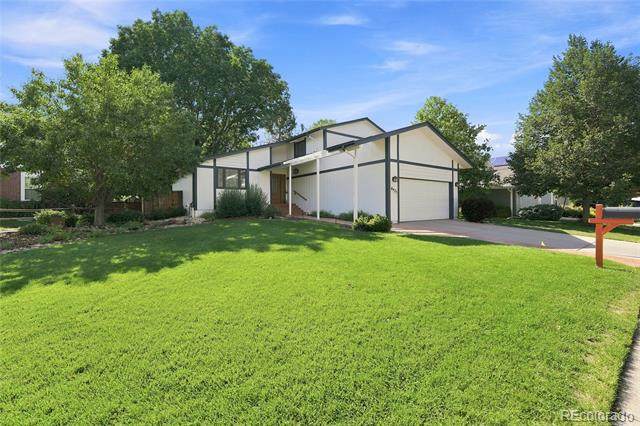
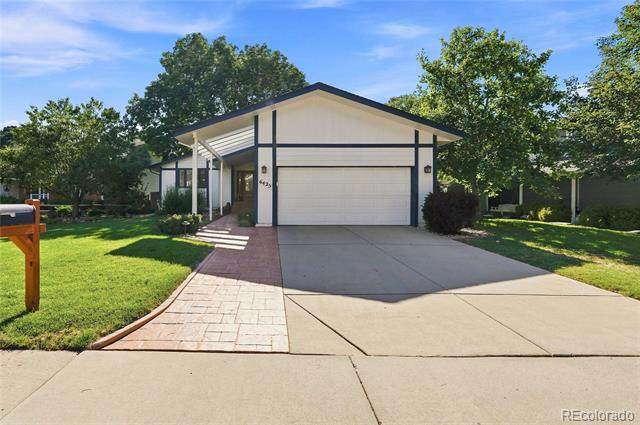
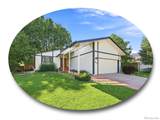
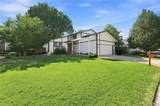
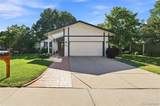
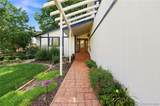
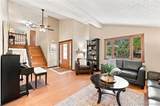
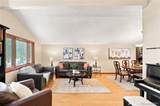
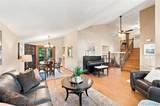
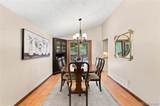
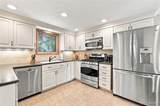
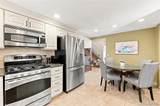
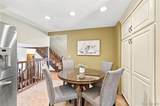
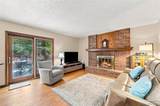
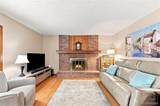
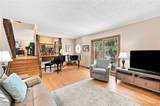
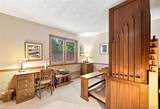
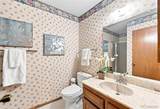
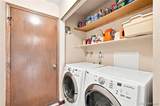
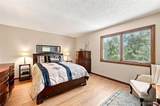
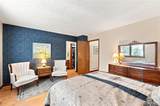
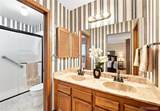
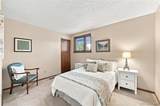
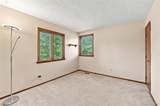
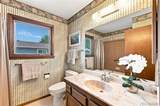
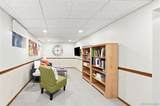
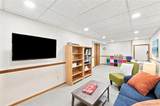
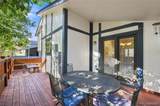
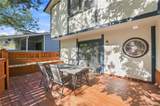
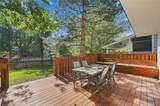
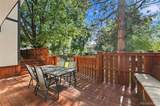
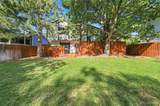
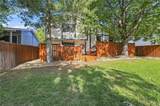
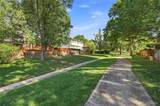
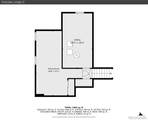
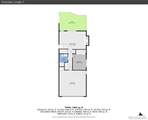
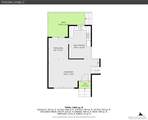
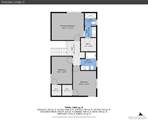
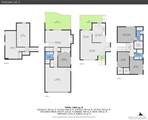
*OPEN HOUSE Saturday 10/10 10-12* Beautifully maintained gem on a cul-de-sac lot backing directly to a peaceful greenbelt in Cherry Creek Farm, on market for the first time in nearly 40 years! A spacious front lawn and an integrated trellis covering greenery-lined walkways create a welcoming first impression. Inside, the main level is ideal for hosting, with a bright living area featuring hardwood floors, vaulted ceilings accented by natural wood beams, and an adjacent dining area with sliding glass doors to the back deck. Enjoy casual dinners or weekend brunches in the eat-in kitchen, featuring white cabinetry, stainless steel appliances, and an oversized pantry cabinet. A few steps down, the lower-level family room is centered around a cozy fireplace, with another set of sliding doors opening to the deck and backyard beyond. A flexible bedroom currently serving as a music room provides an ideal guest space, while a nearby ¾ bath and laundry room complete the lower level. Upstairs, the primary suite features an expansive walk-in closet and ¾ en suite bath with dual sinks and an oversized walk-in shower. Two additional bedrooms each include walk-in closets, sharing a full hall bath. In the basement, the finished rec room adds valuable flex space, while an unfinished area and nearby cedar closet offer abundant storage for seasonal gear and household extras. In the backyard, the full-length deck creates a private outdoor retreat overlooking mature trees, a spacious lawn, and greenbelt beyond for al fresco dinners or lounging in the afternoon sun. Perfectly placed within award-winning Cherry Creek Schools and just a short stroll from Arapahoe Lake Park, Cherry Creek Academy, and light rail access, this home is less than 10 minutes from unbeatable amenities, including Fiddler’s Green Amphitheatre, Cherry Creek State Park, Park Meadows Mall, and the DTC.
-
4BEDS
-
0.17ACRES
-
3BATHS
-
01/2 BATHS
-
2,454SQFT
-
$306$/SQFT
School Information
 Offered by The Steller Group, Inc.
Description
*OPEN HOUSE Saturday 10/10 10-12* Beautifully maintained gem on a cul-de-sac lot backing directly to a peaceful greenbelt in Cherry Creek Farm, on market for the first time in nearly 40 years! A spacious front lawn and an integrated trellis covering greenery-lined walkways create a welcoming first impression. Inside, the main level is ideal for hosting, with a bright living area featuring hardwood floors, vaulted ceilings accented by natural wood beams, and an adjacent dining area with sliding glass doors to the back deck. Enjoy casual dinners or weekend brunches in the eat-in kitchen, featuring white cabinetry, stainless steel appliances, and an oversized pantry cabinet. A few steps down, the lower-level family room is centered around a cozy fireplace, with another set of sliding doors opening to the deck and backyard beyond. A flexible bedroom currently serving as a music room provides an ideal guest space, while a nearby ¾ bath and laundry room complete the lower level. Upstairs, the primary suite features an expansive walk-in closet and ¾ en suite bath with dual sinks and an oversized walk-in shower. Two additional bedrooms each include walk-in closets, sharing a full hall bath. In the basement, the finished rec room adds valuable flex space, while an unfinished area and nearby cedar closet offer abundant storage for seasonal gear and household extras. In the backyard, the full-length deck creates a private outdoor retreat overlooking mature trees, a spacious lawn, and greenbelt beyond for al fresco dinners or lounging in the afternoon sun. Perfectly placed within award-winning Cherry Creek Schools and just a short stroll from Arapahoe Lake Park, Cherry Creek Academy, and light rail access, this home is less than 10 minutes from unbeatable amenities, including Fiddler’s Green Amphitheatre, Cherry Creek State Park, Park Meadows Mall, and the DTC.
Digital Millennium Copyright Act
Based on information submitted to the MLS GRID as of 2026-10-07T23:22:35.567 UTC. All data is obtained from various sources and may not have been verified by broker or MLS GRID. Supplied Open House information is subject to change without notice. All information should be independently reviewed and verified for accuracy. Properties may or may not be listed by the office/agent presenting the information.
 © 2026 METROLIST, INC., DBA RECOLORADO® – All Rights Reserved
6455 S. Yosemite St., Suite 500
Greenwood Village, CO 80111 USA