





Description
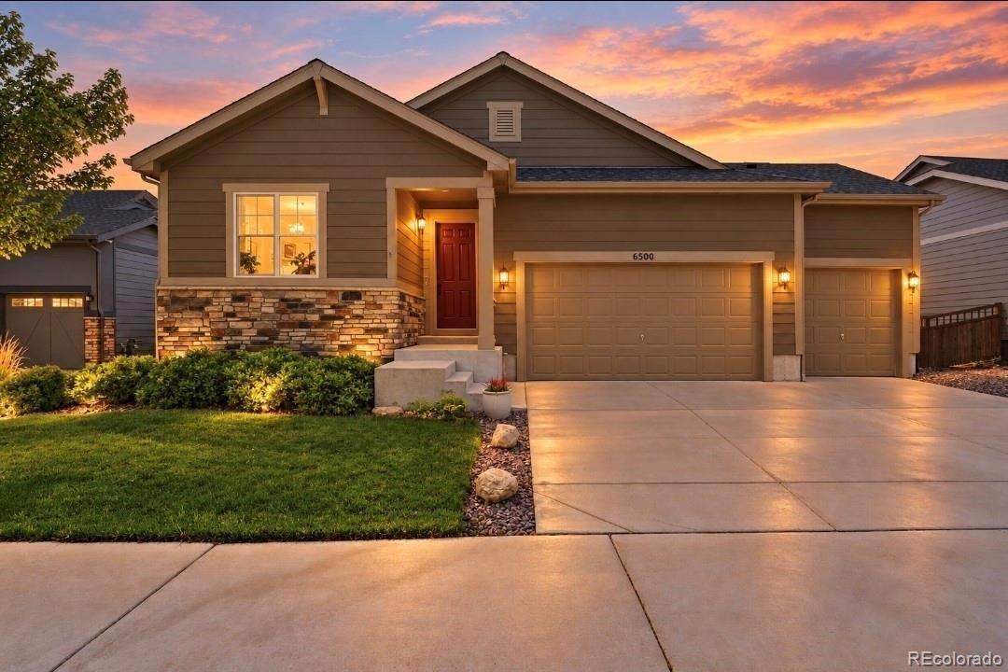
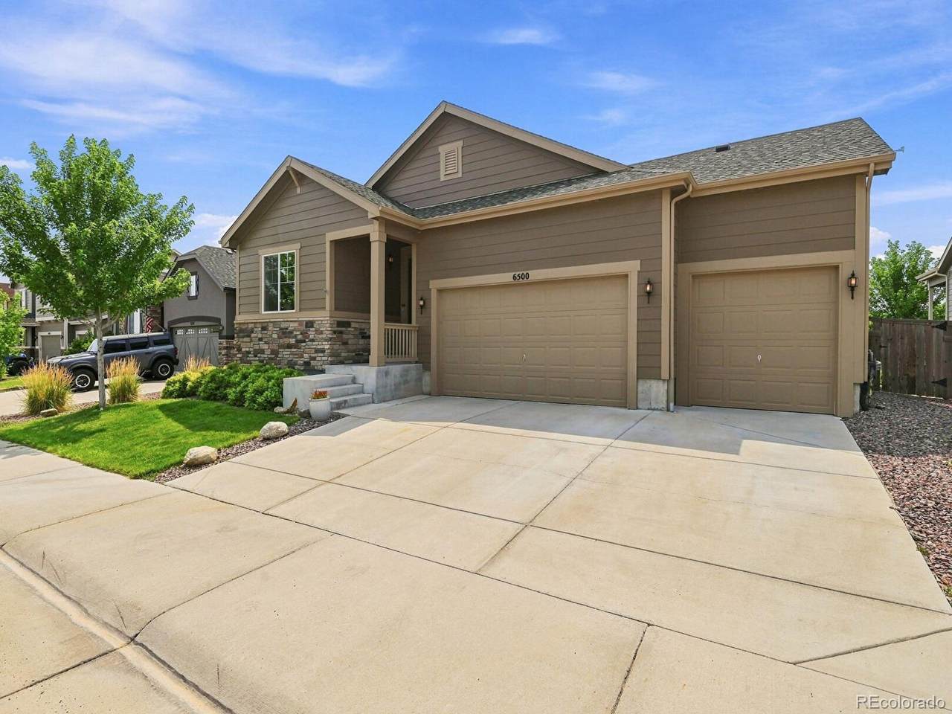
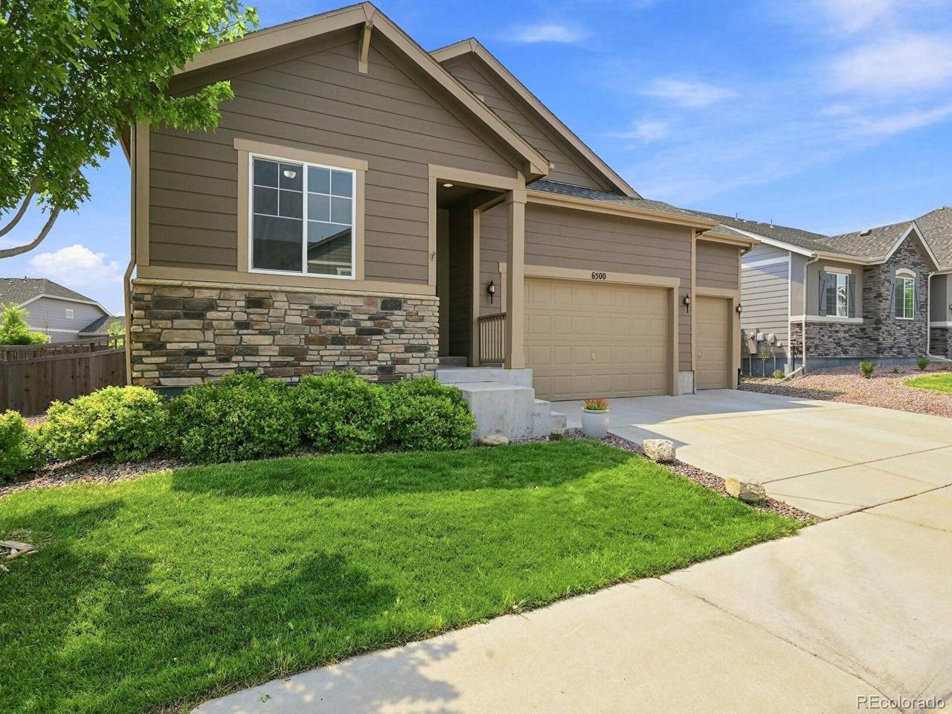
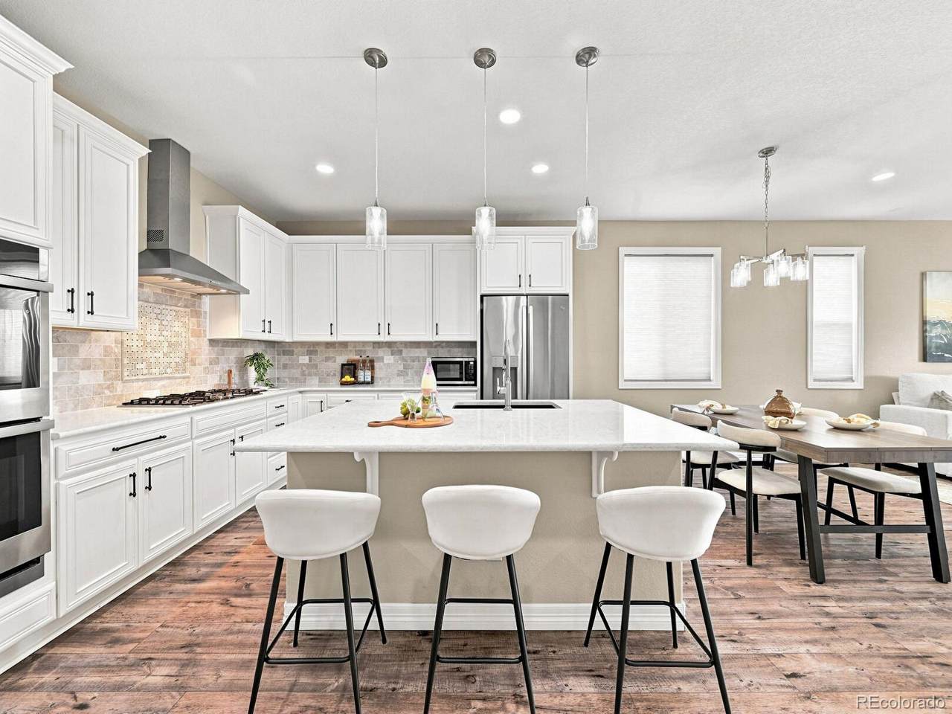
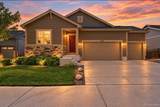
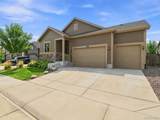
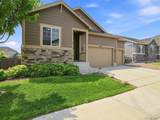
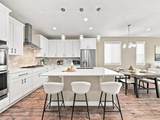
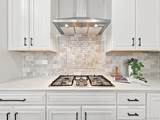
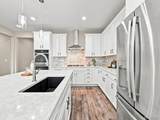
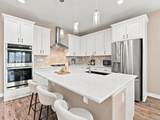
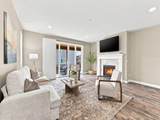
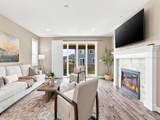
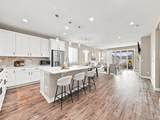
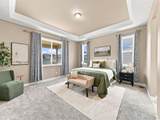
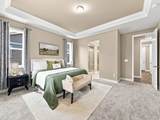
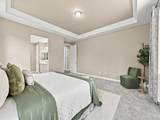
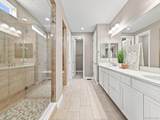
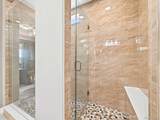
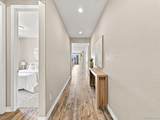
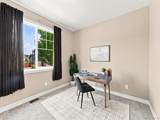
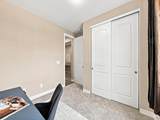
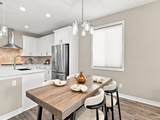
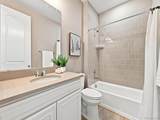
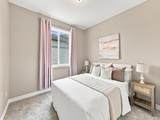
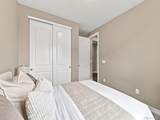
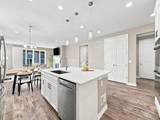
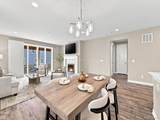
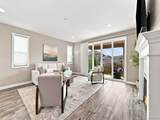
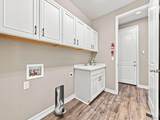
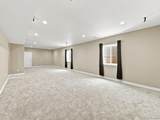
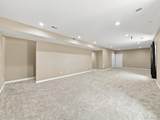
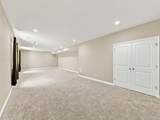
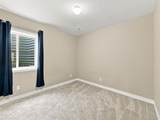
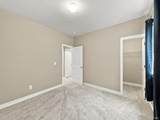
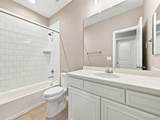
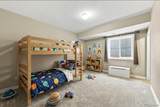
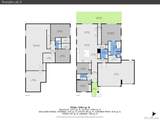
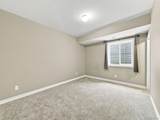
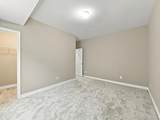
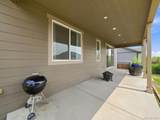
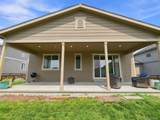
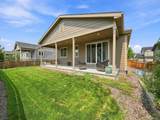
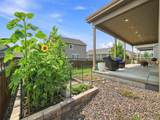
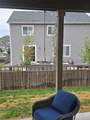
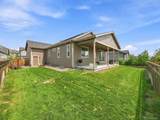
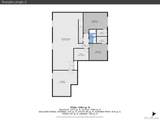
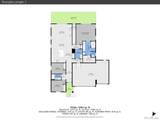
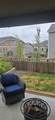
Welcome to 6500 Agave Avenue in Castle Rock! This inviting ranch-style home combines comfortable main-floor living, energy efficiency, and incredible space for entertaining. The chef’s kitchen is the heart of the home, featuring a huge center island, stainless steel appliances, double ovens, and beautiful tilework surrounding the stainless steel range hood. The adjoining living area offers a cozy gas fireplace with a TV mount above, creating the perfect place to relax or gather with friends and family. The main floor features 3 bedrooms, including a spacious primary suite with spa-like bathroom amenities and generous storage. Two additional bedrooms offer flexibility for guests, family, or hobbies. Need a place to work remotely? Enjoy the flexibility to create a comfortable work-from-home space. A convenient walk-through laundry room adds everyday functionality. Step outside to the huge extended patio with recessed lighting, ideal for outdoor dining, summer barbecues, and relaxing Colorado evenings. The 3-car garage offers plenty of room for vehicles and gear, plus a rear access door for added convenience. Energy-conscious buyers will appreciate the paid-off solar system. Storage is abundant, including a dedicated storage room with wire racking, water storage, and a fireproof safe. Downstairs, discover a gigantic finished basement with impressive high ceilings and endless possibilities for a recreation room, home gym, media space, or entertaining area. A plumbing rough-in for a future wet bar offers even more potential, while 2 additional bedrooms and a full bathroom provide comfortable accommodations for guests or extended family. With 5 bedrooms, 3 full bathrooms, flexible work-from-home options, exceptional storage, and versatile indoor and outdoor living spaces, this home offers the room and functionality to fit a variety of lifestyles. Come see everything 6500 Agave Avenue has to offer!
-
5BEDS
-
0.18ACRES
-
3BATHS
-
01/2 BATHS
-
3,759SQFT
-
$186$/SQFT
School Information
 Offered by Orchard Brokerage LLC.
Description
Welcome to 6500 Agave Avenue in Castle Rock! This inviting ranch-style home combines comfortable main-floor living, energy efficiency, and incredible space for entertaining. The chef’s kitchen is the heart of the home, featuring a huge center island, stainless steel appliances, double ovens, and beautiful tilework surrounding the stainless steel range hood. The adjoining living area offers a cozy gas fireplace with a TV mount above, creating the perfect place to relax or gather with friends and family. The main floor features 3 bedrooms, including a spacious primary suite with spa-like bathroom amenities and generous storage. Two additional bedrooms offer flexibility for guests, family, or hobbies. Need a place to work remotely? Enjoy the flexibility to create a comfortable work-from-home space. A convenient walk-through laundry room adds everyday functionality. Step outside to the huge extended patio with recessed lighting, ideal for outdoor dining, summer barbecues, and relaxing Colorado evenings. The 3-car garage offers plenty of room for vehicles and gear, plus a rear access door for added convenience. Energy-conscious buyers will appreciate the paid-off solar system. Storage is abundant, including a dedicated storage room with wire racking, water storage, and a fireproof safe. Downstairs, discover a gigantic finished basement with impressive high ceilings and endless possibilities for a recreation room, home gym, media space, or entertaining area. A plumbing rough-in for a future wet bar offers even more potential, while 2 additional bedrooms and a full bathroom provide comfortable accommodations for guests or extended family. With 5 bedrooms, 3 full bathrooms, flexible work-from-home options, exceptional storage, and versatile indoor and outdoor living spaces, this home offers the room and functionality to fit a variety of lifestyles. Come see everything 6500 Agave Avenue has to offer!
Digital Millennium Copyright Act
Based on information submitted to the MLS GRID as of 2026-10-12T14:21:51.533 UTC. All data is obtained from various sources and may not have been verified by broker or MLS GRID. Supplied Open House information is subject to change without notice. All information should be independently reviewed and verified for accuracy. Properties may or may not be listed by the office/agent presenting the information.
 © 2026 METROLIST, INC., DBA RECOLORADO® – All Rights Reserved
6455 S. Yosemite St., Suite 500
Greenwood Village, CO 80111 USA