














Description
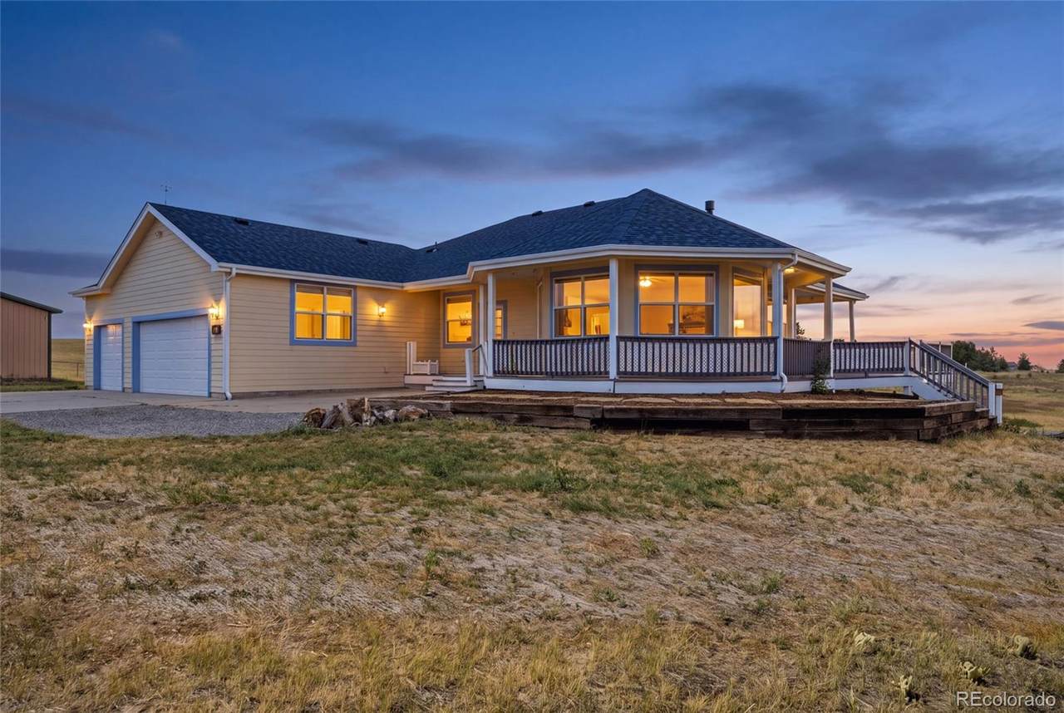
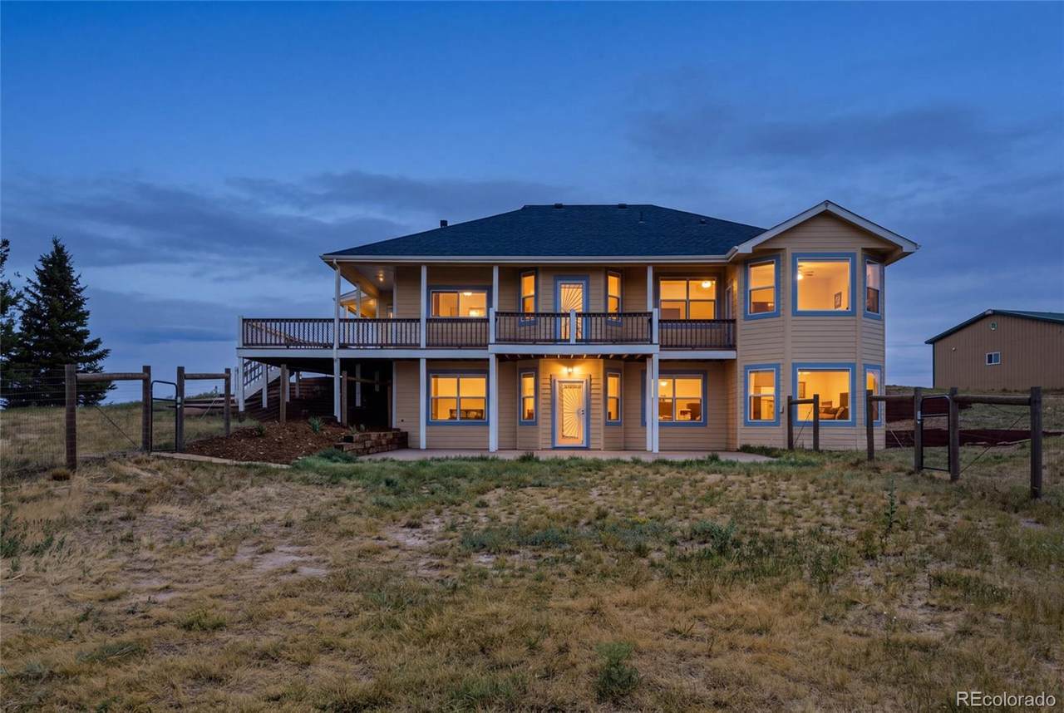
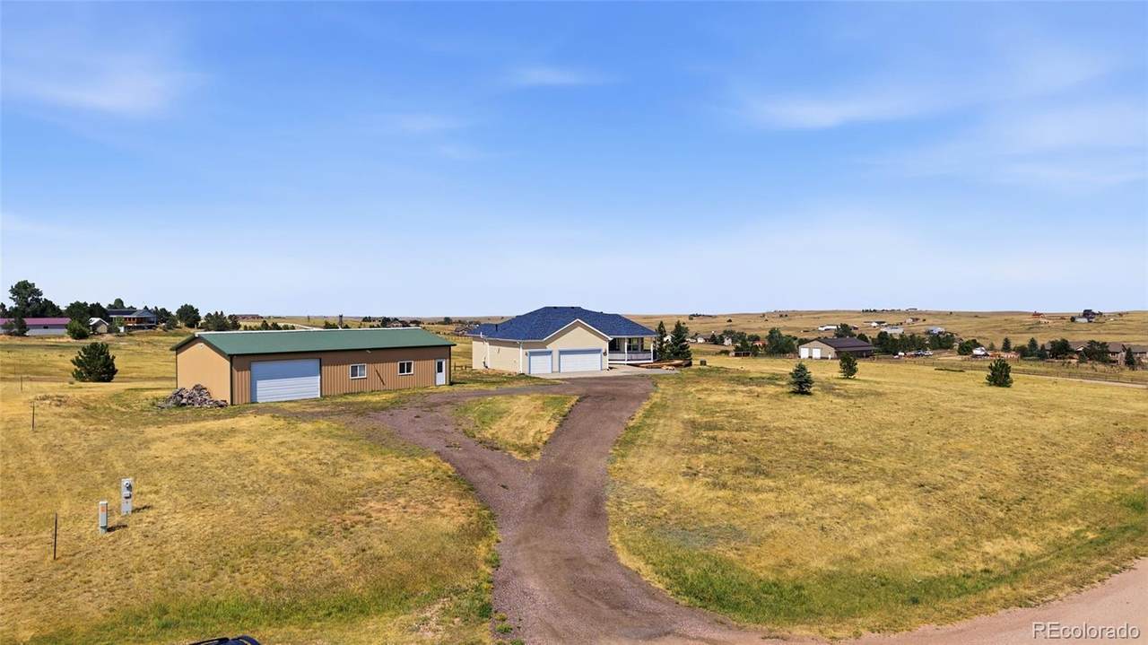
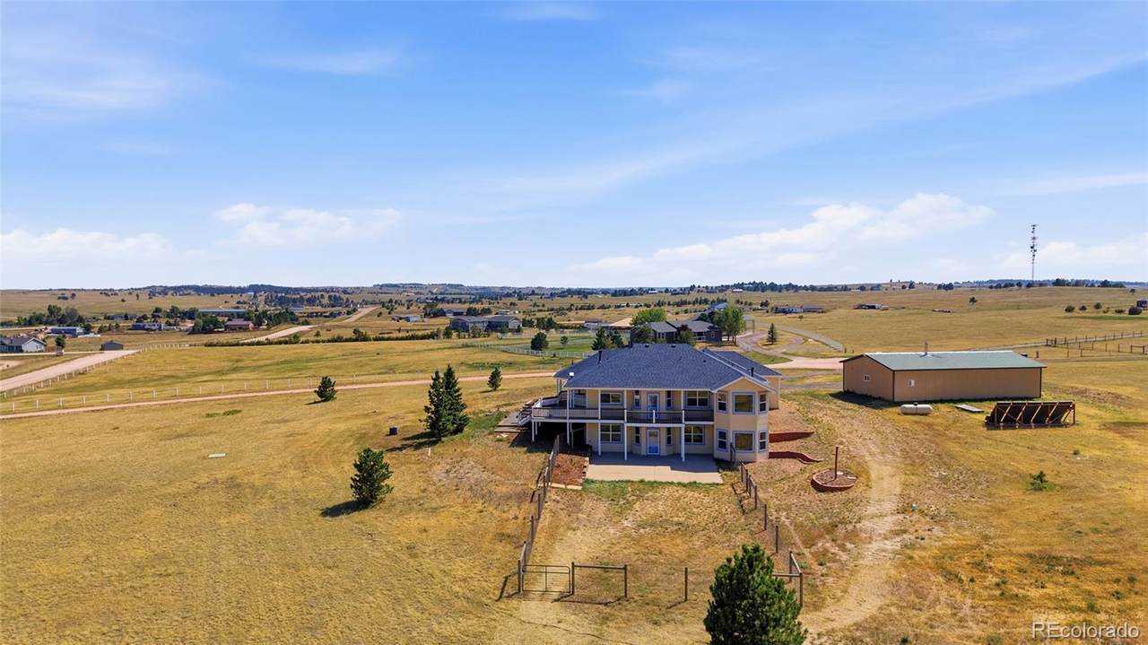
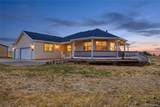
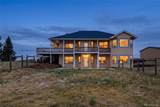
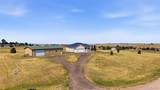
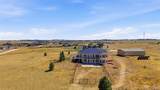
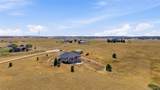
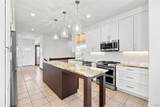
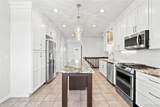
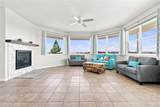
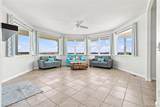
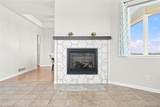
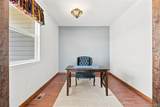
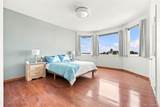
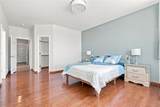
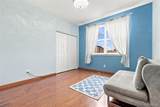
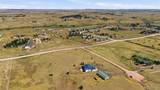
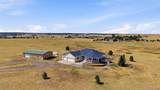
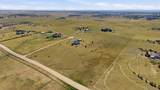
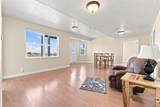
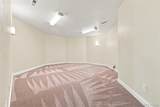
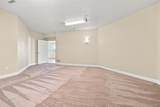
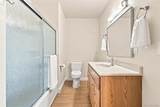
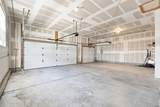
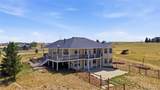
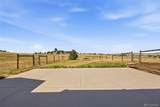
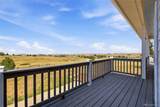
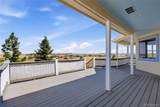
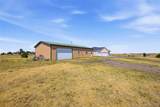
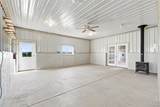
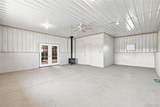
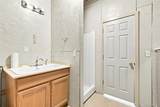
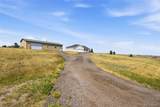
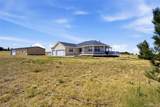
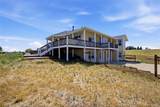
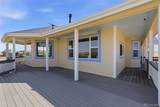
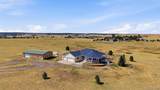
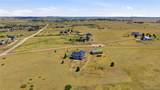
Nestled on peaceful acreage just minutes from Elizabeth and Kiowa, this beautifully updated home offers the perfect balance of privacy, comfort, and convenience. Wake each morning to sweeping prairie views and the majestic silhouette of Pikes Peak, then end your day watching unforgettable Colorado sunsets from the welcoming wraparound porch. Designed for effortless main-floor living, the heart of the home is a stunning, completely remodeled kitchen created for gathering, entertaining, and everyday life. The spacious main-level primary suite is a true retreat with private access to the porch, breathtaking views, and a beautifully remodeled spa-inspired bath. A dedicated main-floor office/flex room offers the perfect space to work from home, create, or easily adapt to your lifestyle. Whether you’re hosting holidays in the formal dining room with its elegant tray ceiling, enjoying movie nights in the oversized media room, or simply relaxing while taking in the peaceful surroundings, every space was designed with comfort and function in mind. Recent updates include a newer furnace, central A/C, boiler, roof, interior and exterior paint, insulated garage doors, attic fan, water filtration system, upgraded security system with cameras, and professionally landscaped grounds with a drip irrigation system for the trees. Enjoy the comfort of two heating systems—propane forced air and hot water radiant floor heat. Need room for horses, a business, RVs, or a car collection? The impressive 30x60 outbuilding features a 3/4 bath and a finished hobby/shop/flex space with endless possibilities. Located just ½ mile from County Road 86, only 10 minutes to Elizabeth’s shopping, Safeway, Walmart, schools, and Kiowa, and about 30 minutes to Parker or Castle Rock, you’ll enjoy the serenity of country living without sacrificing convenience. This is more than a home—it’s a place where breathtaking views, thoughtful updates, and the Colorado lifestyle come together.
-
4BEDS
-
8.19ACRES
-
3BATHS
-
01/2 BATHS
-
3,354SQFT
-
$297$/SQFT
School Information
 Offered by RE/MAX Professionals.
Description
Nestled on peaceful acreage just minutes from Elizabeth and Kiowa, this beautifully updated home offers the perfect balance of privacy, comfort, and convenience. Wake each morning to sweeping prairie views and the majestic silhouette of Pikes Peak, then end your day watching unforgettable Colorado sunsets from the welcoming wraparound porch. Designed for effortless main-floor living, the heart of the home is a stunning, completely remodeled kitchen created for gathering, entertaining, and everyday life. The spacious main-level primary suite is a true retreat with private access to the porch, breathtaking views, and a beautifully remodeled spa-inspired bath. A dedicated main-floor office/flex room offers the perfect space to work from home, create, or easily adapt to your lifestyle. Whether you’re hosting holidays in the formal dining room with its elegant tray ceiling, enjoying movie nights in the oversized media room, or simply relaxing while taking in the peaceful surroundings, every space was designed with comfort and function in mind. Recent updates include a newer furnace, central A/C, boiler, roof, interior and exterior paint, insulated garage doors, attic fan, water filtration system, upgraded security system with cameras, and professionally landscaped grounds with a drip irrigation system for the trees. Enjoy the comfort of two heating systems—propane forced air and hot water radiant floor heat. Need room for horses, a business, RVs, or a car collection? The impressive 30x60 outbuilding features a 3/4 bath and a finished hobby/shop/flex space with endless possibilities. Located just ½ mile from County Road 86, only 10 minutes to Elizabeth’s shopping, Safeway, Walmart, schools, and Kiowa, and about 30 minutes to Parker or Castle Rock, you’ll enjoy the serenity of country living without sacrificing convenience. This is more than a home—it’s a place where breathtaking views, thoughtful updates, and the Colorado lifestyle come together.
Digital Millennium Copyright Act
Based on information submitted to the MLS GRID as of 2026-10-12T14:21:51.533 UTC. All data is obtained from various sources and may not have been verified by broker or MLS GRID. Supplied Open House information is subject to change without notice. All information should be independently reviewed and verified for accuracy. Properties may or may not be listed by the office/agent presenting the information.
 © 2026 METROLIST, INC., DBA RECOLORADO® – All Rights Reserved
6455 S. Yosemite St., Suite 500
Greenwood Village, CO 80111 USA