


Description
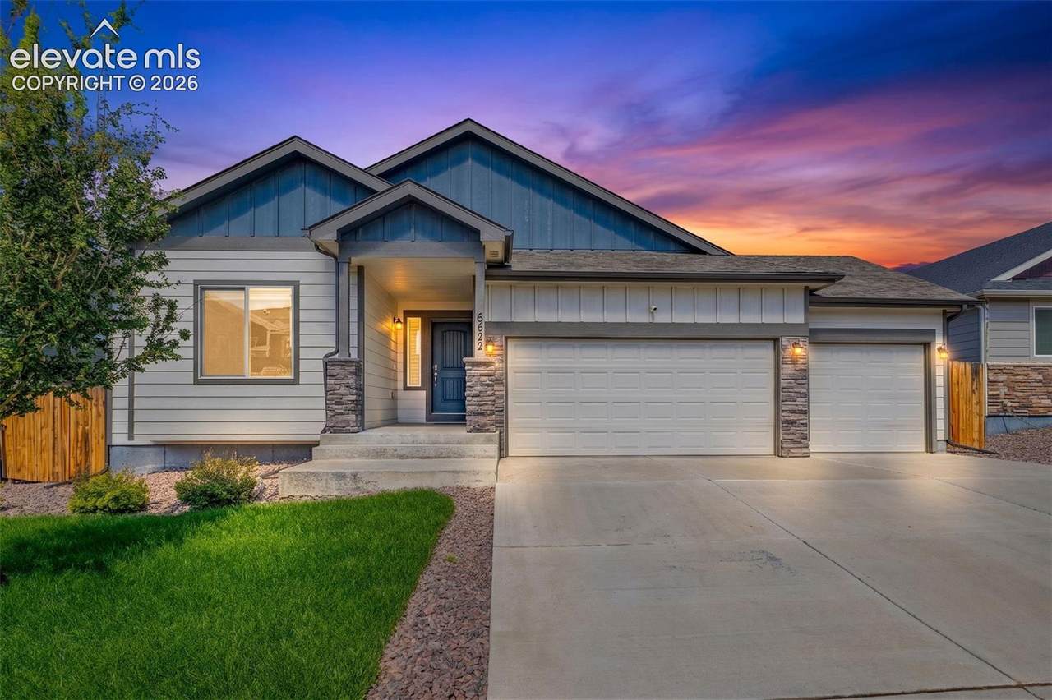
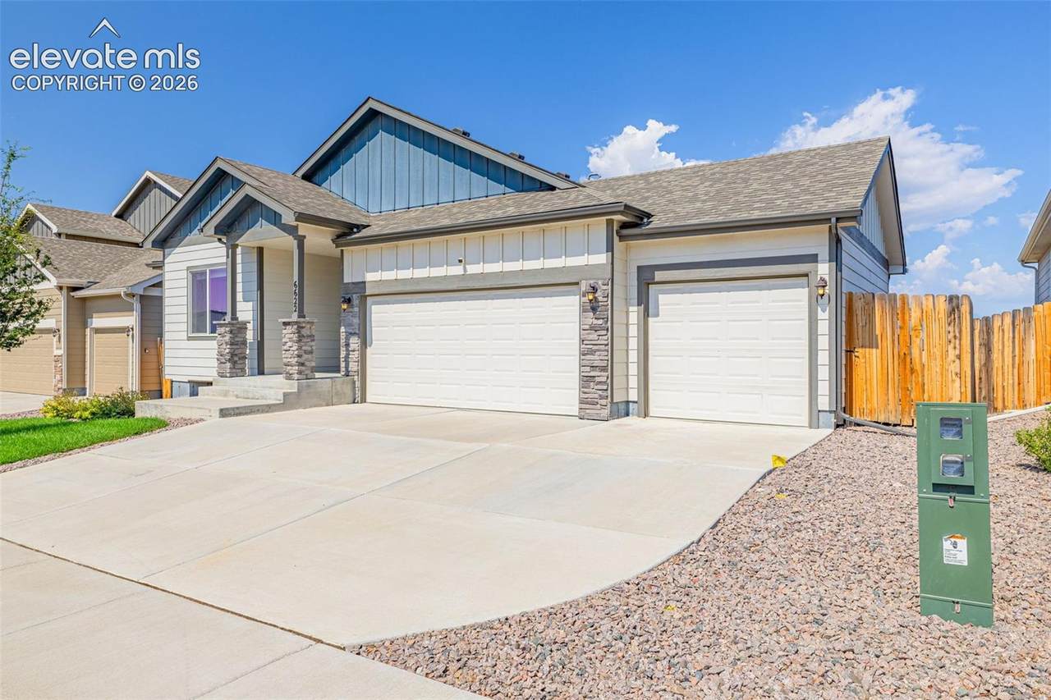
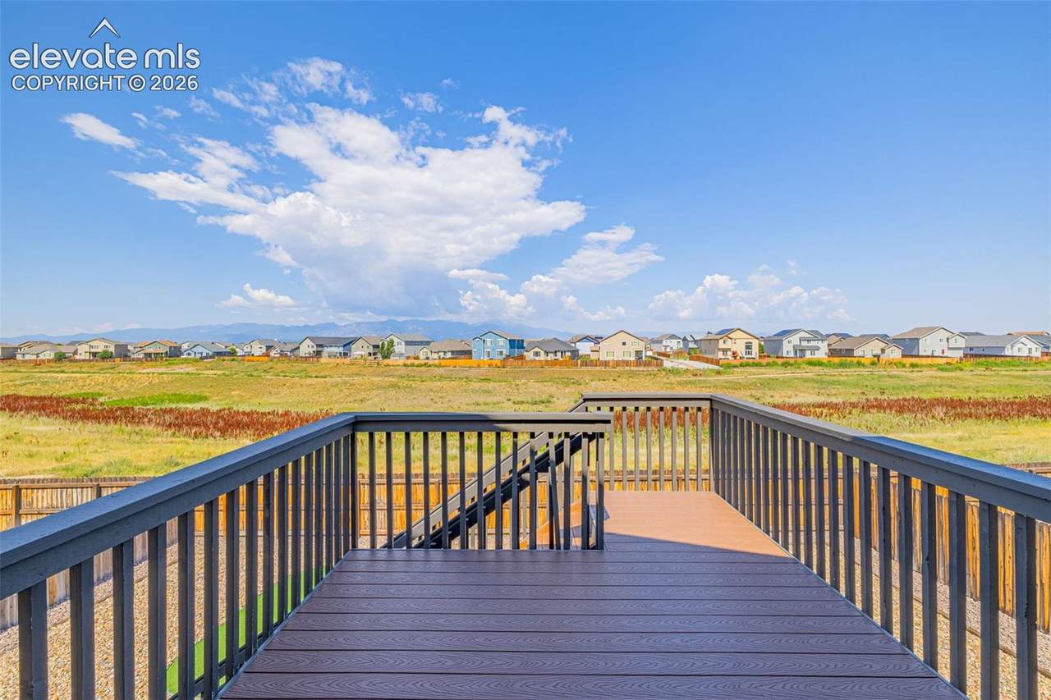
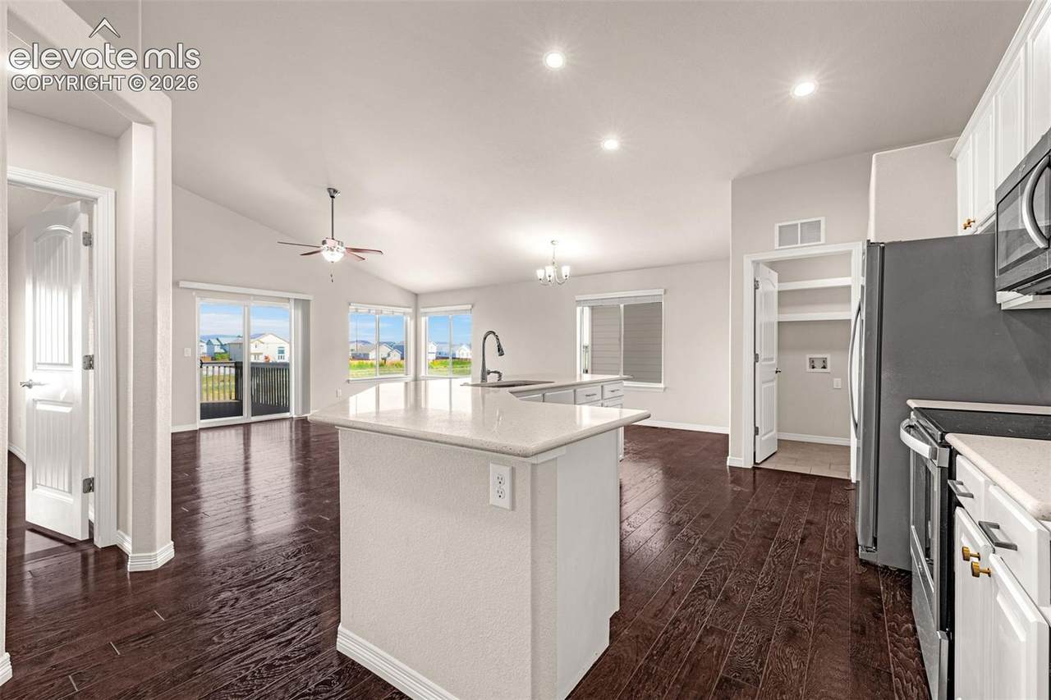
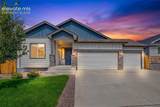
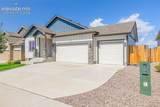
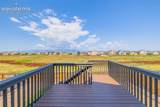
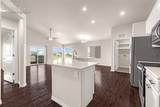
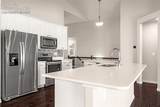
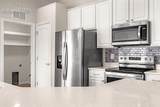
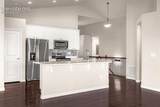
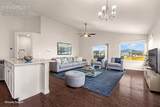
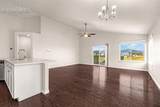
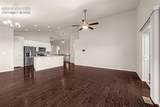
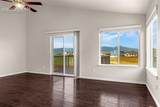
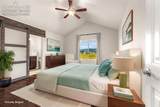
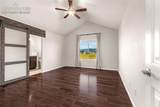
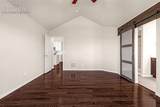
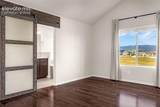
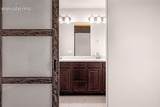
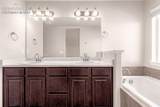
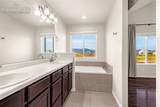
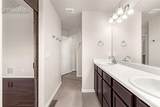
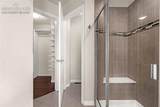
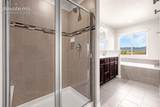
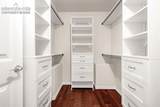
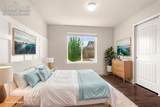
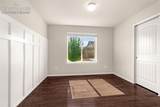
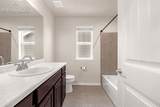
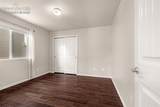
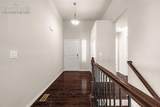
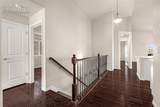
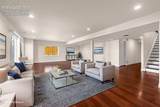
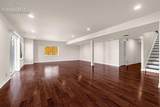
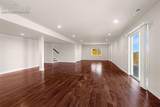
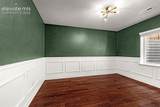
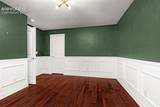
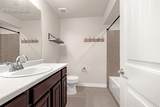
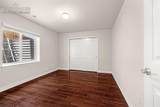
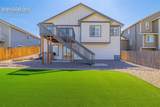
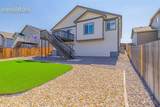
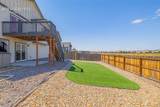
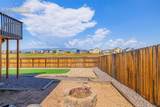
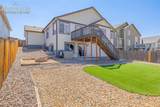
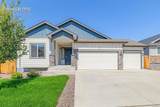
SHOWSTOPPER rancher with sweeping, unobstructed Pikes Peak and Front Range views, a finished walkout basement and upgrades from top to bottom * One of the prettiest homes on the block, inside and out, with fantastic curb appeal, stone accents, lush front lawn, a wide 3 car garage and east-facing driveway for easy snow melt * Built in 2019 and absolutely spotless, this 5 bedroom home is been beautifully upgraded with Central A/C, a NEW ROOF in 2024, high ceilings, upgraded lighting, crown molding, wood trim accent walls in secondary bedrooms, gold hardware and engineered wood flooring throughout the main living areas * The bright, open kitchen features quartz countertops, stainless steel appliances, 42" upper cabinets, pantry, large center island and bonus counter seating * Vaulted ceilings and big windows bring in incredible natural light and keep those mountain views front & center * Ideal floorplan with 3 bedrooms on the main level * Spacious Primary Suite with a barn door for privacy leading to the fully upgraded 5 piece Primary Bath with quartz counters, double sinks, large soaking tub and walk-in shower * Generous walk-in primary closet features custom built-in organization * The FINISHED WALKOUT BASEMENT adds 2 more bedrooms, a full bath and plenty of flexible living space * Step outside to an oversized composite deck designed for entertaining with the Front Range as your backdrop * Fenced backyard features low-maintenance turf (sprinklers still hooked up if you need them) and backs directly to gorgeous open space & trails, creating a rare sense of privacy with nothing to interrupt those incredible views * Wide 3 car garage offers plenty of room for vehicles, toys & storage * Prime location with quick access to Ft Carson, Schriever and the Powers Corridor!
-
5BEDS
-
0.15ACRES
-
3BATHS
-
01/2 BATHS
-
3,000SQFT
-
$180$/SQFT
 Listing provided courtesy of Keller Williams Clients Choice Realty: 719-535-0355.
Description
SHOWSTOPPER rancher with sweeping, unobstructed Pikes Peak and Front Range views, a finished walkout basement and upgrades from top to bottom * One of the prettiest homes on the block, inside and out, with fantastic curb appeal, stone accents, lush front lawn, a wide 3 car garage and east-facing driveway for easy snow melt * Built in 2019 and absolutely spotless, this 5 bedroom home is been beautifully upgraded with Central A/C, a NEW ROOF in 2024, high ceilings, upgraded lighting, crown molding, wood trim accent walls in secondary bedrooms, gold hardware and engineered wood flooring throughout the main living areas * The bright, open kitchen features quartz countertops, stainless steel appliances, 42" upper cabinets, pantry, large center island and bonus counter seating * Vaulted ceilings and big windows bring in incredible natural light and keep those mountain views front & center * Ideal floorplan with 3 bedrooms on the main level * Spacious Primary Suite with a barn door for privacy leading to the fully upgraded 5 piece Primary Bath with quartz counters, double sinks, large soaking tub and walk-in shower * Generous walk-in primary closet features custom built-in organization * The FINISHED WALKOUT BASEMENT adds 2 more bedrooms, a full bath and plenty of flexible living space * Step outside to an oversized composite deck designed for entertaining with the Front Range as your backdrop * Fenced backyard features low-maintenance turf (sprinklers still hooked up if you need them) and backs directly to gorgeous open space & trails, creating a rare sense of privacy with nothing to interrupt those incredible views * Wide 3 car garage offers plenty of room for vehicles, toys & storage * Prime location with quick access to Ft Carson, Schriever and the Powers Corridor!
 Venterra Real Estate LLC- Licensed in the State of Colorado.
The real estate listing information and related content displayed on this site is provided exclusively for consumers’ personal, non-commercial use and may not be used for any purpose other than to identify prospective properties consumers may be interested in purchasing. This information and related content is deemed reliable but is not guaranteed accurate by the Pikes Peak REALTOR® Services Corp d/b/a elevateMLS. 2026-10-07T22:42:13.59.