
Skip To Content

6644 S Penrose Court

Centennial, CO 80121
  • $554,000
  • STATUS: Active
  • ON SITE: 68 Days
  • ID#: 8031277
$554,000
  • 4
    BEDS
  • 0.21
    ACRES
  • 2
    BATHS
  • 1
    1/2 BATHS
  • 2,020
    SQFT
  • $274
    $/SQFT
Neighborhood:
Type:
Single-Family Home
Built:
1957
County:
Area:

School Information

Elementary School:
Middle School:
High School:
School District:
REcolorado logo Offered by RE/MAX Professionals.

Description

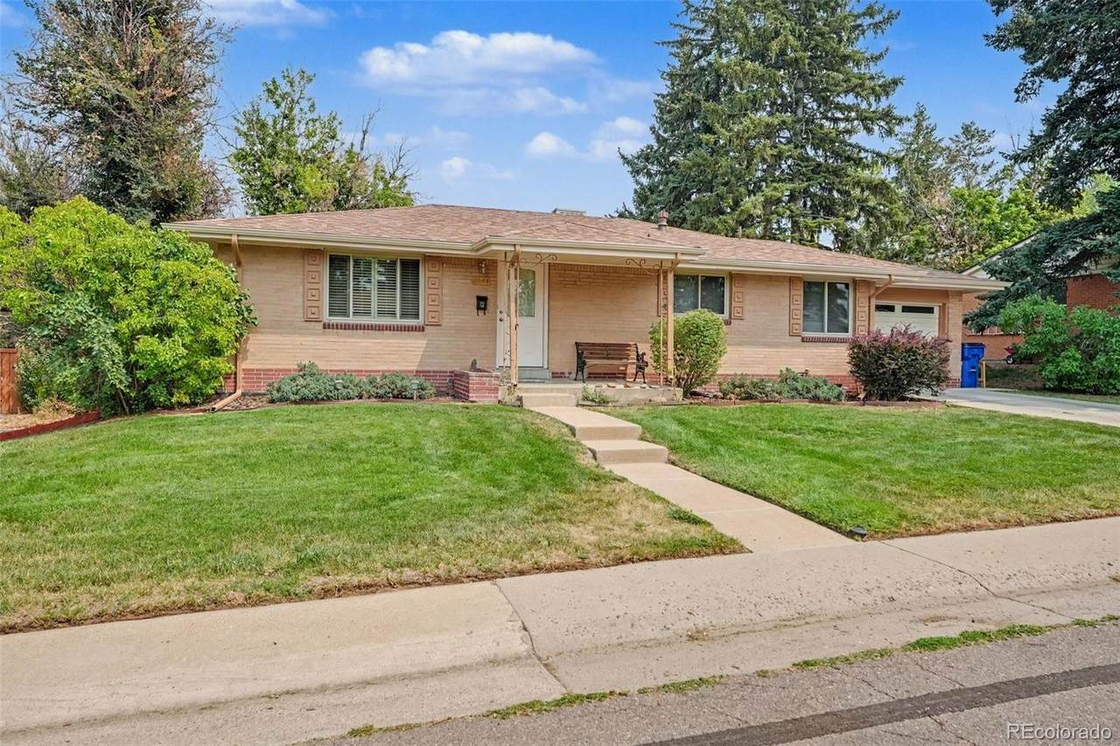
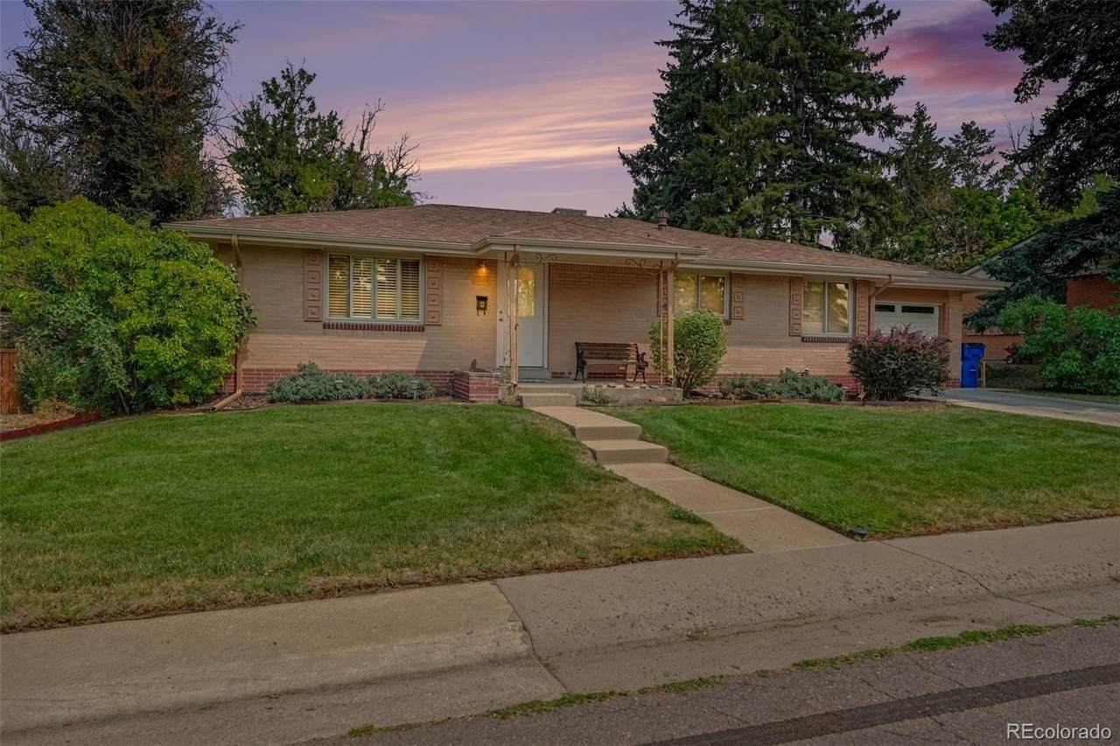
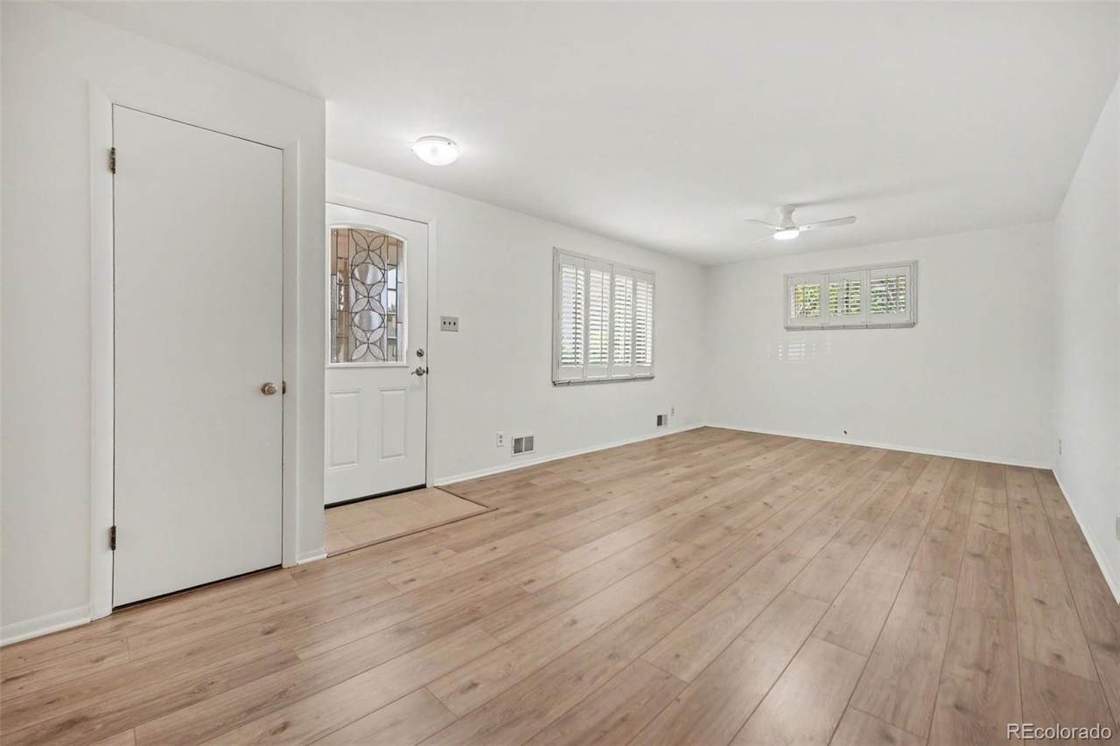
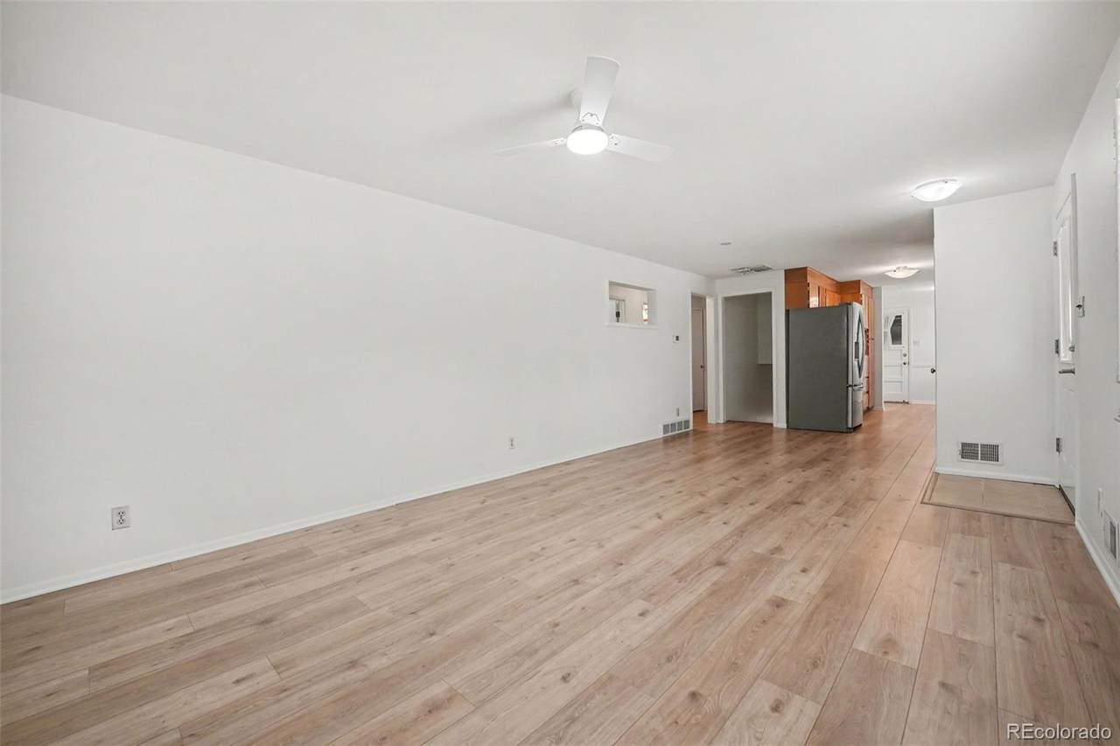
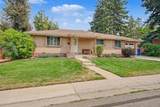
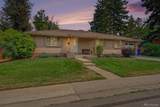
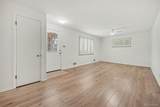
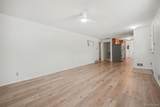
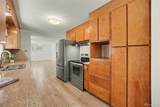
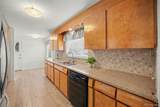
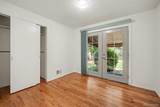
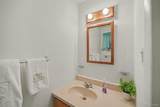
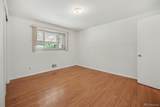
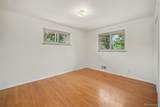
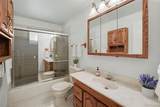
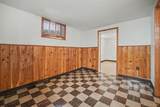
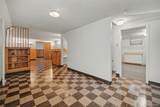
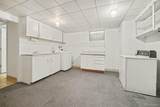
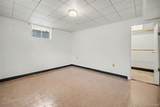
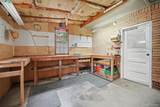
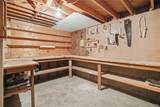
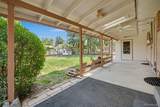
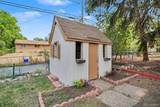
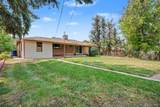
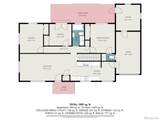
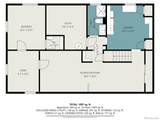
Wonderful brick ranch in desirable Broadway Estates offering 4 bedrooms, 3 bathrooms, and a 1-car attached garage with an adjoining workshop. The main level features three bedrooms, including a primary suite with a private half bath. Hardwood floors in all upstairs bedrooms. The updated kitchen features granite countertops, new manufactured hardwood flooring, and all kitchen appliances are included. Fresh interior paint and updated flooring in the living room create a bright, move-in-ready feel. The fully finished basement offers exceptional additional living space with a spacious family room featuring a bar, a non-conforming bedroom, a dedicated office, a workshop, a ¾ bath, and a separate laundry room. The washer and dryer are also included. Enjoy the outdoors with a covered concrete patio, sprinkler system in both the front and back yards, and a charming playhouse. Conveniently located near The Streets at SouthGlenn, downtown Littleton, shopping, dining, parks, public transportation, and major commuter routes.

Monthly Payment Calculator


Digital Millennium Copyright Act

Based on information submitted to the MLS GRID as of 2026-10-13T00:21:29.767 UTC. All data is obtained from various sources and may not have been verified by broker or MLS GRID. Supplied Open House information is subject to change without notice. All information should be independently reviewed and verified for accuracy. Properties may or may not be listed by the office/agent presenting the information.

REcolorado logo © 2026 METROLIST, INC., DBA RECOLORADO® – All Rights Reserved 6455 S. Yosemite St., Suite 500 Greenwood Village, CO 80111 USA

www.venterrahomes.com/homes/179817935
Print Image

6644 S Penrose Court Centennial, CO 80121

  • Price: $554,000
  • Status: Active
  • On Site: 68 Days
  • ID#: 8031277
4
Beds
2
Baths
1
½ Baths
0.21
Acres
2,020
SQFT
$274
$/SQFT
1957
Built
Neighborhood:
Broadway Estates
County:
Arapahoe
Area:
Centennial
Elementary School:
Gudy Gaskill
Middle School:
Euclid
High School:
Littleton
School District:
Littleton 6
Property Description
Wonderful brick ranch in desirable Broadway Estates offering 4 bedrooms, 3 bathrooms, and a 1-car attached garage with an adjoining workshop. The main level features three bedrooms, including a primary suite with a private half bath. Hardwood floors in all upstairs bedrooms. The updated kitchen features granite countertops, new manufactured hardwood flooring, and all kitchen appliances are included. Fresh interior paint and updated flooring in the living room create a bright, move-in-ready feel. The fully finished basement offers exceptional additional living space with a spacious family room featuring a bar, a non-conforming bedroom, a dedicated office, a workshop, a ¾ bath, and a separate laundry room. The washer and dryer are also included. Enjoy the outdoors with a covered concrete patio, sprinkler system in both the front and back yards, and a charming playhouse. Conveniently located near The Streets at SouthGlenn, downtown Littleton, shopping, dining, parks, public transportation, and major commuter routes.
Exterior Features

Carport Spaces 0 Construction Materials Brick Exterior Features Private Yard Levels One Roof Composition

Interior Features

Appliances DishwasherDisposalOvenRangeRefrigerator Basement Full Bathrooms One Quarter 0 Cooling Evaporative Cooling Flooring LinoleumWood Heating Forced AirNatural Gas Interior Features Ceiling Fan(s)Eat-in KitchenGranite Counters Laundry Features In Unit Rooms Living Room (Main Level) Kitchen (Main Level) Bedroom (Main Level) Bedroom (Main Level) Bedroom (Main Level) Bathroom Half (Main Level) Bathroom Full (Main Level) Bonus Room (Basement Level) Family Room (Basement Level) Bedroom (Basement Level) Office (Basement Level) Bathroom Three Quarter (Basement Level) Workshop (Basement Level) Laundry (Basement Level)

Property Features

Association YN No Attached Garage YN Yes Property Attached YN No Property Sub Type Single Family Residence Property Type Residential Senior Community YN No Sewer Public Sewer Special Listing Conditions None Known Tax Annual Amount 4118 Water Source Public

REcolorado logoListing courtesy of REcolorado as distributed by MLS GRID.
Listing courtesy of RE/MAX Professionals:RJEMAX@AOL.COM,303-898-5418. MLS #8031277


Digital Millennium Copyright Act

Based on information submitted to the MLS GRID as of 2026-10-13T00:21:29.767 UTC. All data is obtained from various sources and may not have been verified by broker or MLS GRID. Supplied Open House information is subject to change without notice. All information should be independently reviewed and verified for accuracy. Properties may or may not be listed by the office/agent presenting the information.

REcolorado logo © 2026 METROLIST, INC., DBA RECOLORADO® – All Rights Reserved 6455 S. Yosemite St., Suite 500 Greenwood Village, CO 80111 USA

 
https://bt-photos.global.ssl.fastly.net/metrolist/1280_boomver_3_8031277-2.jpg https://bt-photos.global.ssl.fastly.net/metrolist/1280_boomver_3_8031277-2.jpg https://bt-photos.global.ssl.fastly.net/metrolist/1280_boomver_3_8031277-2.jpg
Logo
Venterra Real Estate LLC
802 S Tejon St.
Colorado Springs CO, 80903
REcolorado logo Offered by RE/MAX Professionals.