








Description
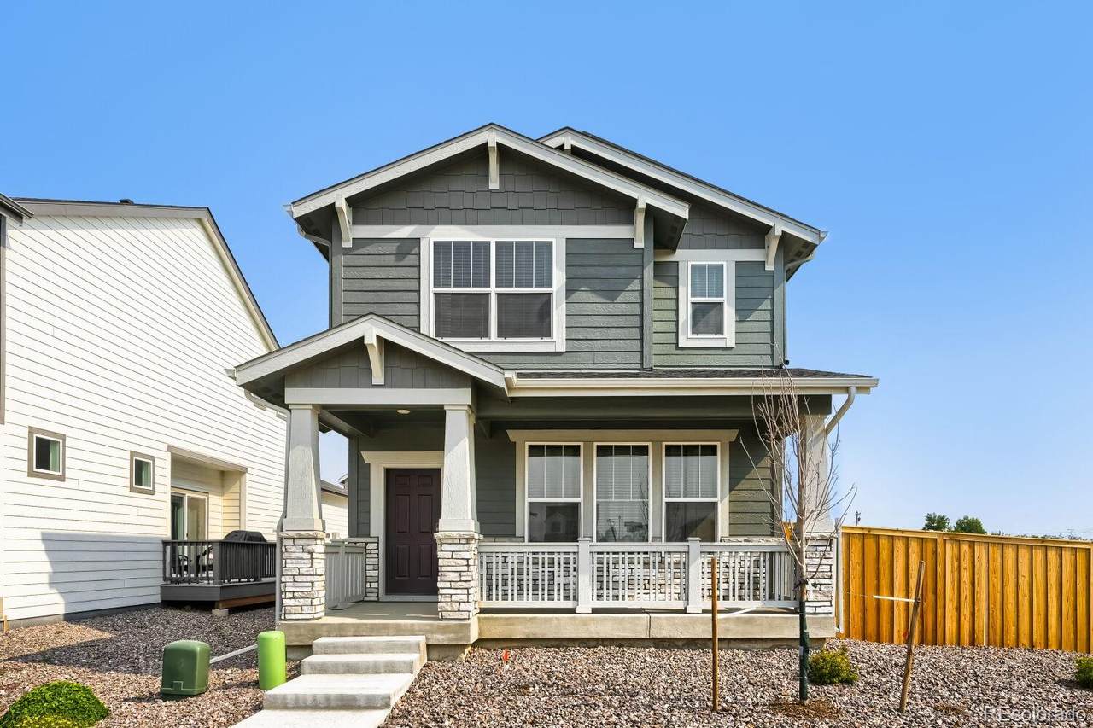
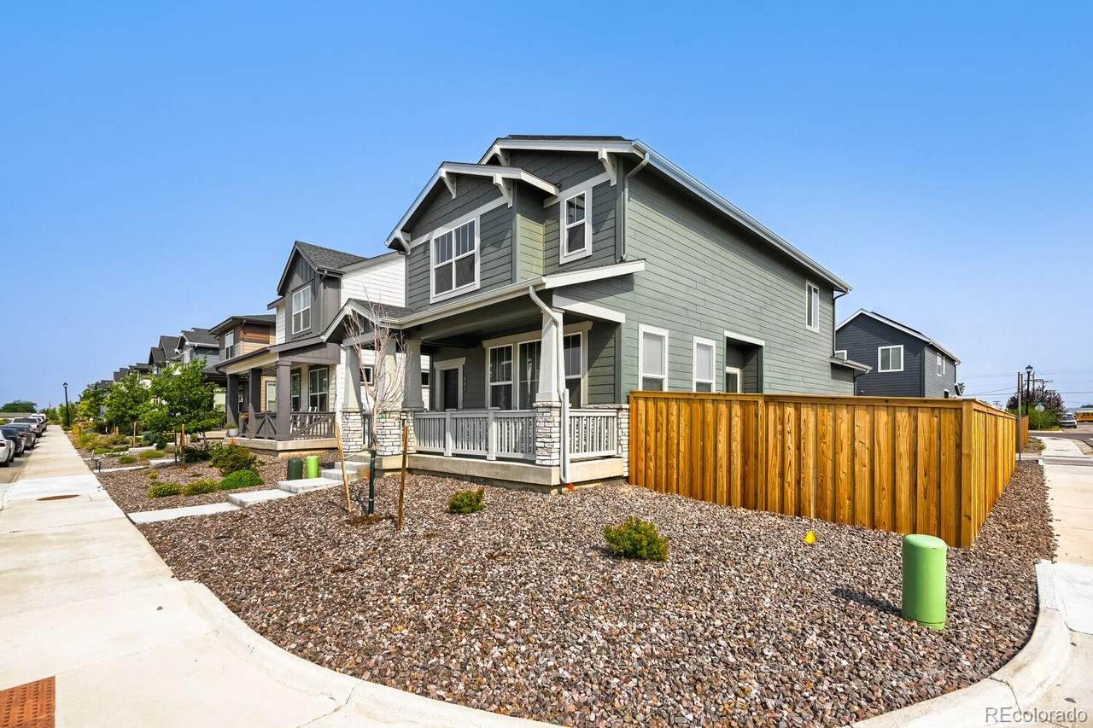
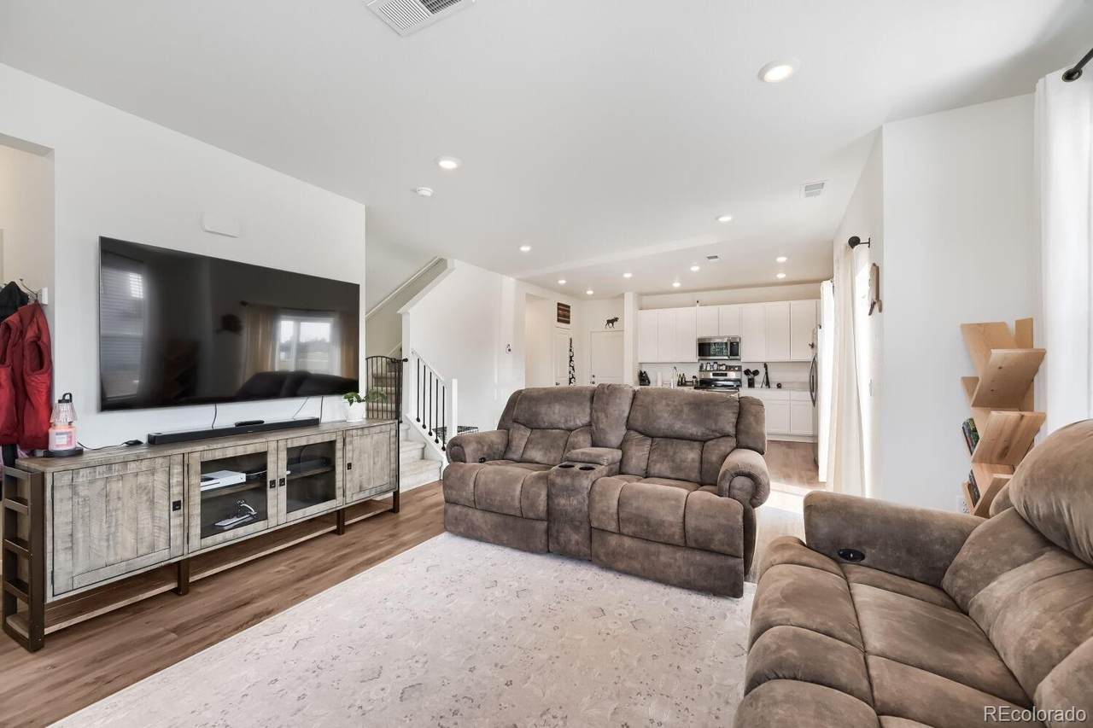
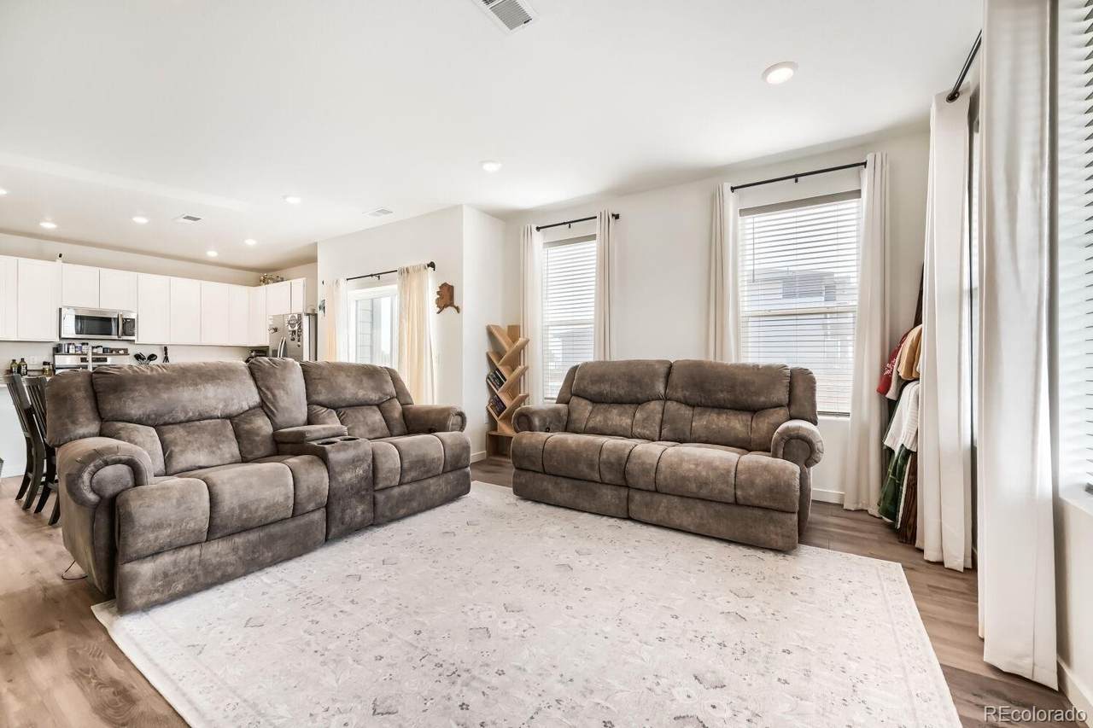
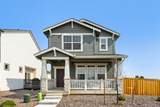
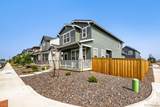
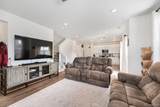
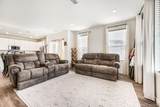
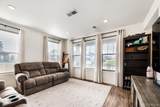
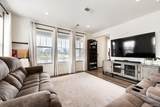
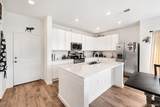
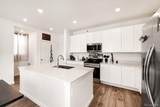
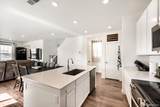
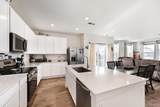
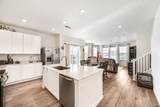
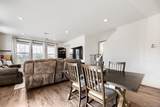
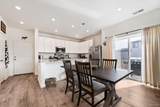
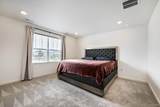
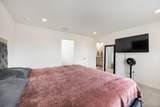
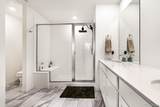
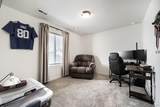
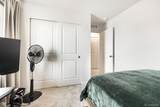
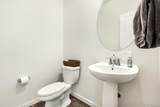
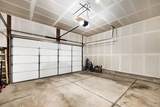
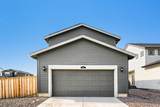
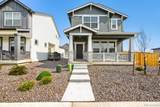
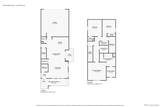
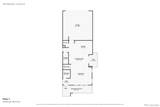
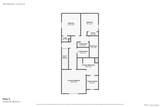
Say hello to this beautifully maintained, fenced-in corner lot home in the heart of Bennett Village! Perfectly positioned directly across from a neighborhood park and playground, this move-in-ready 3-bedroom, 3-bathroom home offers the perfect blend of comfort, functionality, and low-maintenance living. Step inside to an inviting open-concept floor plan where the spacious living room, dining area, and kitchen flow seamlessly together, creating an ideal space for everyday living and entertaining. The kitchen is the heart of the home, featuring a large center island, abundant cabinetry, generous counter space, and durable luxury vinyl flooring throughout the main level. A convenient powder bathroom completes the first floor. Upstairs, you'll find all three bedrooms, including a spacious primary suite with a private ensuite bathroom featuring dual vanities. Two additional bedrooms share a full bathroom, offering flexibility for family, guests, or a home office. Cozy carpet in the bedrooms and durable tile flooring in the bathrooms provide both comfort and style. Outside, enjoy the low-maintenance xeriscaped front yard, as well as a rare fenced side yard that's perfect for pets, kids, or relaxing outdoors, and the convenience of an attached two-car garage. Located directly across from the community park with easy access to local amenities and major roadways, this home offers an easy-care lifestyle without sacrificing space or location.
-
3BEDS
-
0.09ACRES
-
2BATHS
-
11/2 BATHS
-
1,733SQFT
-
$242$/SQFT
School Information
 Offered by Orchard Brokerage LLC.
Description
Say hello to this beautifully maintained, fenced-in corner lot home in the heart of Bennett Village! Perfectly positioned directly across from a neighborhood park and playground, this move-in-ready 3-bedroom, 3-bathroom home offers the perfect blend of comfort, functionality, and low-maintenance living. Step inside to an inviting open-concept floor plan where the spacious living room, dining area, and kitchen flow seamlessly together, creating an ideal space for everyday living and entertaining. The kitchen is the heart of the home, featuring a large center island, abundant cabinetry, generous counter space, and durable luxury vinyl flooring throughout the main level. A convenient powder bathroom completes the first floor. Upstairs, you'll find all three bedrooms, including a spacious primary suite with a private ensuite bathroom featuring dual vanities. Two additional bedrooms share a full bathroom, offering flexibility for family, guests, or a home office. Cozy carpet in the bedrooms and durable tile flooring in the bathrooms provide both comfort and style. Outside, enjoy the low-maintenance xeriscaped front yard, as well as a rare fenced side yard that's perfect for pets, kids, or relaxing outdoors, and the convenience of an attached two-car garage. Located directly across from the community park with easy access to local amenities and major roadways, this home offers an easy-care lifestyle without sacrificing space or location.
Digital Millennium Copyright Act
Based on information submitted to the MLS GRID as of 2026-10-07T18:22:36.227 UTC. All data is obtained from various sources and may not have been verified by broker or MLS GRID. Supplied Open House information is subject to change without notice. All information should be independently reviewed and verified for accuracy. Properties may or may not be listed by the office/agent presenting the information.
 © 2026 METROLIST, INC., DBA RECOLORADO® – All Rights Reserved
6455 S. Yosemite St., Suite 500
Greenwood Village, CO 80111 USA