



Description
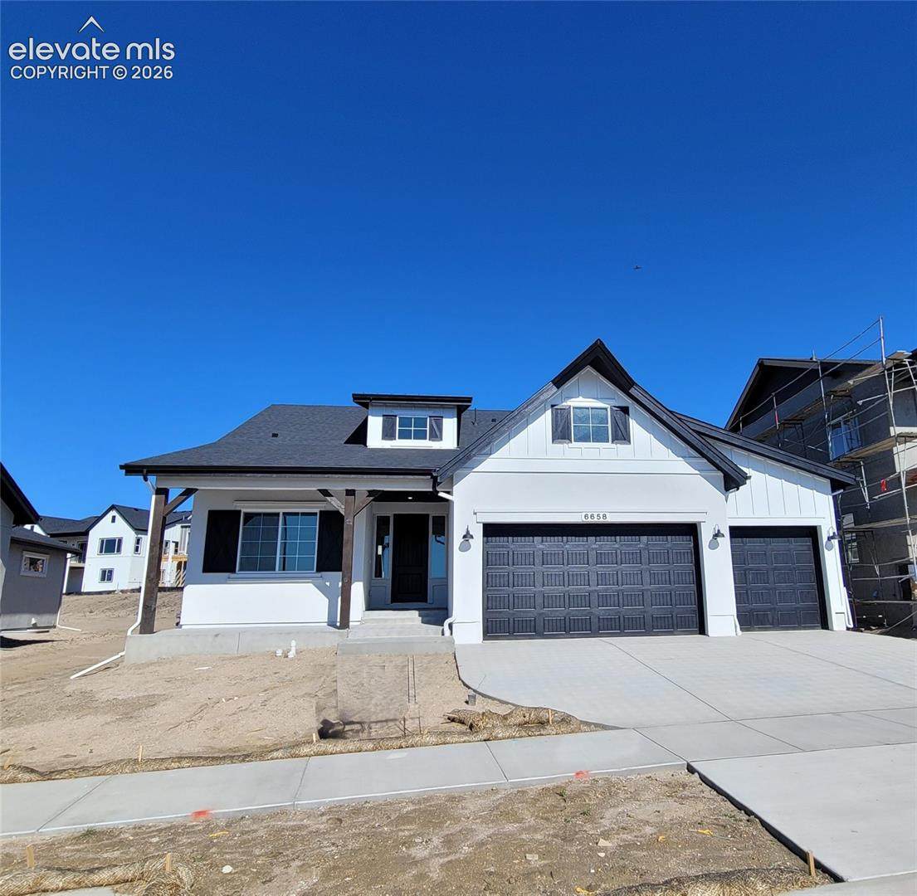
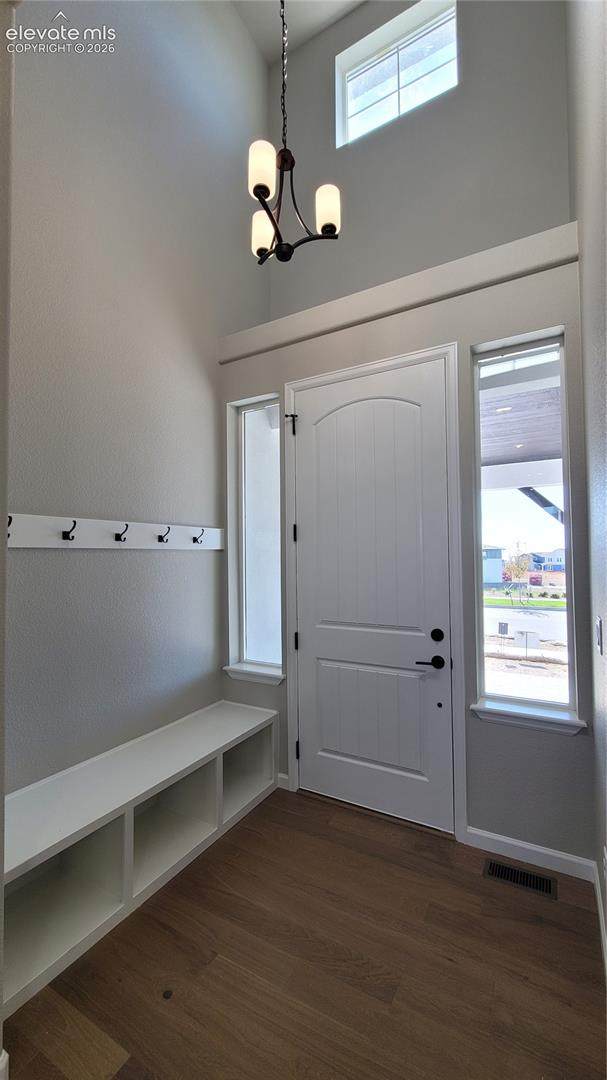
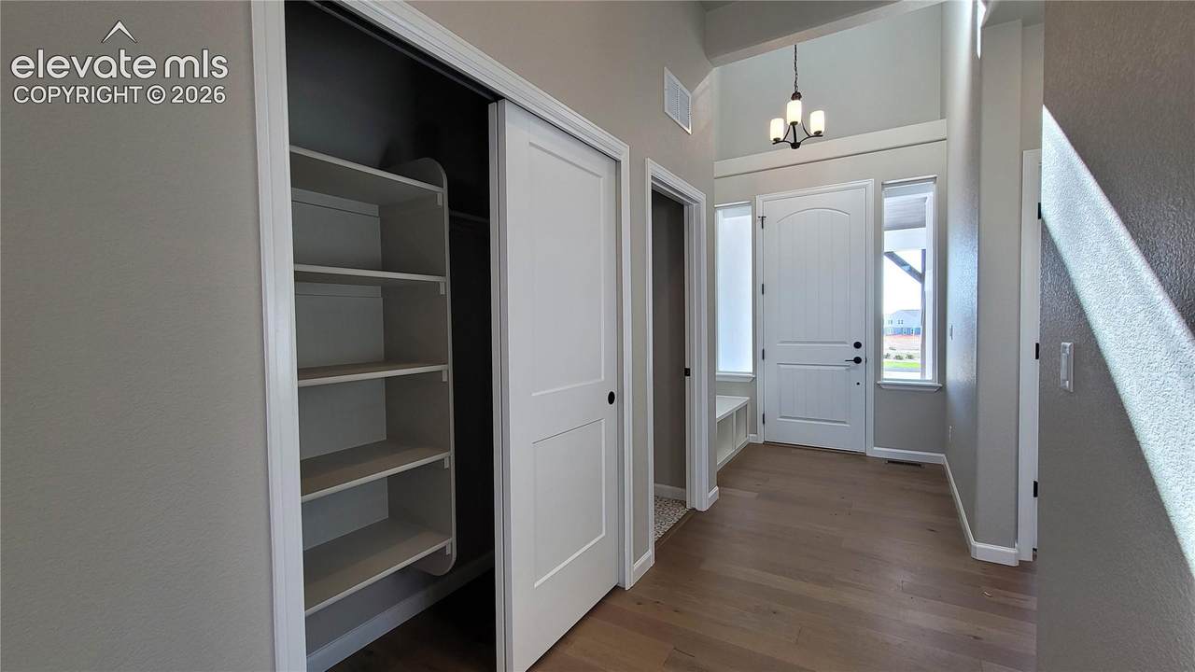
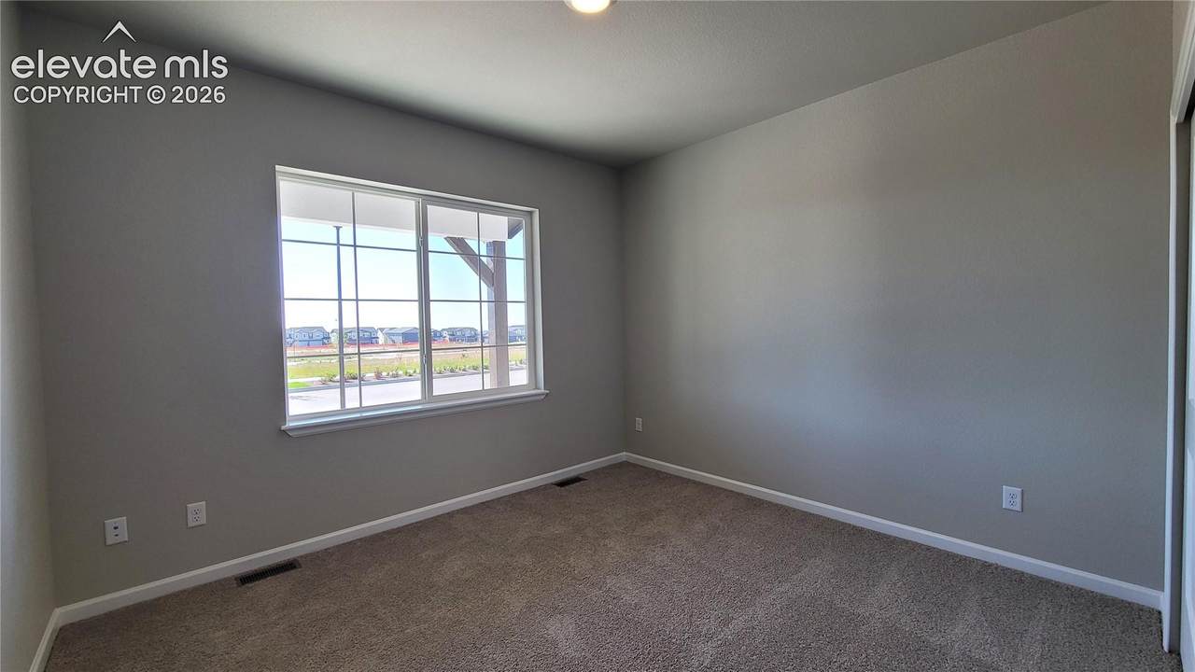
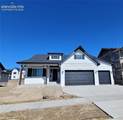
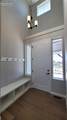
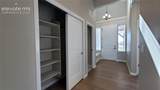
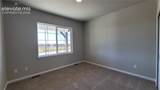
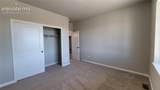
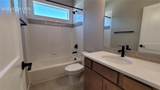
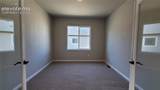
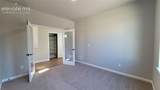
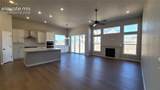
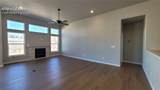
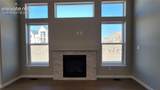
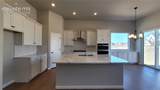
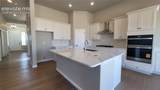
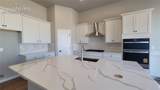
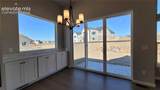
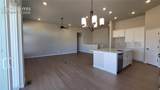
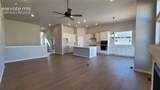
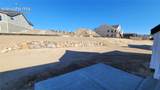
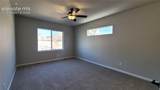
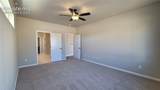
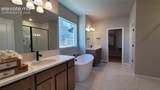
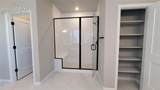
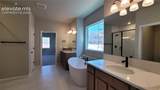
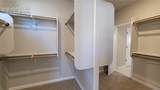
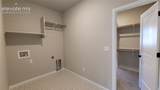
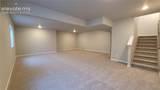
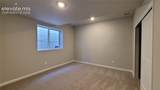
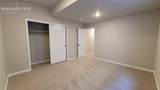
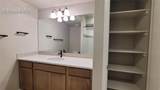
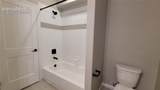
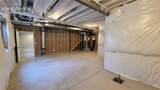
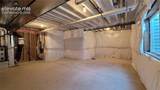
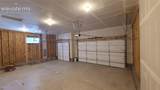
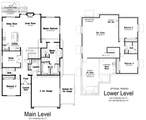
Welcome Home to the Brentford! This stunning farmhouse elevation features a 3-car garage with one garage door opener and an inviting, thoughtfully designed floor plan. The main level showcases a spacious great room with engineered wood flooring, LED lighting, ceiling fan, floor outlet, and a gas fireplace framed by a beautiful stacked-stone surround. The gourmet kitchen is truly the heart of the home, featuring a stainless-steel gas cooktop with pyramid hood, built-in microwave and oven, dishwasher, large island with additional seating, and pantry. The adjacent dining room has buffet cabinets with quartz countertop and opens directly to the patio—perfect for indoor-outdoor entertaining. Retreat to the luxurious primary suite, complete with a spa-inspired 5-piece bath featuring a freestanding soaking tub, dual separate vanities, oversized shower with bench, and linen closet. The spacious walk-in closet conveniently connects to the laundry room for added functionality. A secondary bedroom, full bathroom, and private study with elegant glass French doors complete the main level. The finished basement boasts 9-foot ceilings and an expansive family room prepped for a future wet bar. Two oversized bedrooms and a full bathroom with linen closet provide plenty of space for guests, and family. A huge storage/utility room is prepped for a future bathroom, with the potential to create a junior suite. Energy-efficient features include a tankless water heater, 96% efficient furnace with variable-speed motor, PEX water piping, sealed ductwork, active radon mitigation system, and sprinkler stub. Located in the desirable Highline at Wolf Ranch community, this exceptional home combines stylish finishes, versatile living spaces, thoughtful design, and energy-conscious features.
-
4BEDS
-
0.21ACRES
-
3BATHS
-
01/2 BATHS
-
3,152SQFT
-
$247$/SQFT
School Information
 Listing provided courtesy of All American Homes, Inc.: (719) 487-8957.
Description
Welcome Home to the Brentford! This stunning farmhouse elevation features a 3-car garage with one garage door opener and an inviting, thoughtfully designed floor plan. The main level showcases a spacious great room with engineered wood flooring, LED lighting, ceiling fan, floor outlet, and a gas fireplace framed by a beautiful stacked-stone surround. The gourmet kitchen is truly the heart of the home, featuring a stainless-steel gas cooktop with pyramid hood, built-in microwave and oven, dishwasher, large island with additional seating, and pantry. The adjacent dining room has buffet cabinets with quartz countertop and opens directly to the patio—perfect for indoor-outdoor entertaining. Retreat to the luxurious primary suite, complete with a spa-inspired 5-piece bath featuring a freestanding soaking tub, dual separate vanities, oversized shower with bench, and linen closet. The spacious walk-in closet conveniently connects to the laundry room for added functionality. A secondary bedroom, full bathroom, and private study with elegant glass French doors complete the main level. The finished basement boasts 9-foot ceilings and an expansive family room prepped for a future wet bar. Two oversized bedrooms and a full bathroom with linen closet provide plenty of space for guests, and family. A huge storage/utility room is prepped for a future bathroom, with the potential to create a junior suite. Energy-efficient features include a tankless water heater, 96% efficient furnace with variable-speed motor, PEX water piping, sealed ductwork, active radon mitigation system, and sprinkler stub. Located in the desirable Highline at Wolf Ranch community, this exceptional home combines stylish finishes, versatile living spaces, thoughtful design, and energy-conscious features.
 Venterra Real Estate LLC- Licensed in the State of Colorado.
The real estate listing information and related content displayed on this site is provided exclusively for consumers’ personal, non-commercial use and may not be used for any purpose other than to identify prospective properties consumers may be interested in purchasing. This information and related content is deemed reliable but is not guaranteed accurate by the Pikes Peak REALTOR® Services Corp d/b/a elevateMLS. 2026-10-07T16:41:22.077.