
Skip To Content

6670 Glade Park Drive

Colorado Springs, CO 80918
  • $399,999
  • STATUS: Active
  • ON SITE: 60 Days
  • ID#: 7772634
$399,999
  • 4
    BEDS
  • 0.13
    ACRES
  • 2
    BATHS
  • 0
    1/2 BATHS
  • 1,638
    SQFT
  • $244
    $/SQFT
Neighborhood:
Type:
Single-Family Home
Built:
1985
County:

School Information

Elementary School:
Middle School:
High School:
School District:
Pikes Peak Multiple Listing Service logo Listing provided courtesy of TRELORA Realty: 720-410-6100.

Description

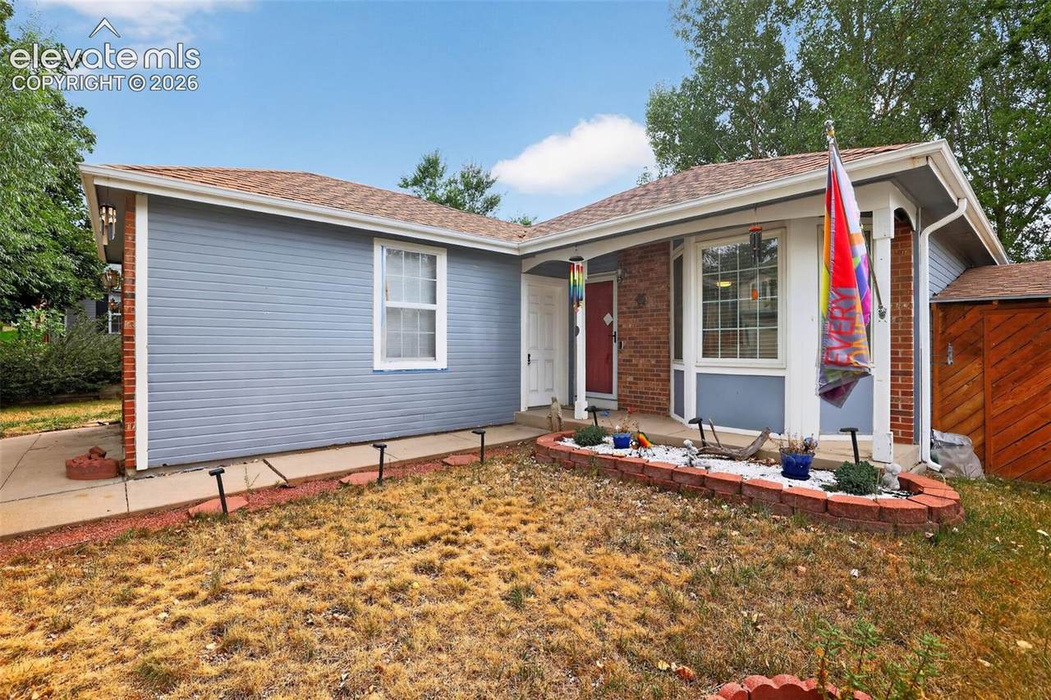
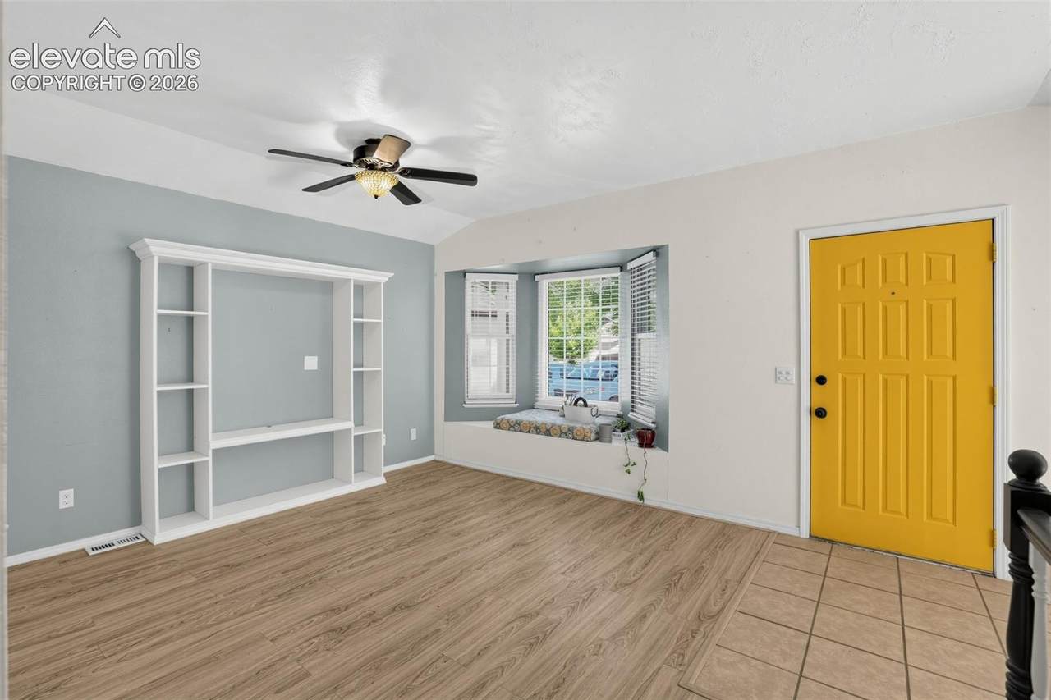
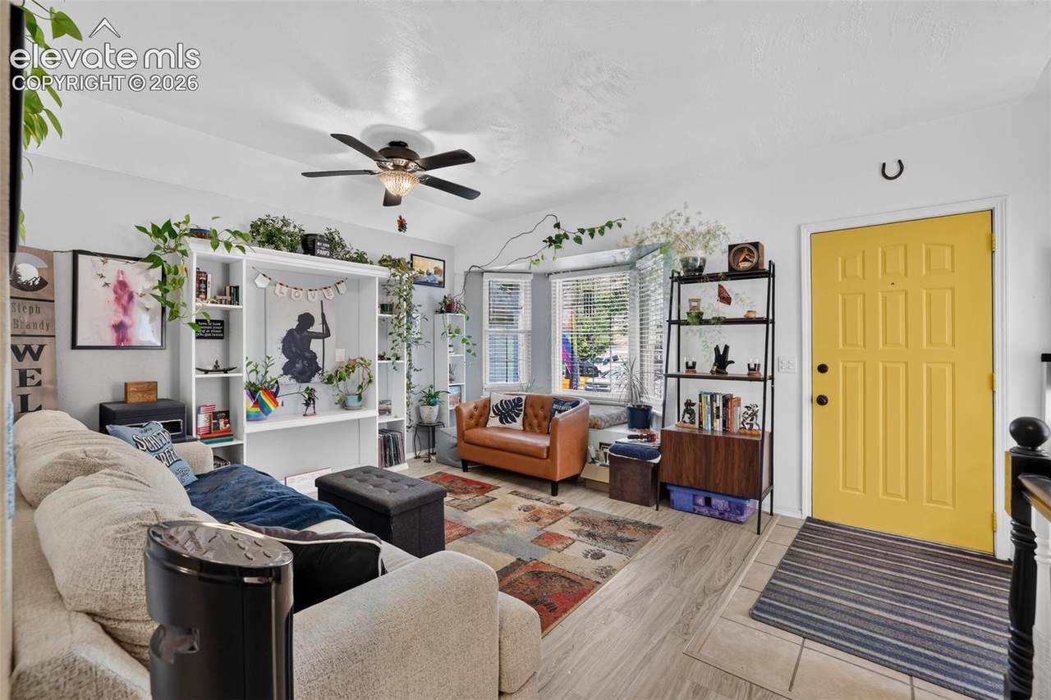
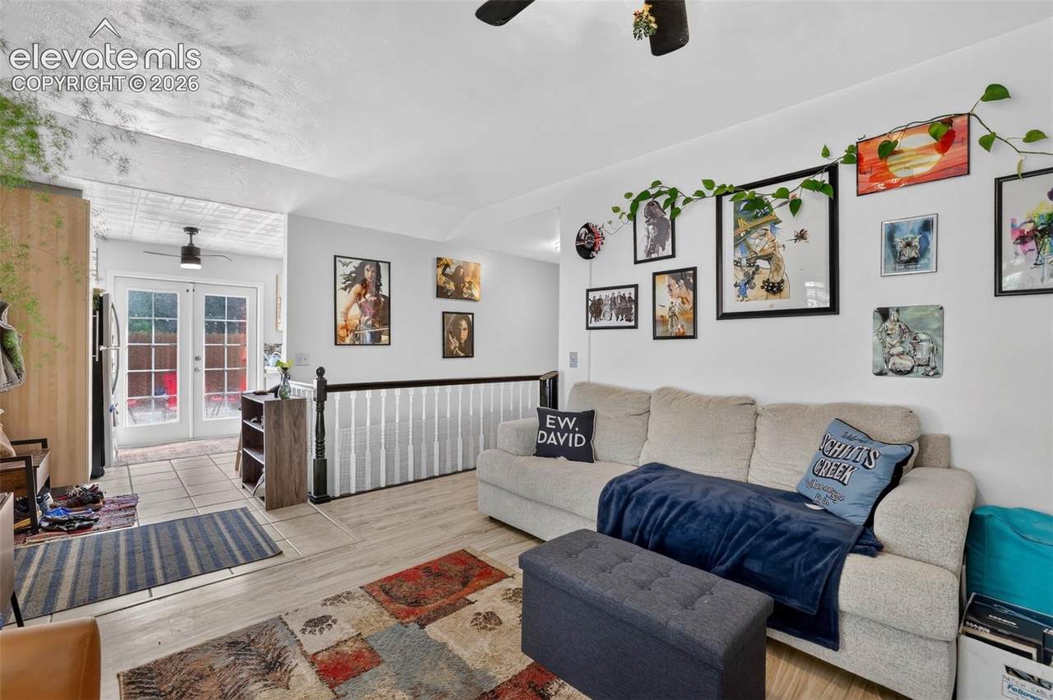
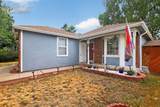
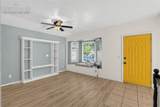
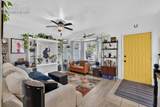
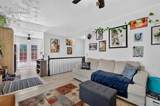
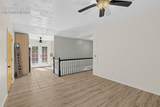
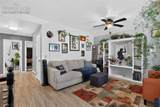
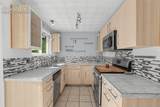
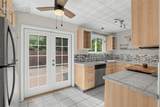
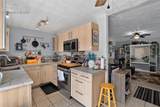
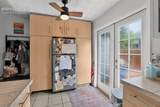
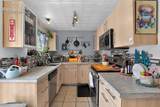
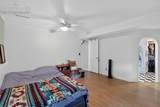
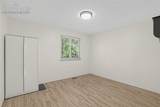
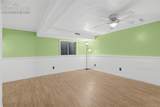
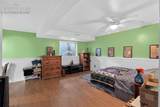
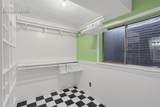
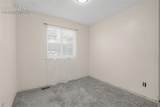
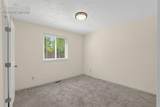
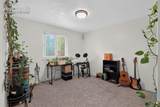
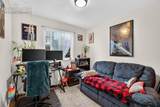
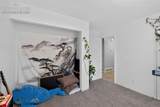
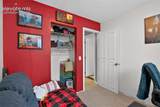
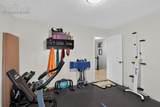
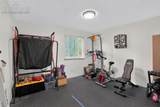
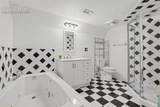
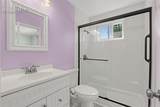
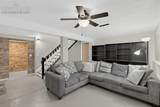
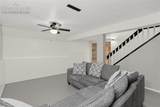
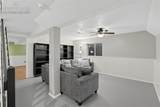
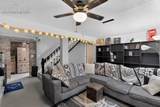
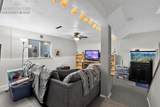
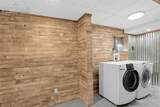
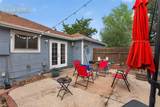
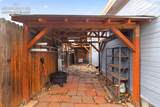
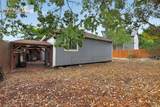
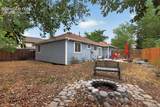
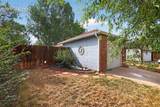
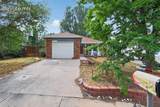
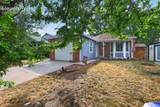
Welcome to this beautifully updated 4-bedroom, 2-bath ranch-style home, where modern updates, comfortable living, and outdoor enjoyment come together! Step inside to a bright and inviting main level featuring a spacious living room and a sun-filled kitchen complete with tile countertops, modern cabinetry, and stainless steel appliances. Three bedrooms are conveniently located upstairs, including one with direct access to the beautifully remodeled full bathroom. The finished basement adds valuable living space with a large entertainment/recreation room, dedicated laundry area, and a spacious fourth bedroom complete with an en-suite bathroom (with jetted tub) and walk-in closet—creating the perfect private retreat for guests, extended stays, or additional living space. Outside, enjoy the fully fenced backyard designed for both relaxation and entertaining, featuring a patio and firepit for gathering with friends and family. Conveniently located just minutes from Cottonwood Creek Park, this move-in-ready home offers a fantastic combination of style, functionality, and location. Don't miss the opportunity to make this updated ranch your own!

Monthly Payment Calculator


Pikes Peak Multiple Listing Service logo Venterra Real Estate LLC- Licensed in the State of Colorado. The real estate listing information and related content displayed on this site is provided exclusively for consumers’ personal, non-commercial use and may not be used for any purpose other than to identify prospective properties consumers may be interested in purchasing. This information and related content is deemed reliable but is not guaranteed accurate by the Pikes Peak REALTOR® Services Corp d/b/a elevateMLS. 2026-10-12T23:41:17.753.
www.venterrahomes.com/homes/180129133
Print Image

6670 Glade Park Drive Colorado Springs, CO 80918

  • Price: $399,999
  • Status: Active
  • On Site: 60 Days
  • ID#: 7772634
4
Beds
2
Baths
0
½ Baths
0.13
Acres
1,638
SQFT
$244
$/SQFT
1985
Built
Neighborhood:
Greenbriar Park
County:
El Paso
Area:
Colorado Springs
Elementary School:
Martinez
Middle School:
Jenkins
High School:
Doherty
School District:
Colorado Springs 11
Property Description
Welcome to this beautifully updated 4-bedroom, 2-bath ranch-style home, where modern updates, comfortable living, and outdoor enjoyment come together! Step inside to a bright and inviting main level featuring a spacious living room and a sun-filled kitchen complete with tile countertops, modern cabinetry, and stainless steel appliances. Three bedrooms are conveniently located upstairs, including one with direct access to the beautifully remodeled full bathroom. The finished basement adds valuable living space with a large entertainment/recreation room, dedicated laundry area, and a spacious fourth bedroom complete with an en-suite bathroom (with jetted tub) and walk-in closet—creating the perfect private retreat for guests, extended stays, or additional living space. Outside, enjoy the fully fenced backyard designed for both relaxation and entertaining, featuring a patio and firepit for gathering with friends and family. Conveniently located just minutes from Cottonwood Creek Park, this move-in-ready home offers a fantastic combination of style, functionality, and location. Don't miss the opportunity to make this updated ranch your own!
Exterior Features

Floor Plan Ranch Garage Type Attached Parking Total 1 Patio And Porch Features Concrete Roof Composite Shingle Siding Alum/Vinyl/SteelBrick

Interior Features

Above Grade Finished Area 873 Appliances DishwasherDryerMicrowave OvenOvenRefrigeratorWasher Basement Full Basement Basement Percent Finished 95 Building Area Total 1679 Cooling Ceiling Fan(s) Flooring CarpetTileWood Heating Forced Air Laundry Features Basement Main Floor Bedroom YN Yes Master Bath Amenities Free-standing ShowerJetted Tub Rooms Bathroom (Full) (Basement Level) Laundry Space (Basement Level) Bedroom (Main Level) Family Room (Basement Level) Living Room (Main Level) Bedroom (Main Level) Bedroom (Main Level) Bathroom (Full) (Main Level) Kitchen (Main Level) Bedroom - Primary (Basement Level) Sq Ft Lower Floor 0 Sq Ft Lower Percent 0 Sq Ft Main Floor 873 Sq Ft Total Bsmt 806 Sq Ft Upper Floor 0

Property Features

Association Fee 0 Association Fee Frequency Not Applicable Construction Status Existing Home HOACovenants Exist YN No Listing Terms CashConventionalFHAVA Lot Description See Prop Desc Remarks Lot Size 5504 Notices Not Applicable Property Attached YN No Property Sub Type Single Family Sewer Sewer Structure Type Frame Tax Annual Amount 1444.73 Tax Year 2025 Utilities Cable AvailableElectricity ConnectedNatural Gas Connected Water Source Municipal


Pikes Peak Multiple Listing Service logo Venterra Real Estate LLC- Licensed in the State of Colorado. The real estate listing information and related content displayed on this site is provided exclusively for consumers’ personal, non-commercial use and may not be used for any purpose other than to identify prospective properties consumers may be interested in purchasing. This information and related content is deemed reliable but is not guaranteed accurate by the Pikes Peak REALTOR® Services Corp d/b/a elevateMLS. 2026-10-12T23:41:17.753.
 
https://bt-photos.global.ssl.fastly.net/ppmls/1280_boomver_2_38dc21debe48b5530ea2e924cba6fdca-2.jpg https://bt-photos.global.ssl.fastly.net/ppmls/1280_boomver_2_38dc21debe48b5530ea2e924cba6fdca-2.jpg https://bt-photos.global.ssl.fastly.net/ppmls/1280_boomver_2_38dc21debe48b5530ea2e924cba6fdca-2.jpg
Logo
Venterra Real Estate LLC
802 S Tejon St.
Colorado Springs CO, 80903
Pikes Peak Multiple Listing Service logo Listing provided courtesy of TRELORA Realty: 720-410-6100.