














Description
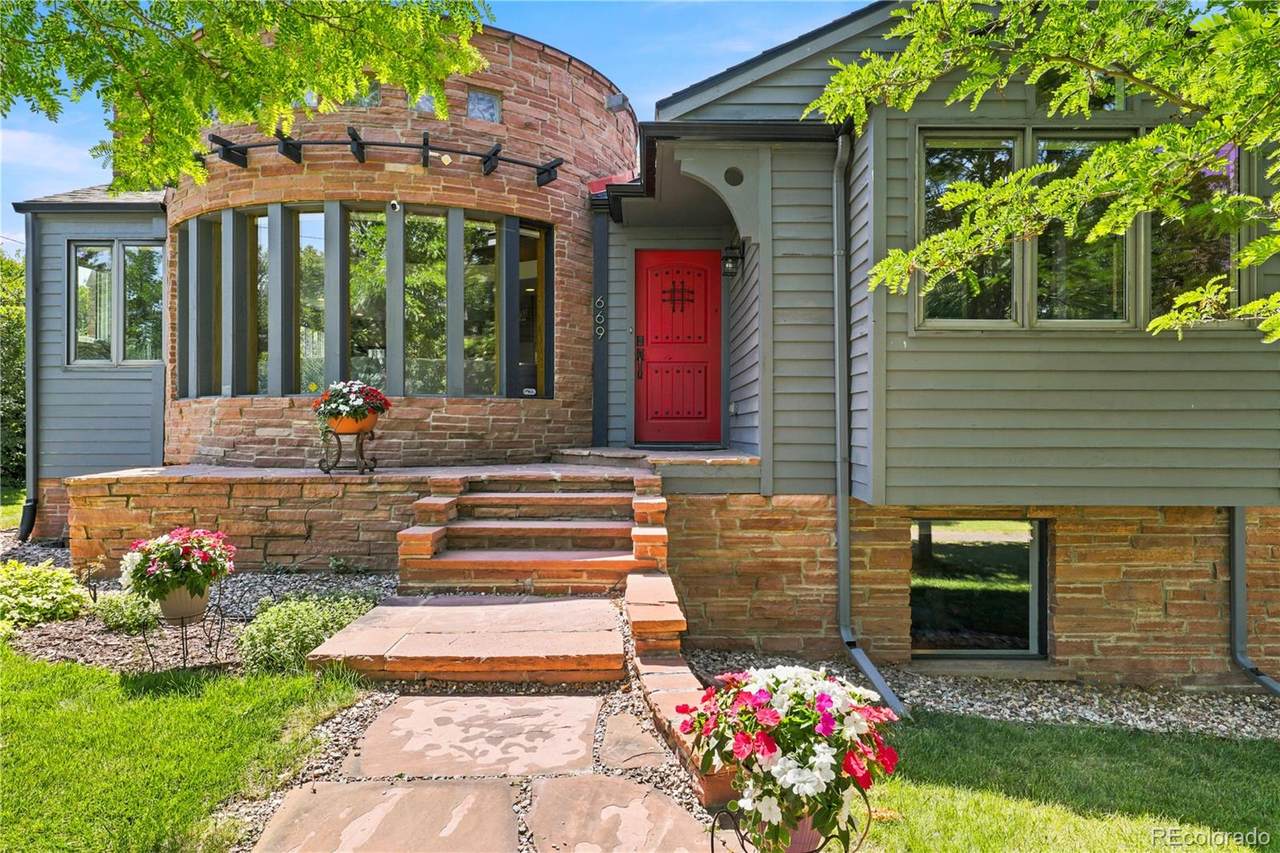
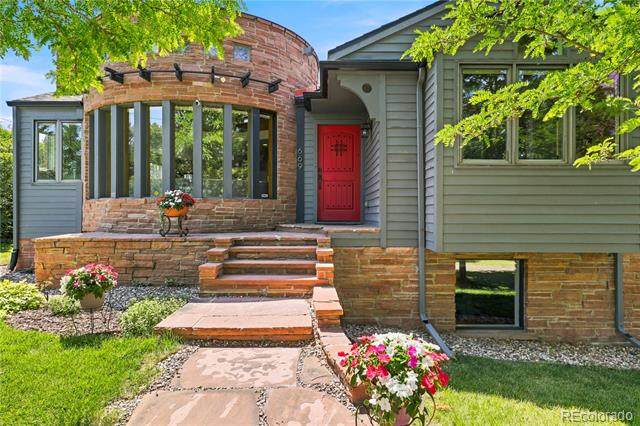
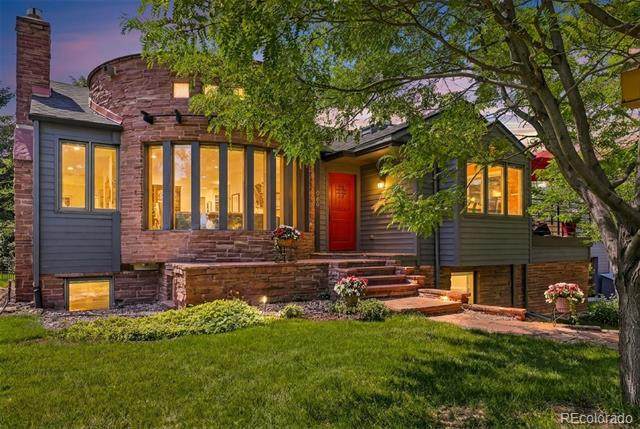
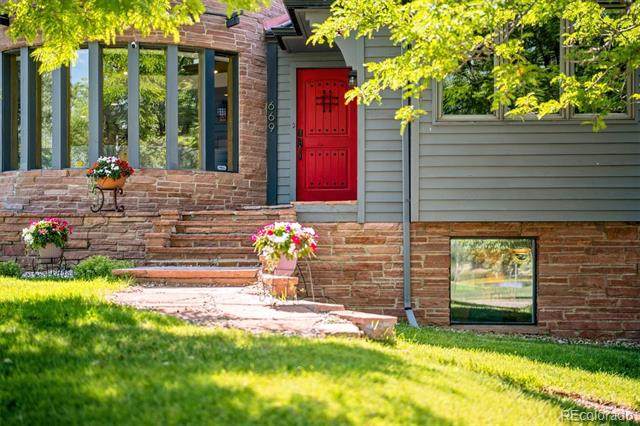
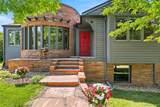
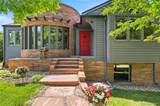
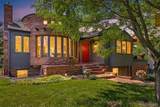
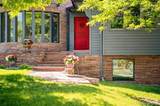
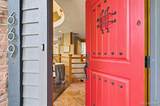
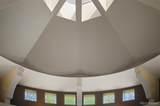
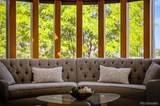
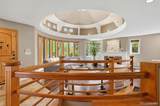
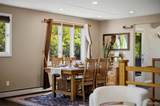
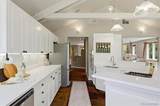
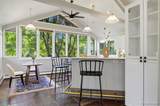
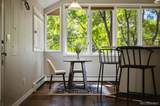
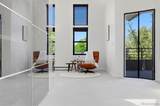
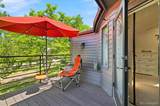
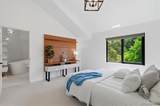
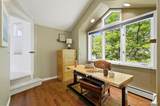
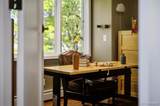
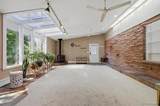
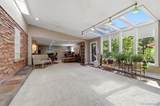
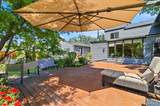
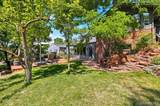
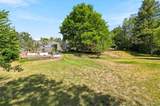
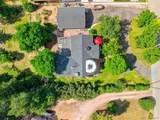
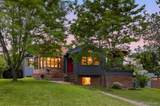
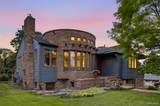
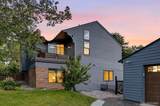
Imagine you lace up your golf shoes, grab your clubs, and step outside to the scent of freshly cut grass drifting from hole three of Lakewood Country Club, directly across the street. After playing 18 holes, you stop at the clubhouse for a cocktail, say hello to the kids at the pool, then head home to prep for a fancy night out downtown. You enjoy dinner and a show at the Denver Performing Arts, or catch the Broncos, Nuggets, Avalanche, Rockies game, all just 10-15 minutes away. This setting offers the quiet, space, and natural beauty of a private retreat while keeping the best of Denver close at hand. Designed by architect Nicholas Antonopoulos, the home showcases a sculptural approach to form, light, and space. Antonopoulos collaborated on the addition and completion of Genesee’s iconic, “Sleeper House,” originally designed by Charles Deaton. This home reflects that same elite architectural pedigree. At the heart of the home, a dramatic rotunda-style great room makes an unforgettable impression with its domed ceiling, central skylight, arches, and curved wall of windows that overlook hole three of the Golf Course. The main level also features the primary suite with private deck and ensuite bath, plus a home office, kitchen, and dining room. The finished walk-out lower level offers 3 beds, 2 baths, a second living area, and a full kitchen and bar area. It's ideal for guests, game days, or gatherings with friends. Walk out to the back deck and enjoy nature on your over 1/2-acre lot. You may even have an occasional visit by deer or other wildlife. The Denver Performing Arts Complex, Ball Arena, Empower Field, downtown Golden, Red Rocks, Downtown Belmar, and access to the mountains via I-70 are all approximately 7 to 15 minutes, placing country club living, city entertainment, and Colorado adventure within easy reach.
-
4BEDS
-
0.58ACRES
-
3BATHS
-
11/2 BATHS
-
3,936SQFT
-
$429$/SQFT
School Information
 Offered by Keller Williams Advantage Realty LLC.
Description
Imagine you lace up your golf shoes, grab your clubs, and step outside to the scent of freshly cut grass drifting from hole three of Lakewood Country Club, directly across the street. After playing 18 holes, you stop at the clubhouse for a cocktail, say hello to the kids at the pool, then head home to prep for a fancy night out downtown. You enjoy dinner and a show at the Denver Performing Arts, or catch the Broncos, Nuggets, Avalanche, Rockies game, all just 10-15 minutes away. This setting offers the quiet, space, and natural beauty of a private retreat while keeping the best of Denver close at hand. Designed by architect Nicholas Antonopoulos, the home showcases a sculptural approach to form, light, and space. Antonopoulos collaborated on the addition and completion of Genesee’s iconic, “Sleeper House,” originally designed by Charles Deaton. This home reflects that same elite architectural pedigree. At the heart of the home, a dramatic rotunda-style great room makes an unforgettable impression with its domed ceiling, central skylight, arches, and curved wall of windows that overlook hole three of the Golf Course. The main level also features the primary suite with private deck and ensuite bath, plus a home office, kitchen, and dining room. The finished walk-out lower level offers 3 beds, 2 baths, a second living area, and a full kitchen and bar area. It's ideal for guests, game days, or gatherings with friends. Walk out to the back deck and enjoy nature on your over 1/2-acre lot. You may even have an occasional visit by deer or other wildlife. The Denver Performing Arts Complex, Ball Arena, Empower Field, downtown Golden, Red Rocks, Downtown Belmar, and access to the mountains via I-70 are all approximately 7 to 15 minutes, placing country club living, city entertainment, and Colorado adventure within easy reach.
Digital Millennium Copyright Act
Based on information submitted to the MLS GRID as of 2026-10-07T17:22:15.717 UTC. All data is obtained from various sources and may not have been verified by broker or MLS GRID. Supplied Open House information is subject to change without notice. All information should be independently reviewed and verified for accuracy. Properties may or may not be listed by the office/agent presenting the information.
 © 2026 METROLIST, INC., DBA RECOLORADO® – All Rights Reserved
6455 S. Yosemite St., Suite 500
Greenwood Village, CO 80111 USA