



Description
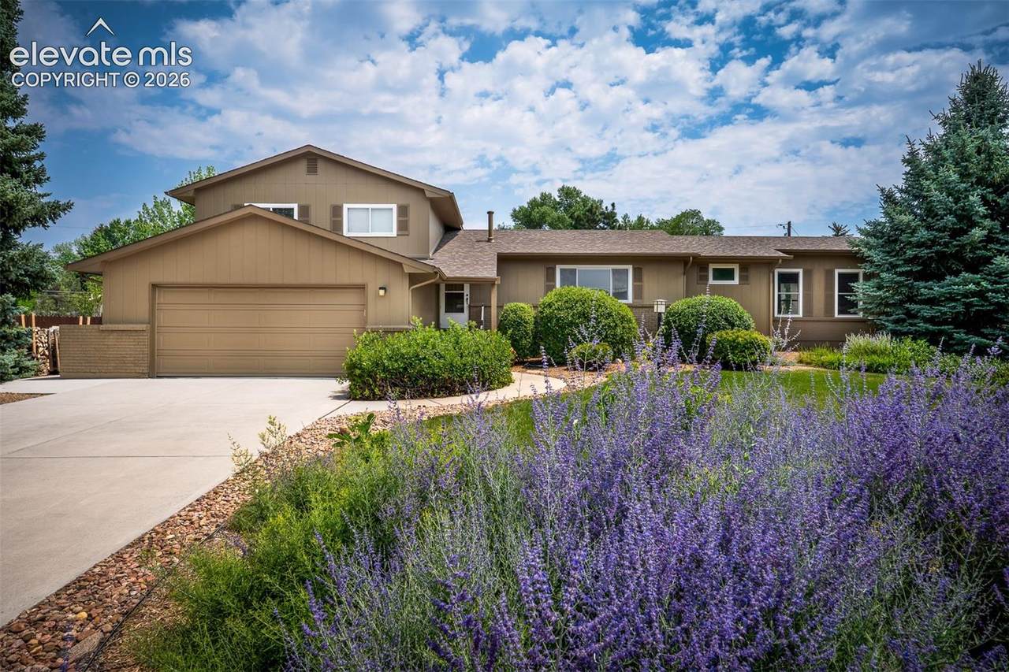
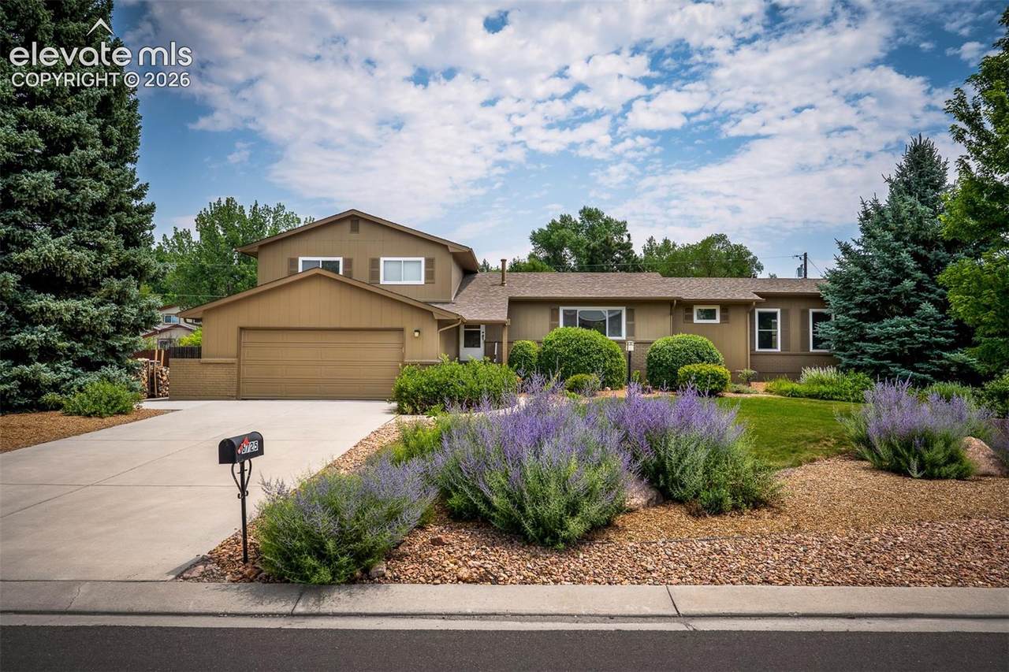
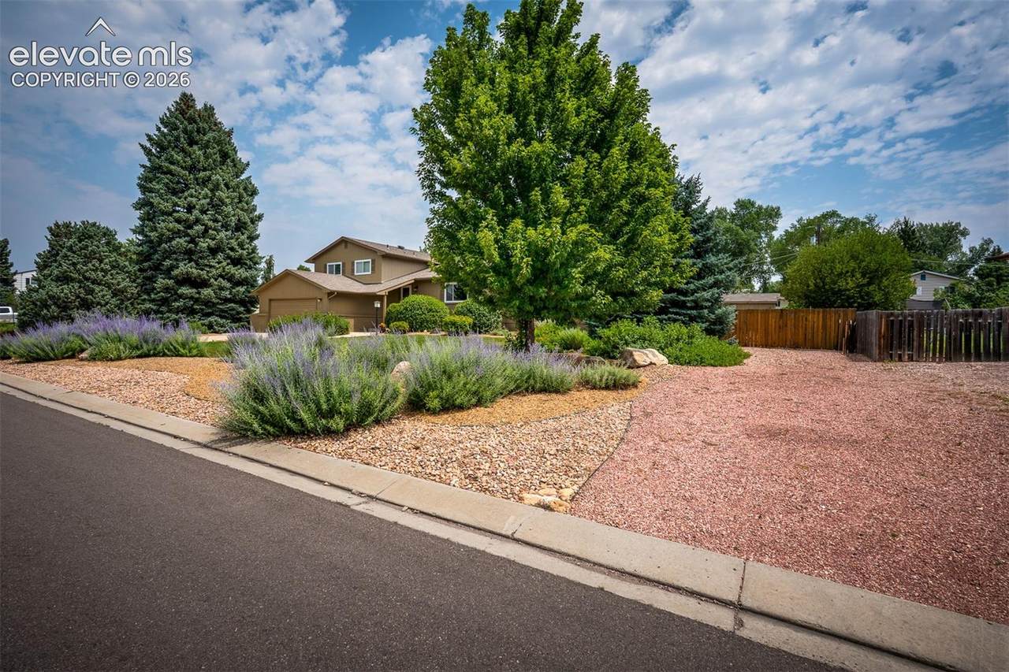
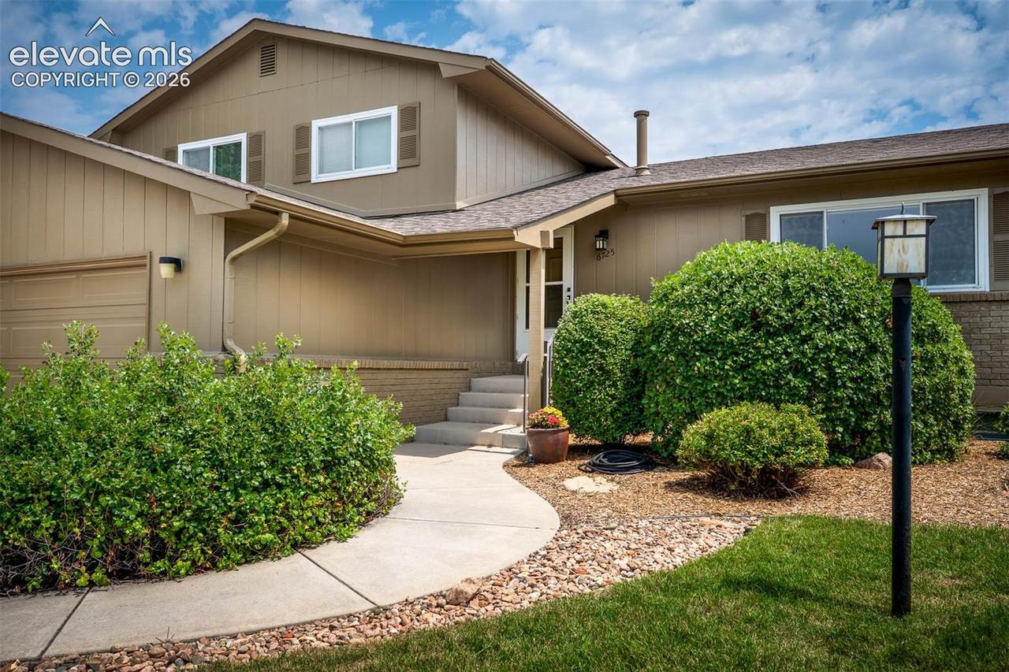
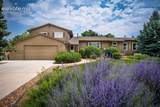
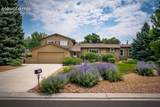
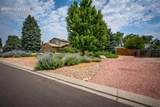
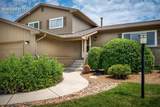
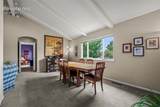
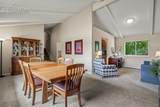
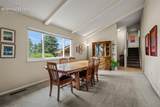
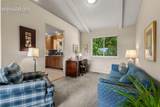
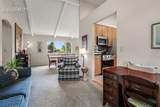
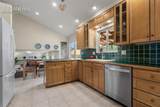
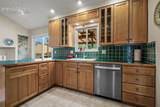
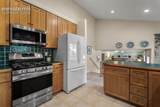
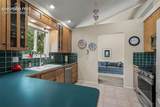
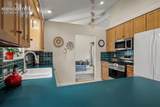
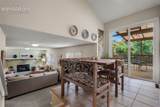
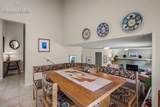
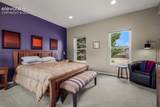
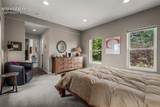
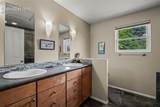
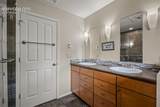
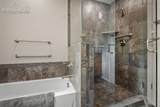
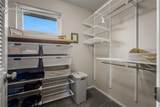
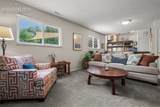
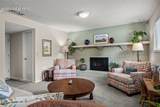
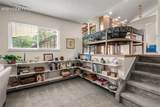
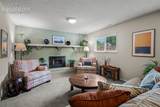
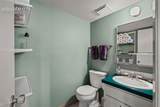
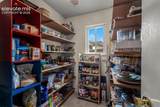
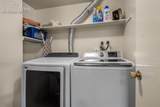
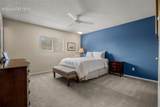
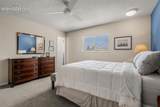
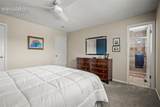
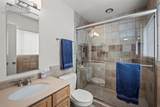
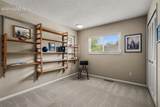
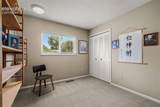
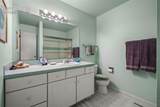
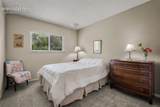
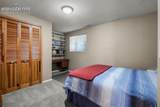
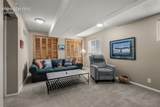
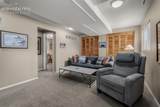
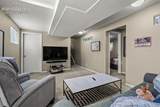
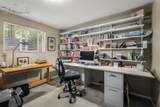
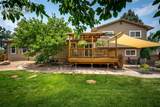
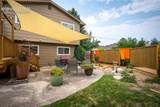
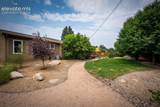
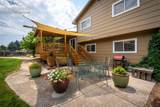
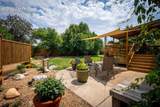
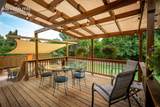
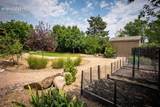
Welcome home to this spacious five-bedroom, four-bath residence in Yorkshire Estates. This home offers 2 primary suites, 3 additional bedrooms, an office, an eat-in kitchen, 2 family rooms, and a gorgeous outdoor living space. The main level features a primary bedroom with an en-suite bath and a walk-in closet. The large living room has vaulted ceilings and a picture window for plenty of light. The kitchen includes a D/W, gas range, refrigerator, solid-surface counters, a tile floor, and glass-front cabinets. Step out the kitchen slider to a pergola-covered deck and a lower patio area, perfect for private al fresco dining. The upper level has an en-suite bedroom and two additional bedrooms, plus a full bath in the hall. Step down from the kitchen into the family room with a wood-burning fireplace surrounded by a brick façade and mantel. Adjacent to the family room are a large pantry, a ½ bath, and a laundry room. Continue down to the lower level to find a second family room, a 5th bedroom, and an office with built-in shelves (or 6th bedroom). This home has A/C, a radon mitigation system, a 2-car oversized garage with an epoxy floor, a large utility sink, and storage. There is also a separate gravel driveway on the South side of the house for RV or boat parking. Whether you need space to spread out, a private backyard to enjoy, or quick access to everything the area has to offer, this home checks all the boxes. Don’t miss the opportunity to make this well-located and beautifully maintained property your next home.
-
5BEDS
-
0.34ACRES
-
3BATHS
-
11/2 BATHS
-
2,871SQFT
-
$223$/SQFT
 Listing provided courtesy of Thompson Properties Colorado LLC: 719-822-7241.
Description
Welcome home to this spacious five-bedroom, four-bath residence in Yorkshire Estates. This home offers 2 primary suites, 3 additional bedrooms, an office, an eat-in kitchen, 2 family rooms, and a gorgeous outdoor living space. The main level features a primary bedroom with an en-suite bath and a walk-in closet. The large living room has vaulted ceilings and a picture window for plenty of light. The kitchen includes a D/W, gas range, refrigerator, solid-surface counters, a tile floor, and glass-front cabinets. Step out the kitchen slider to a pergola-covered deck and a lower patio area, perfect for private al fresco dining. The upper level has an en-suite bedroom and two additional bedrooms, plus a full bath in the hall. Step down from the kitchen into the family room with a wood-burning fireplace surrounded by a brick façade and mantel. Adjacent to the family room are a large pantry, a ½ bath, and a laundry room. Continue down to the lower level to find a second family room, a 5th bedroom, and an office with built-in shelves (or 6th bedroom). This home has A/C, a radon mitigation system, a 2-car oversized garage with an epoxy floor, a large utility sink, and storage. There is also a separate gravel driveway on the South side of the house for RV or boat parking. Whether you need space to spread out, a private backyard to enjoy, or quick access to everything the area has to offer, this home checks all the boxes. Don’t miss the opportunity to make this well-located and beautifully maintained property your next home.
 Venterra Real Estate LLC- Licensed in the State of Colorado.
The real estate listing information and related content displayed on this site is provided exclusively for consumers’ personal, non-commercial use and may not be used for any purpose other than to identify prospective properties consumers may be interested in purchasing. This information and related content is deemed reliable but is not guaranteed accurate by the Pikes Peak REALTOR® Services Corp d/b/a elevateMLS. 2026-10-07T17:41:34.063.