





Description
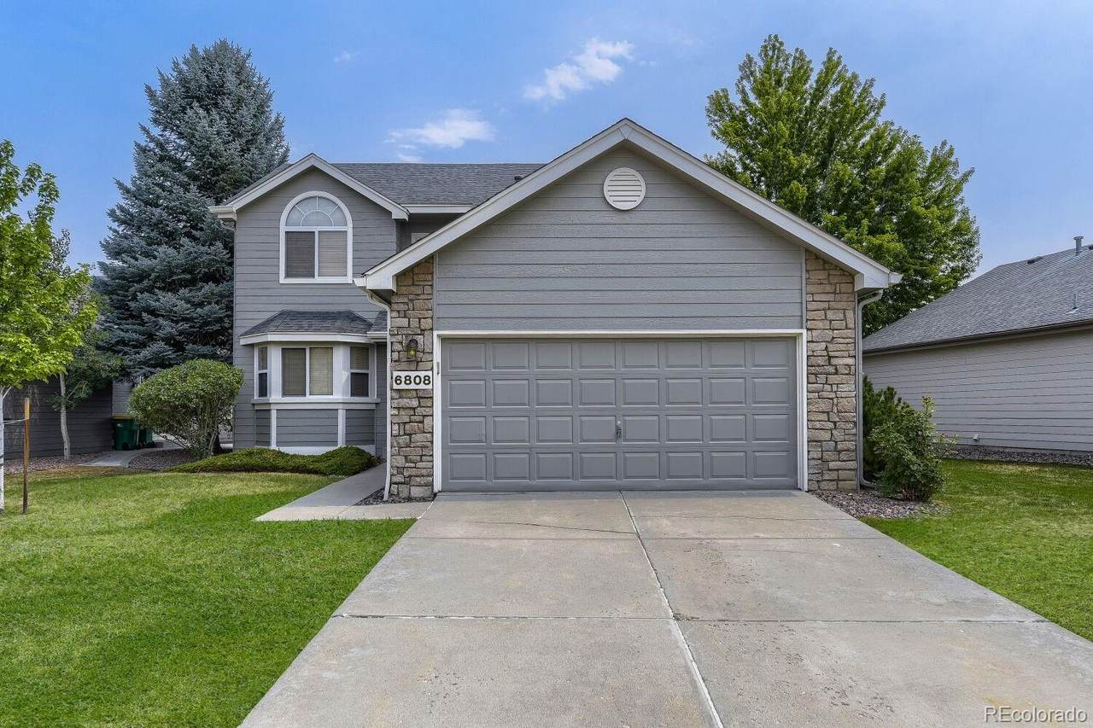
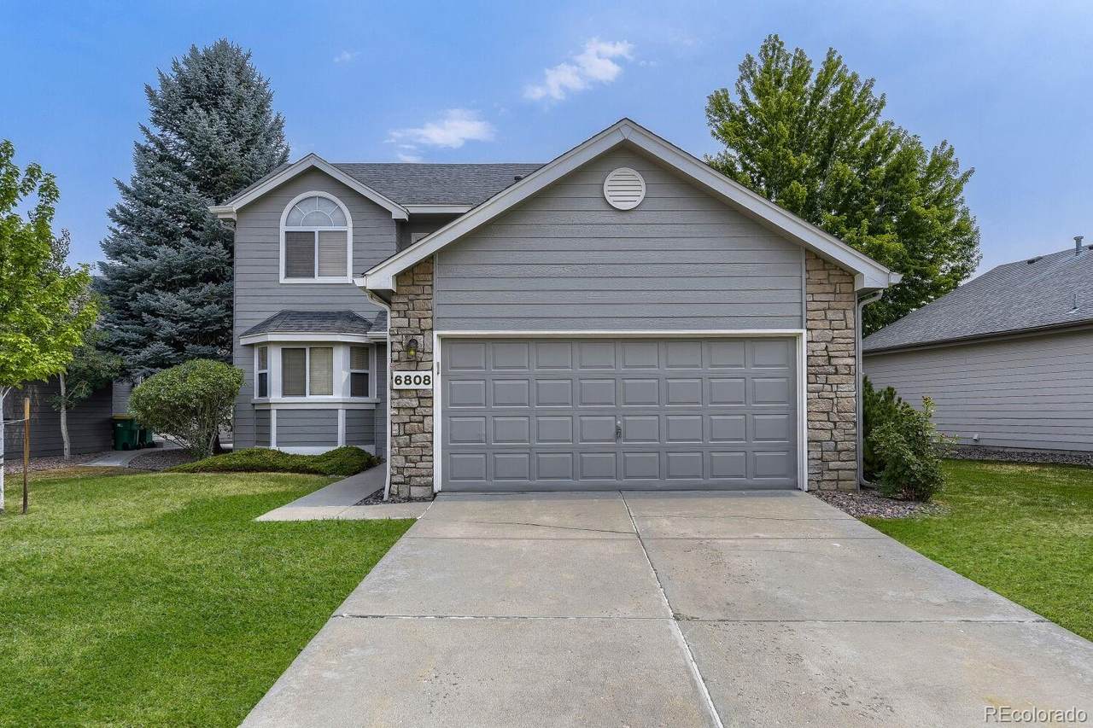
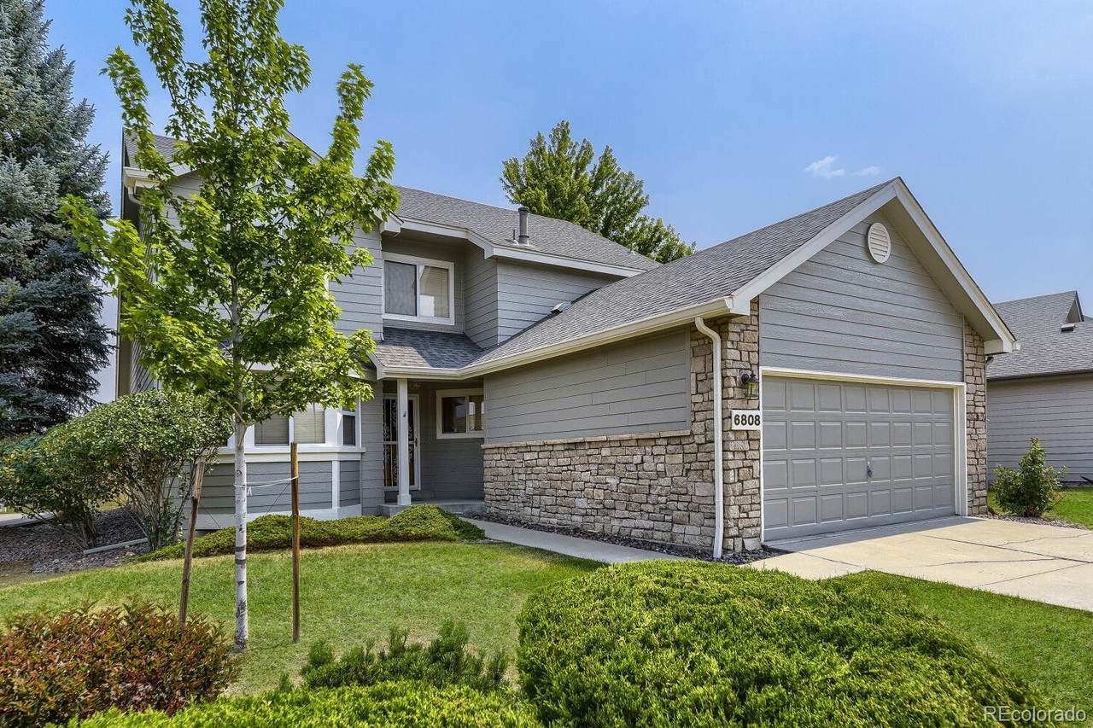
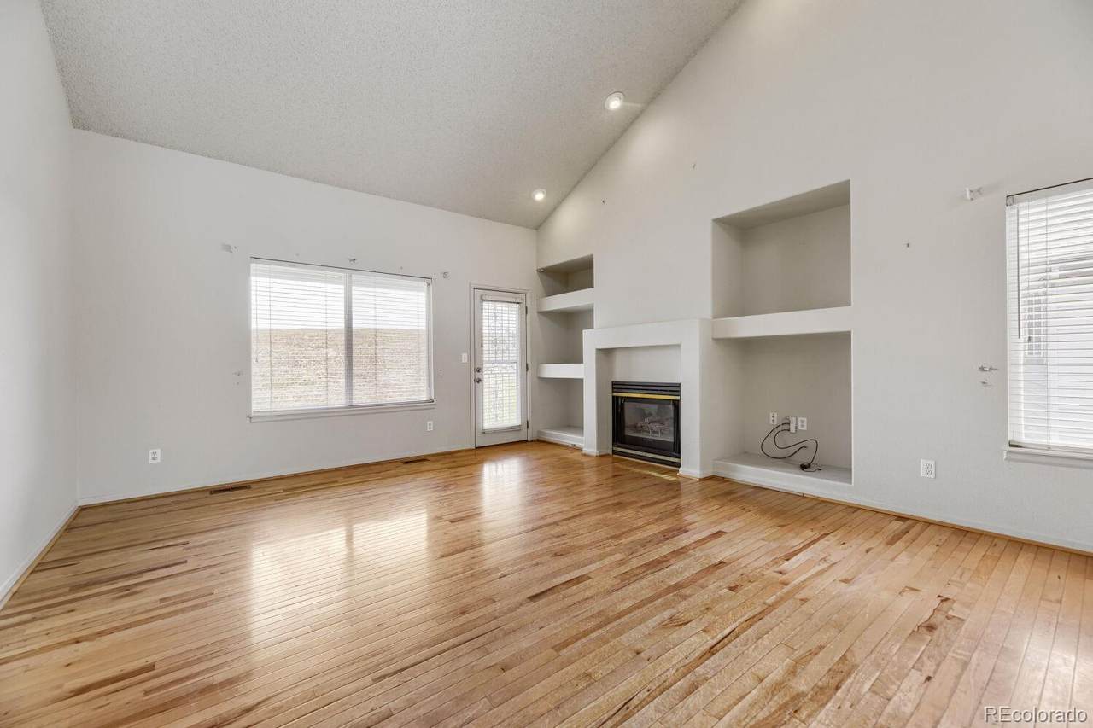
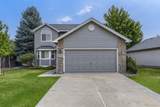
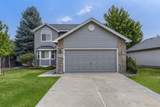
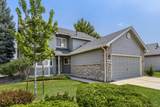
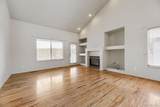
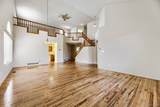
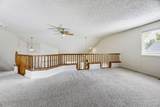
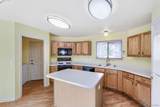
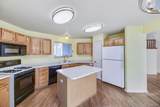
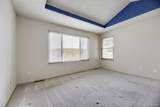
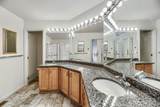
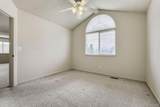
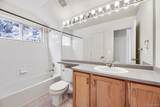
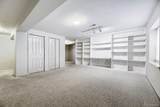
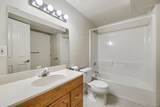
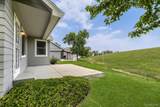
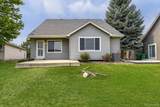
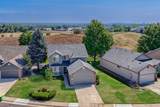
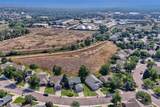
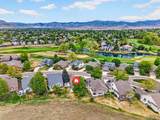
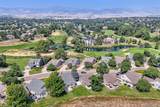
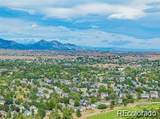
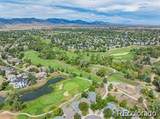
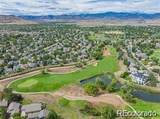
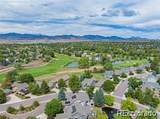
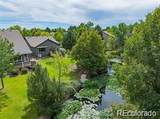
Nestled privately in a prime location in highly sought after Forest Springs this 4-bedroom, 4-bathroom home backs to open space on a most desirable cul-de-sac adjacent to West Woods Golf Course & Mountain Views. The main level features engineered hardwood floors, vaulted ceilings, corian countertops, kitchen island/eat in kitchen, mud room/laundry room w easy access to & from garage. Offering a private patio off the family room on the east side for morning coffee & shaded evenings. The primary ensuite is on the main level with a walk-in closet. A second main-level room next to a full bath provides flexibility for a guest room or home office. Sliding glass doors off the kitchen open to a spacious & private side area just waiting for patio, making 2 outdoor living space directly connected to the main level. The east patio backs to a private hillside, creating a sheltered and quiet outdoor retreat. The spacious loft upstairs transforms into another living room space and bedroom/bathroom combination for guests or making this home an attractive multi generational home if desired. The fully finished basement adds an additional bedroom, a full bathroom, and a second living area, utility room and ample storage space. Exterior paint recently completed is paid for through the HOA. The HOA also covers grounds maintenance, irrigation, snow removal, and trash. Forest Springs sits within walking distance of Shopping, Restaurants, Banks, Coffee Shops, and the very desirable Ralston Creek Trail. Neighborhood is surrounded by Water Lilly filled streams with waterfalls making the evening and morning strolls priceless with views of the Rocky Mountains and West Woods Golf Course. Don't miss this high sought after opportunity to live in this "peace & quiet" and friendly community. 15 mins to Boulder, 25 mins to Denver, 10 minutes to The Rocky Mountains. Outstanding West Arvada Community!
-
4BEDS
-
0.18ACRES
-
4BATHS
-
01/2 BATHS
-
3,524SQFT
-
$199$/SQFT
School Information
 Offered by Khaya Real Estate LLC.
Description
Nestled privately in a prime location in highly sought after Forest Springs this 4-bedroom, 4-bathroom home backs to open space on a most desirable cul-de-sac adjacent to West Woods Golf Course & Mountain Views. The main level features engineered hardwood floors, vaulted ceilings, corian countertops, kitchen island/eat in kitchen, mud room/laundry room w easy access to & from garage. Offering a private patio off the family room on the east side for morning coffee & shaded evenings. The primary ensuite is on the main level with a walk-in closet. A second main-level room next to a full bath provides flexibility for a guest room or home office. Sliding glass doors off the kitchen open to a spacious & private side area just waiting for patio, making 2 outdoor living space directly connected to the main level. The east patio backs to a private hillside, creating a sheltered and quiet outdoor retreat. The spacious loft upstairs transforms into another living room space and bedroom/bathroom combination for guests or making this home an attractive multi generational home if desired. The fully finished basement adds an additional bedroom, a full bathroom, and a second living area, utility room and ample storage space. Exterior paint recently completed is paid for through the HOA. The HOA also covers grounds maintenance, irrigation, snow removal, and trash. Forest Springs sits within walking distance of Shopping, Restaurants, Banks, Coffee Shops, and the very desirable Ralston Creek Trail. Neighborhood is surrounded by Water Lilly filled streams with waterfalls making the evening and morning strolls priceless with views of the Rocky Mountains and West Woods Golf Course. Don't miss this high sought after opportunity to live in this "peace & quiet" and friendly community. 15 mins to Boulder, 25 mins to Denver, 10 minutes to The Rocky Mountains. Outstanding West Arvada Community!
Digital Millennium Copyright Act
Based on information submitted to the MLS GRID as of 2026-10-07T17:22:15.717 UTC. All data is obtained from various sources and may not have been verified by broker or MLS GRID. Supplied Open House information is subject to change without notice. All information should be independently reviewed and verified for accuracy. Properties may or may not be listed by the office/agent presenting the information.
 © 2026 METROLIST, INC., DBA RECOLORADO® – All Rights Reserved
6455 S. Yosemite St., Suite 500
Greenwood Village, CO 80111 USA