













Description
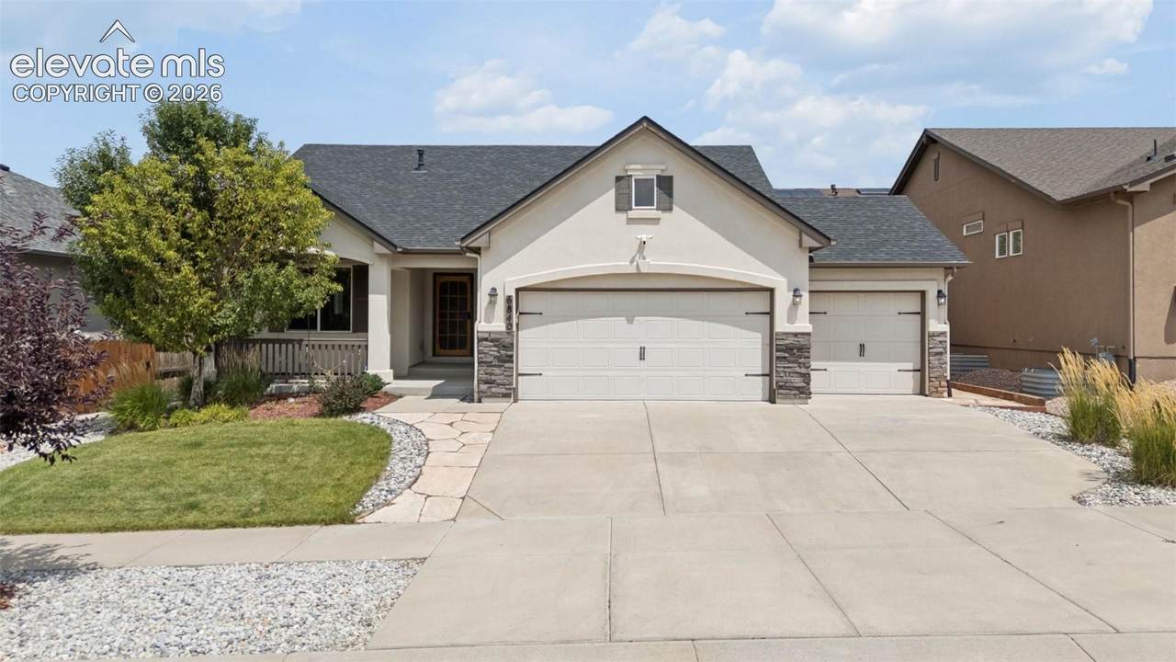
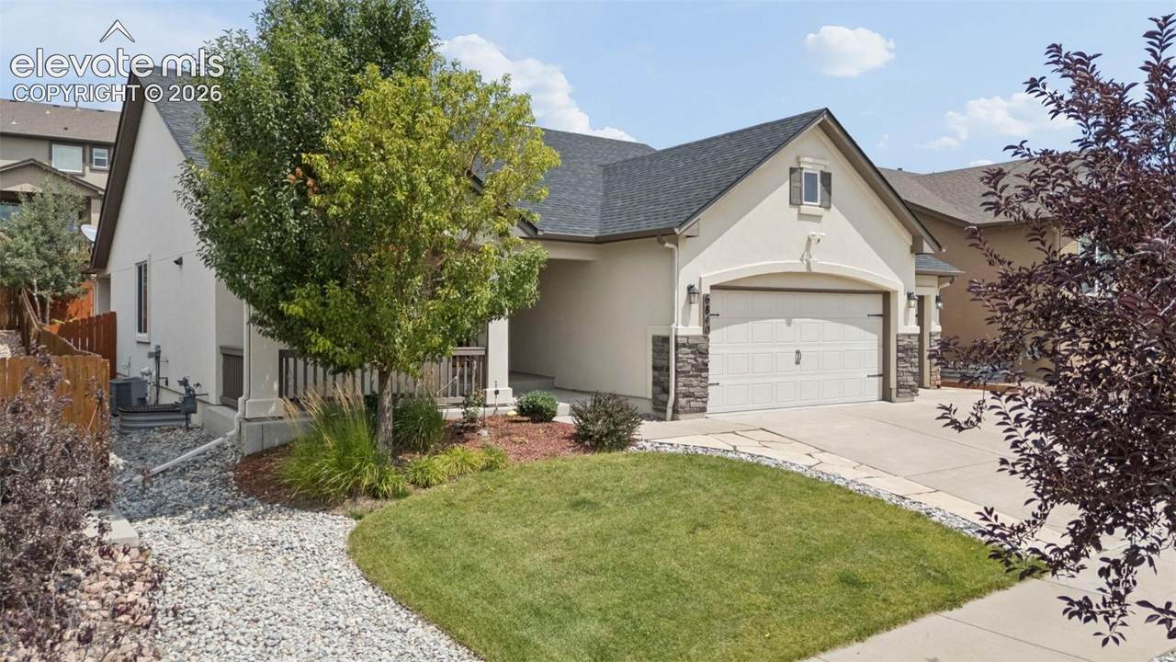
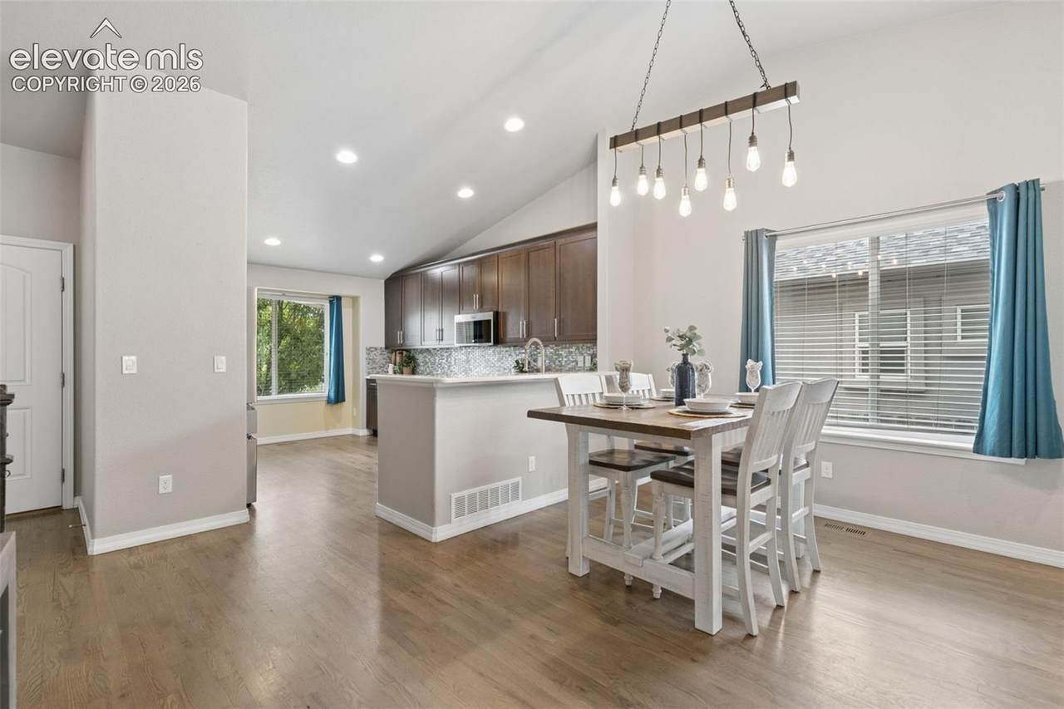
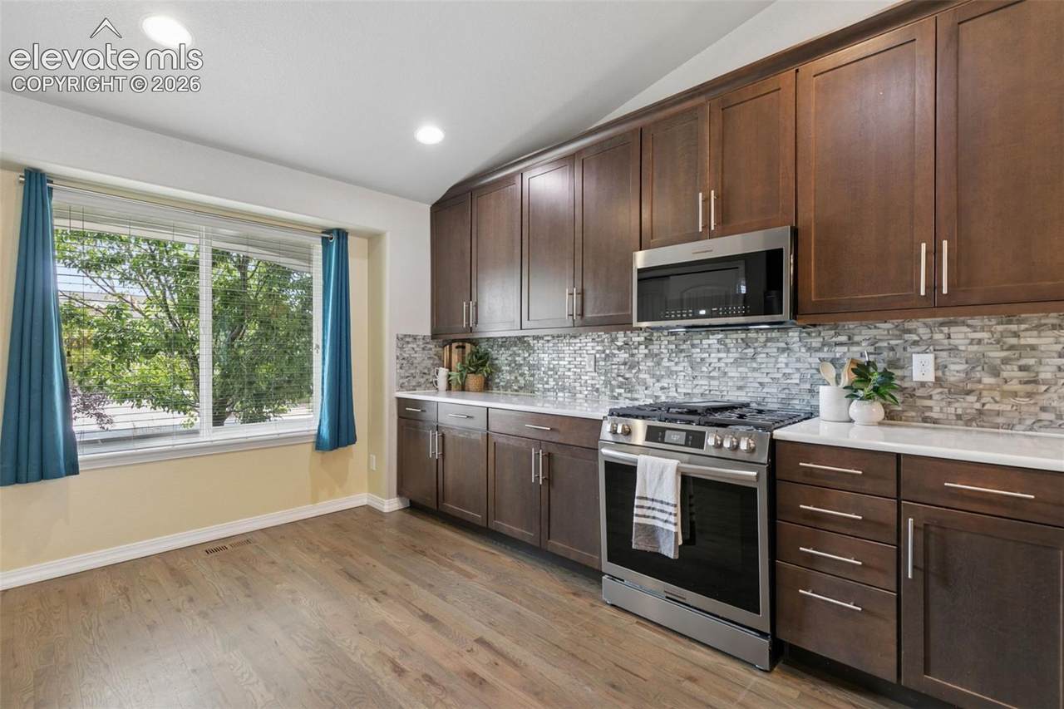
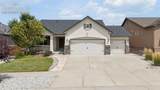
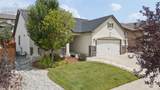
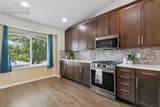
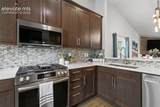
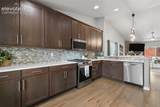
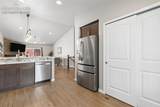
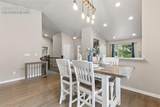
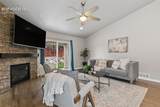
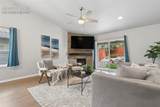
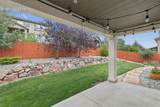
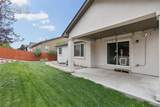
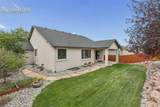
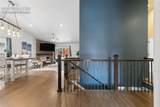
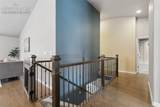
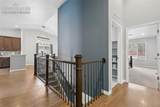
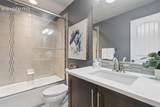
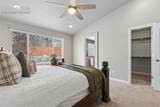
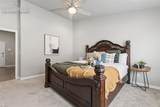
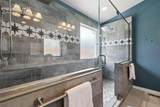
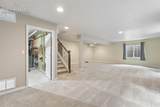
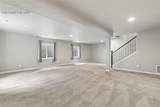
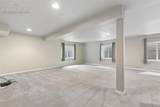
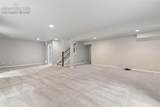
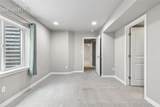
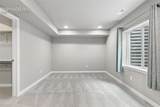
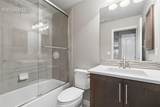
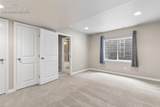
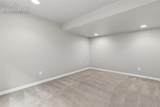
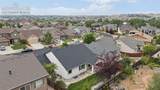
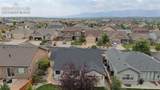
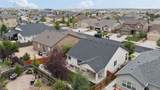
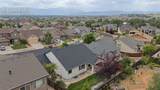
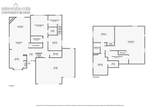
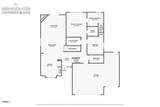
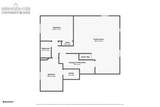
Beautifully updated and exceptionally livable, 6840 Mustang Rim Drive offers nearly 2,600 finished square feet, four bedrooms, three baths, a three-car garage and true main-level living in an established Stetson Ridge setting. Inside, vaulted ceilings, hardwood flooring and a sophisticated neutral palette create a bright, open feel. The updated kitchen features rich cabinetry, quartz countertops, stainless appliances, mosaic tile backsplash, spacious pantry and breakfast bar, flowing seamlessly into the dining area and great room with stacked-stone gas fireplace and wood mantel. The main-level primary suite overlooks the backyard and includes a walk-in closet and beautifully remodeled bath with oversized 4x8 walk-in shower, dual shower heads, built-in bench, double vanity, quartz counters and tile flooring. A second main-level bedroom with soaring ceiling sits adjacent to another updated full bath, creating an ideal guest room, office or flexible secondary suite. The fully finished basement offers an expansive family room with room for separate media, game and recreation areas, plus two additional bedrooms—one with a walk-in closet—an updated full bath and additional storage. Outside, the covered patio opens to a wonderfully private, meticulously maintained backyard with new sod, mature landscaping, stone accents and attractive fencing—an inviting setting for dining, entertaining or quiet Colorado evenings. The oversized 20x30 three-car garage includes insulated doors and a service door. Additional highlights include a tankless water heater, newer roof, reverse-osmosis system and whole-home humidifier. Conveniently located near dining, shopping, medical services and everyday amenities while just minutes from trails and outdoor recreation, this is a polished, move-in-ready ranch offering an unusually compelling combination of updates, space, privacy, functionality and effortless everyday living.
-
4BEDS
-
0.15ACRES
-
3BATHS
-
01/2 BATHS
-
2,597SQFT
-
$236$/SQFT
School Information
 Listing provided courtesy of Exp Realty LLC: 888-440-2724.
Description
Beautifully updated and exceptionally livable, 6840 Mustang Rim Drive offers nearly 2,600 finished square feet, four bedrooms, three baths, a three-car garage and true main-level living in an established Stetson Ridge setting. Inside, vaulted ceilings, hardwood flooring and a sophisticated neutral palette create a bright, open feel. The updated kitchen features rich cabinetry, quartz countertops, stainless appliances, mosaic tile backsplash, spacious pantry and breakfast bar, flowing seamlessly into the dining area and great room with stacked-stone gas fireplace and wood mantel. The main-level primary suite overlooks the backyard and includes a walk-in closet and beautifully remodeled bath with oversized 4x8 walk-in shower, dual shower heads, built-in bench, double vanity, quartz counters and tile flooring. A second main-level bedroom with soaring ceiling sits adjacent to another updated full bath, creating an ideal guest room, office or flexible secondary suite. The fully finished basement offers an expansive family room with room for separate media, game and recreation areas, plus two additional bedrooms—one with a walk-in closet—an updated full bath and additional storage. Outside, the covered patio opens to a wonderfully private, meticulously maintained backyard with new sod, mature landscaping, stone accents and attractive fencing—an inviting setting for dining, entertaining or quiet Colorado evenings. The oversized 20x30 three-car garage includes insulated doors and a service door. Additional highlights include a tankless water heater, newer roof, reverse-osmosis system and whole-home humidifier. Conveniently located near dining, shopping, medical services and everyday amenities while just minutes from trails and outdoor recreation, this is a polished, move-in-ready ranch offering an unusually compelling combination of updates, space, privacy, functionality and effortless everyday living.
 Venterra Real Estate LLC- Licensed in the State of Colorado.
The real estate listing information and related content displayed on this site is provided exclusively for consumers’ personal, non-commercial use and may not be used for any purpose other than to identify prospective properties consumers may be interested in purchasing. This information and related content is deemed reliable but is not guaranteed accurate by the Pikes Peak REALTOR® Services Corp d/b/a elevateMLS. 2026-10-07T23:41:37.67.