








Description
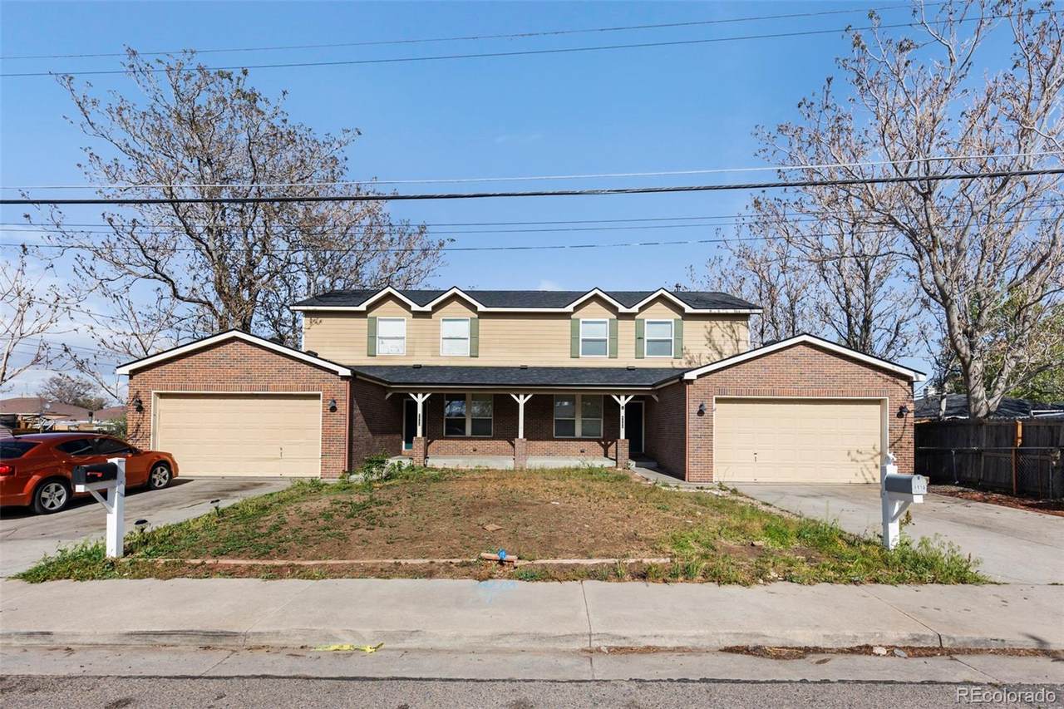
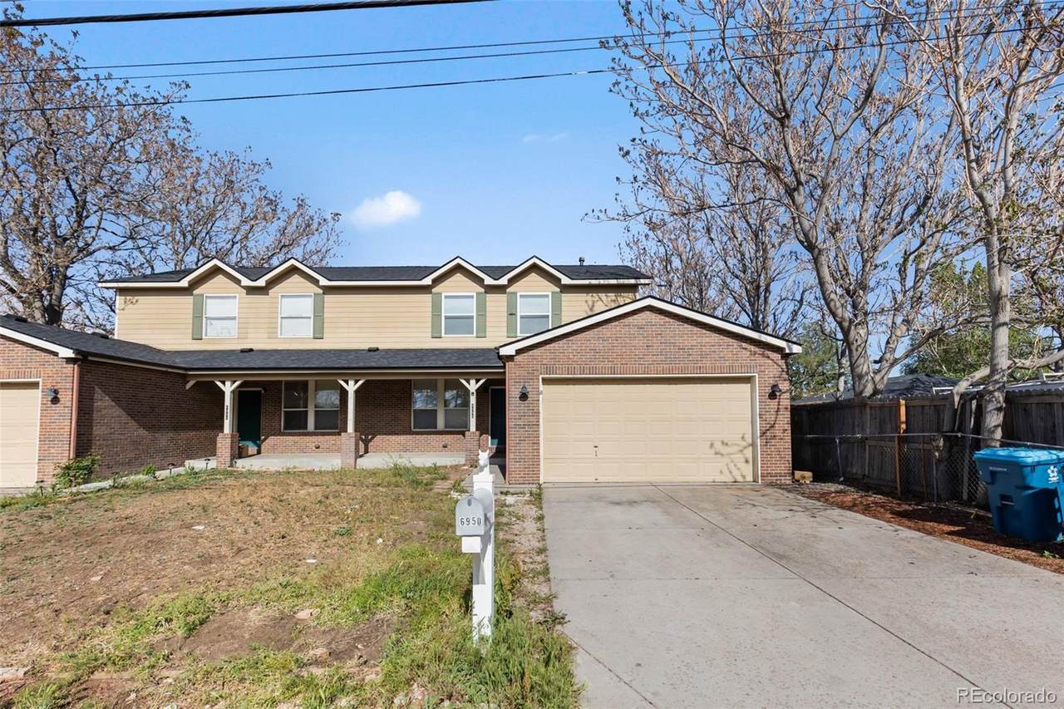
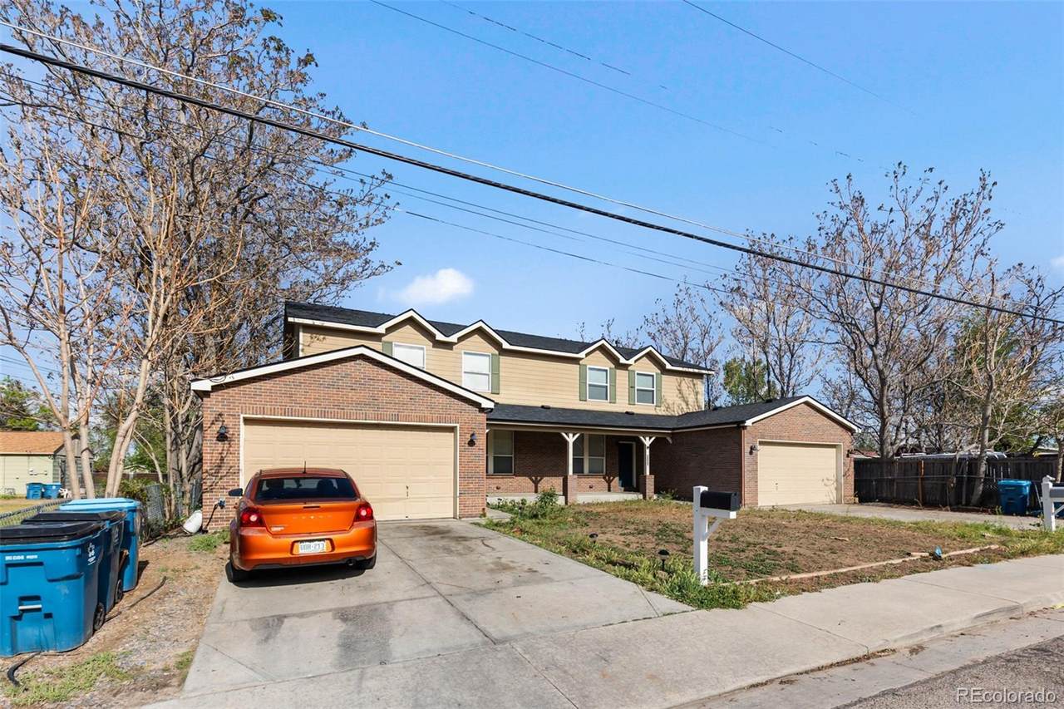
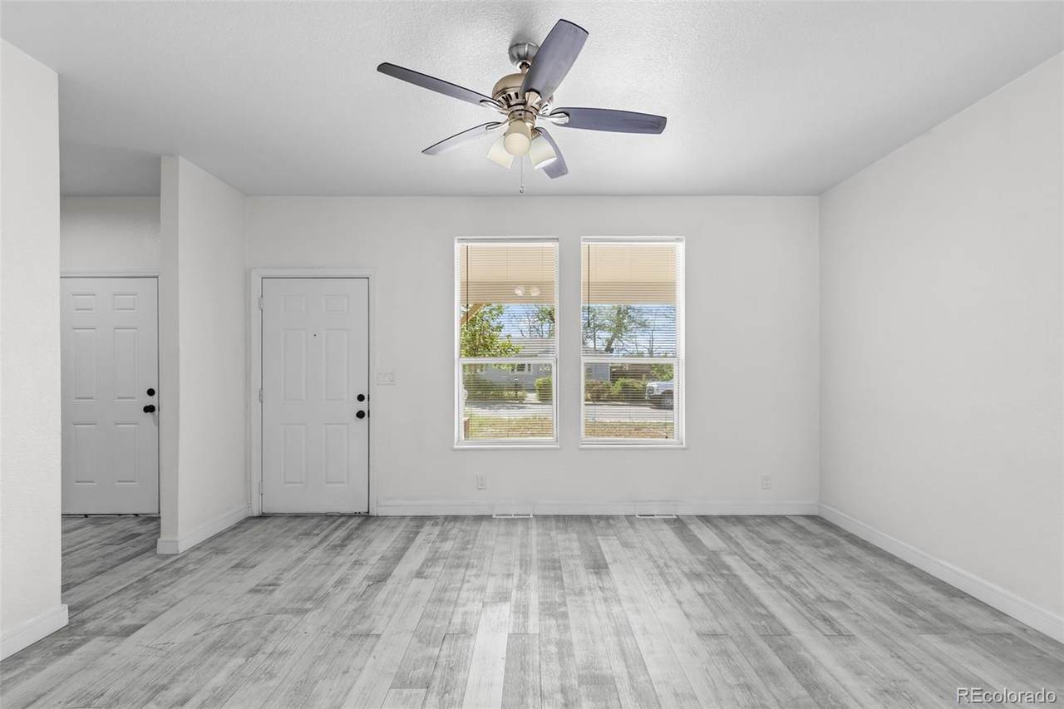
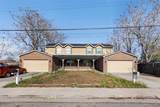
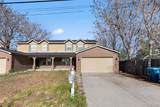
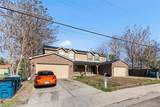
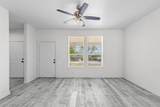
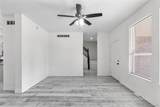
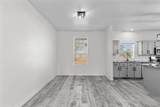
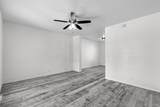
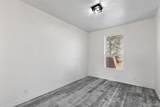
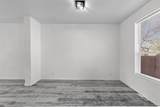
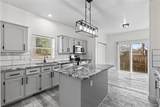
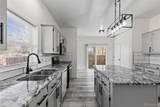
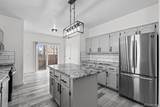
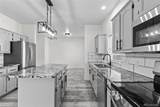
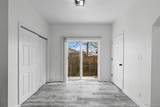
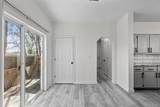
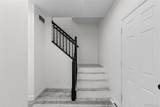
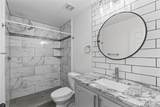
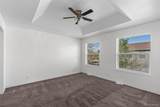
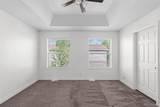
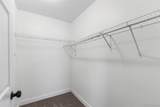
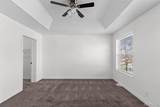
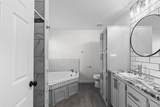
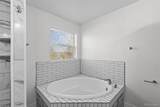
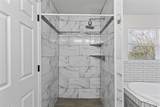
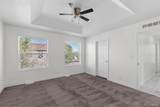
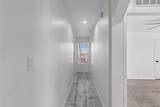
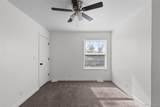
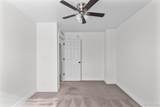
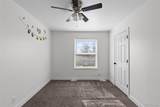
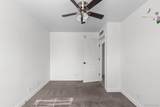
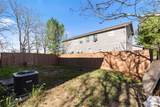
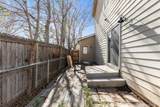
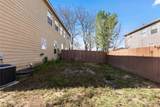
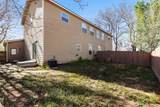
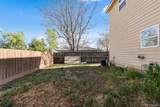
Duplex opportunity tucked into a quiet residential pocket of Commerce City, where flexibility, space & long-term potential come together. As you arrive, you’ll immediately notice how each side of this property lives more like its own private residence. With separate entrances, attached 2-car garages & generously sized yards—ideal for both investors & owner-occupants alike. Inside the vacant unit, where you’re greeted by an open-concept main level designed for everyday living & effortless entertaining. Natural light pours into the spacious family room, flowing seamlessly into the dining area—creating a warm, inviting environment that feels both functional & comfortable. Just beyond, the large kitchen serves as the heart of the home, featuring abundant cabinet storage, a central island & a dedicated eating area—perfect for casual mornings or hosting gatherings. Heading upstairs, the thoughtful layout continues. The primary suite is generously sized, offering a peaceful retreat complete with a walk-in closet & a luxurious five-piece bath, including a soaking tub designed for relaxation. Two additional bedrooms each feature their own walk-in closets—an uncommon & highly desirable detail—providing flexibility for guests, family, or a home office. The full unfinished basement presents a blank canvas for future expansion, additional living space, or ample storage. The occupied unit mirrors this same layout, offering consistency & strong rental appeal. With one side already generating income & rents currently below market value, there’s immediate upside for investors. Meanwhile, the vacant unit—featuring newer carpet & move-in-ready condition—creates an ideal opportunity for an owner-occupant to offset their mortgage. Outside, each unit enjoys its own large backyard, enhancing the sense of privacy & livability. Convenient access to major highways allows for easy commuting to Denver, DIA& surrounding amenities, making this a compelling opportunity you won’t want to miss.
-
6BEDS
-
0.18ACRES
-
4BATHS
-
01/2 BATHS
-
3,240SQFT
-
$302$/SQFT
School Information
 Offered by Serhant Colorado LLC.
Description
Duplex opportunity tucked into a quiet residential pocket of Commerce City, where flexibility, space & long-term potential come together. As you arrive, you’ll immediately notice how each side of this property lives more like its own private residence. With separate entrances, attached 2-car garages & generously sized yards—ideal for both investors & owner-occupants alike. Inside the vacant unit, where you’re greeted by an open-concept main level designed for everyday living & effortless entertaining. Natural light pours into the spacious family room, flowing seamlessly into the dining area—creating a warm, inviting environment that feels both functional & comfortable. Just beyond, the large kitchen serves as the heart of the home, featuring abundant cabinet storage, a central island & a dedicated eating area—perfect for casual mornings or hosting gatherings. Heading upstairs, the thoughtful layout continues. The primary suite is generously sized, offering a peaceful retreat complete with a walk-in closet & a luxurious five-piece bath, including a soaking tub designed for relaxation. Two additional bedrooms each feature their own walk-in closets—an uncommon & highly desirable detail—providing flexibility for guests, family, or a home office. The full unfinished basement presents a blank canvas for future expansion, additional living space, or ample storage. The occupied unit mirrors this same layout, offering consistency & strong rental appeal. With one side already generating income & rents currently below market value, there’s immediate upside for investors. Meanwhile, the vacant unit—featuring newer carpet & move-in-ready condition—creates an ideal opportunity for an owner-occupant to offset their mortgage. Outside, each unit enjoys its own large backyard, enhancing the sense of privacy & livability. Convenient access to major highways allows for easy commuting to Denver, DIA& surrounding amenities, making this a compelling opportunity you won’t want to miss.
Digital Millennium Copyright Act
Based on information submitted to the MLS GRID as of 2026-10-07T23:22:35.567 UTC. All data is obtained from various sources and may not have been verified by broker or MLS GRID. Supplied Open House information is subject to change without notice. All information should be independently reviewed and verified for accuracy. Properties may or may not be listed by the office/agent presenting the information.
 © 2026 METROLIST, INC., DBA RECOLORADO® – All Rights Reserved
6455 S. Yosemite St., Suite 500
Greenwood Village, CO 80111 USA