Skip To Content

7170 Mount Higgins Heights

Colorado Springs, CO 80922
  • $475,000
  • STATUS: Active
  • ON SITE: 63 Days
  • ID#: 1326345
Price Reduced
UPDATED: 21 min ago
$475,000
  • 4
    BEDS
  • 0.12
    ACRES
  • 3
    BATHS
  • 0
    1/2 BATHS
  • 2,808
    SQFT
  • $169
    $/SQFT
Type:
Single-Family Home
Built:
2001
County:

School Ratings & Info

School District:
Pikes Peak Multiple Listing Service logo Listing provided courtesy of REMAX PROPERTIES: 719-548-8600.

Description

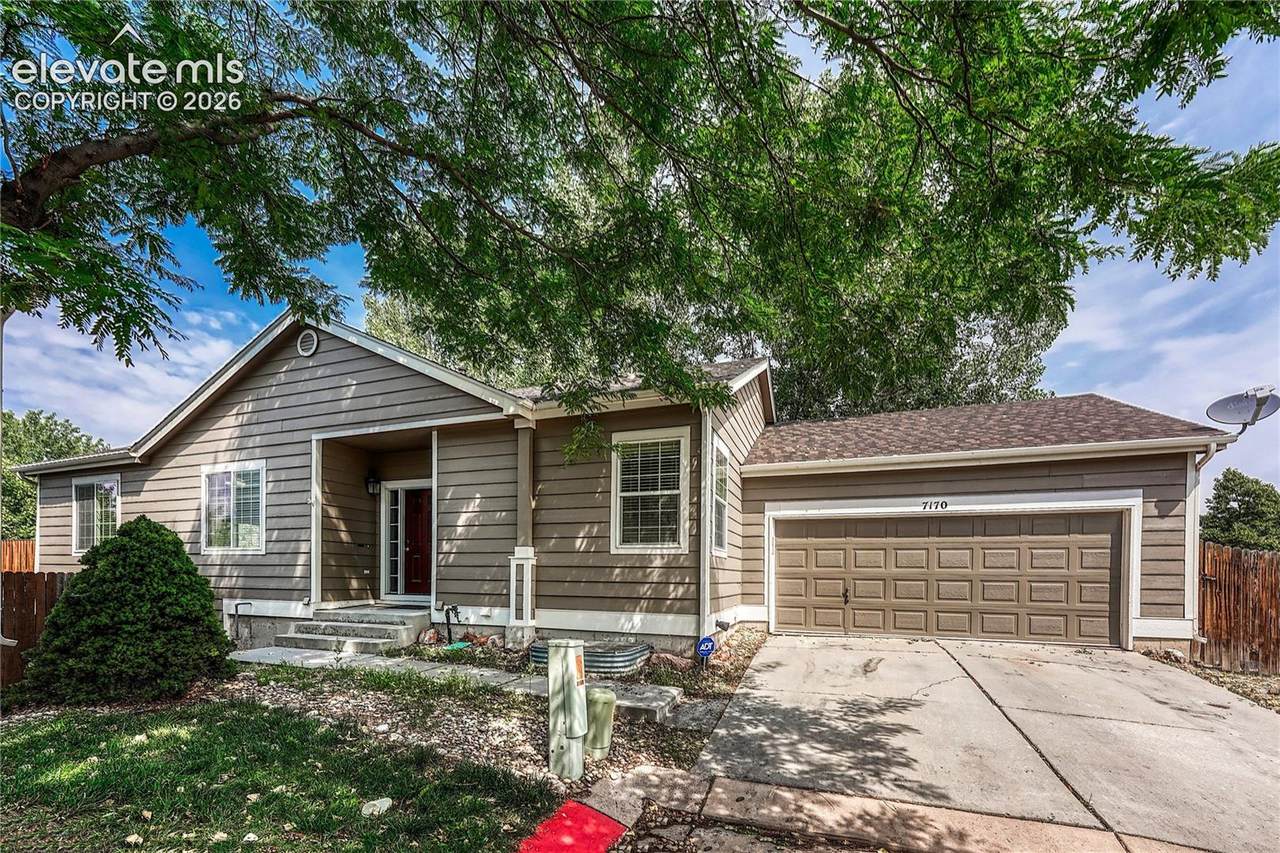
Charming 4-bedroom home in a desirable cul-de-sac near parks, schools, shopping, and Peterson AFB. This 2001-built home features three bedrooms and two full bathrooms on the main level. The eat-in kitchen is equipped with stainless steel appliances and a gas stove, while the dining and family rooms flow smoothly together, anchored by a gas fireplace and a large walkout deck that completes this easy, pleasant design.The main-level primary bedroom includes an ensuite bathroom. Main level has an additional, convenient full bathroom for its other 2 bedrooms. Newer carpeting and luxury vinyl flooring installed in 2024 create a fresh, updated feel throughout. The huge, finished basement is open, bright, and designed to support several seating areas for simultaneous, disparate activities such as a play area, gaming, movie-watching, or reading. A junior suite, walkout access, and convenient laundry facilities round out this spacious basement. The backyard offers a simple, low-maintenance footprint with room to shape it to your style. It’s an easy canvas for a garden, sitting area, or other outdoor touches that create a personalized retreat. Washer and dryer are included. Well-priced with a quick close available. New roof 7/17/2024.

Monthly Payment Calculator


Pikes Peak Multiple Listing Service logo Venterra Real Estate LLC- Licensed in the State of Colorado. The real estate listing information and related content displayed on this site is provided exclusively for consumers’ personal, non-commercial use and may not be used for any purpose other than to identify prospective properties consumers may be interested in purchasing. This information and related content is deemed reliable but is not guaranteed accurate by the Pikes Peak REALTOR® Services Corp d/b/a elevateMLS. 2026-10-15T06:42:00.773.
www.venterrahomes.com/homes/180060262
Print Image

7170 Mount Higgins Heights Colorado Springs, CO 80922

  • Price: $475,000
  • Status: Active
  • On Site: 63 Days
  • Updated: 21 min ago
  • ID#: 1326345
4
Beds
3
Baths
0
½ Baths
0.12
Acres
2,808
SQFT
$169
$/SQFT
2001
Built
Neighborhood:
The Cascades At Springs Ranch
County:
El Paso
Area:
Colorado Springs
School District:
District 49
Property Description
Charming 4-bedroom home in a desirable cul-de-sac near parks, schools, shopping, and Peterson AFB. This 2001-built home features three bedrooms and two full bathrooms on the main level. The eat-in kitchen is equipped with stainless steel appliances and a gas stove, while the dining and family rooms flow smoothly together, anchored by a gas fireplace and a large walkout deck that completes this easy, pleasant design.The main-level primary bedroom includes an ensuite bathroom. Main level has an additional, convenient full bathroom for its other 2 bedrooms. Newer carpeting and luxury vinyl flooring installed in 2024 create a fresh, updated feel throughout. The huge, finished basement is open, bright, and designed to support several seating areas for simultaneous, disparate activities such as a play area, gaming, movie-watching, or reading. A junior suite, walkout access, and convenient laundry facilities round out this spacious basement. The backyard offers a simple, low-maintenance footprint with room to shape it to your style. It’s an easy canvas for a garden, sitting area, or other outdoor touches that create a personalized retreat. Washer and dryer are included. Well-priced with a quick close available. New roof 7/17/2024.
Exterior Features

Entry Luxury Vinyl Floor Plan Ranch Garage Amenities Garage Door Opener Garage Type Attached Parking Total 2 Patio And Porch Features CompositeWood Deck Roof Composite Shingle Siding Masonite Type Window Features Aluminum

Interior Features

Above Grade Finished Area 1494 Appliances DishwasherDisposalDryerGas in KitchenMicrowave OvenRefrigeratorSelf Cleaning OvenWasher Basement Full BasementWalk Out Basement Percent Finished 88 Building Area Total 2988 Cooling Ceiling Fan(s)Central Air Fireplace Features Gas Flooring CarpetTileVinyl/LinoleumLuxury Vinyl Heating Forced AirNatural Gas Interior Features 6-Panel Doors9Ft + CeilingsFrench DoorsGreat RoomVaulted Ceilings Laundry Features Basement Main Floor Bedroom YN Yes Master Bath Amenities Tub/Shower Rooms Dining Room (Main Level) Laundry Space (Basement Level) Bathroom (Full) (Main Level) Other Room (Basement Level) Bathroom (Full) (Basement Level) Kitchen (Main Level) Bedroom (Main Level) Family Room (Main Level) Bedroom (Main Level) Bathroom (Full) (Main Level) Bedroom (Basement Level) Bedroom (Main Level) Sq Ft Lower Floor 0 Sq Ft Lower Percent 0 Sq Ft Main Floor 1494 Sq Ft Total Bsmt 1494 Sq Ft Upper Floor 0

Property Features

Association Fee 58 Association Fee Frequency Monthly Association YN Yes Construction Status Existing Home HOACovenants Exist YN Yes Listing Terms CashConventionalFHAVA Lot Description CornerCul-de-sac Lot Size 5076 Miscellaneous Breakfast BarHigh Speed Internet Avail.HOA Required $HumidifierKitchen PantryRadon SystemSump PumpWindow Coverings Notices Not Applicable Property Attached YN No Property Sub Type Single Family Sewer Sewer Structure Type Frame Tax Annual Amount 1962.24 Tax Year 2025 Utilities Cable AvailableElectricity ConnectedNatural Gas Connected Water Source Municipal


Pikes Peak Multiple Listing Service logo Venterra Real Estate LLC- Licensed in the State of Colorado. The real estate listing information and related content displayed on this site is provided exclusively for consumers’ personal, non-commercial use and may not be used for any purpose other than to identify prospective properties consumers may be interested in purchasing. This information and related content is deemed reliable but is not guaranteed accurate by the Pikes Peak REALTOR® Services Corp d/b/a elevateMLS. 2026-10-15T06:42:00.773.
 
https://bt-photos.global.ssl.fastly.net/ppmls/1280_boomver_2_5f970b4ad498b675f770a750f397dc94-2.jpg https://bt-photos.global.ssl.fastly.net/ppmls/1280_boomver_2_5f970b4ad498b675f770a750f397dc94-2.jpg https://bt-photos.global.ssl.fastly.net/ppmls/1280_boomver_2_5f970b4ad498b675f770a750f397dc94-2.jpg
Logo
Venterra Real Estate LLC
802 S Tejon St.
Colorado Springs CO, 80903
Pikes Peak Multiple Listing Service logo Listing provided courtesy of REMAX PROPERTIES: 719-548-8600.