


Description
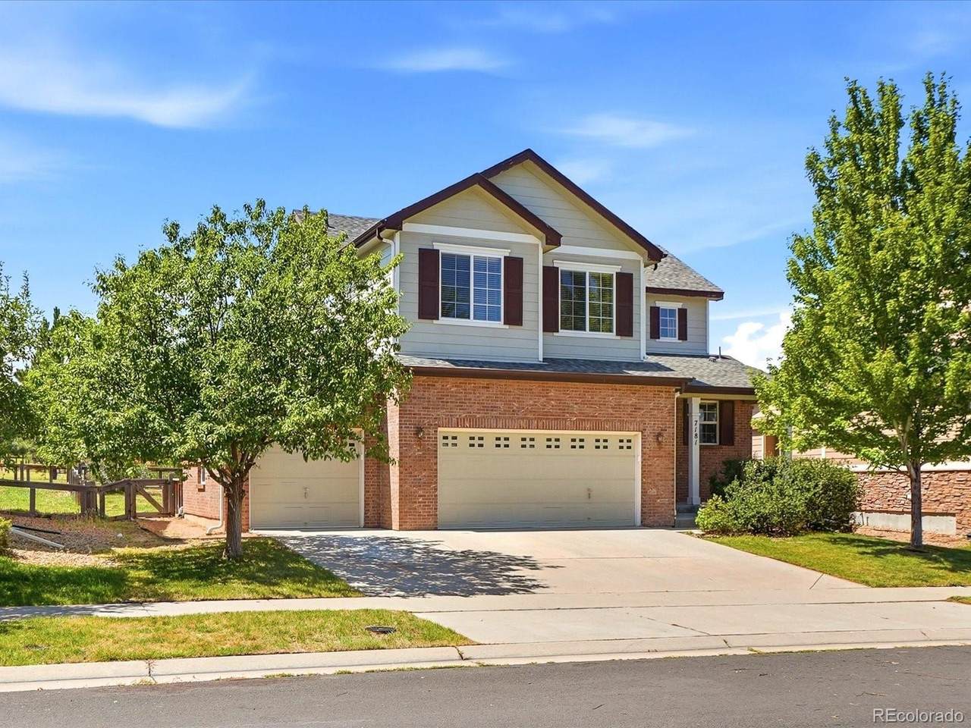
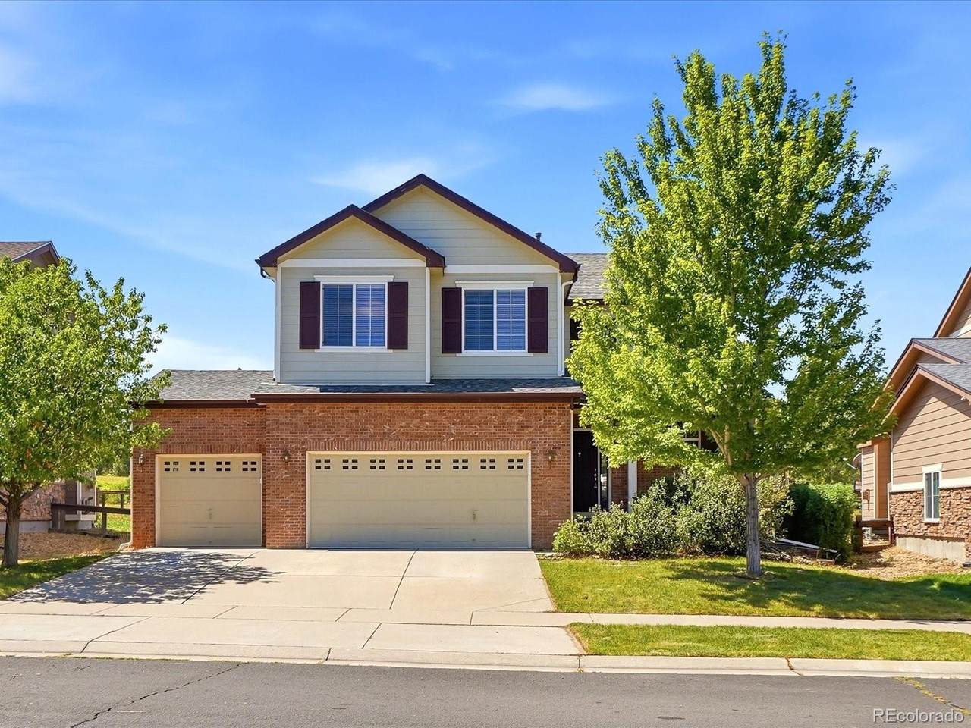
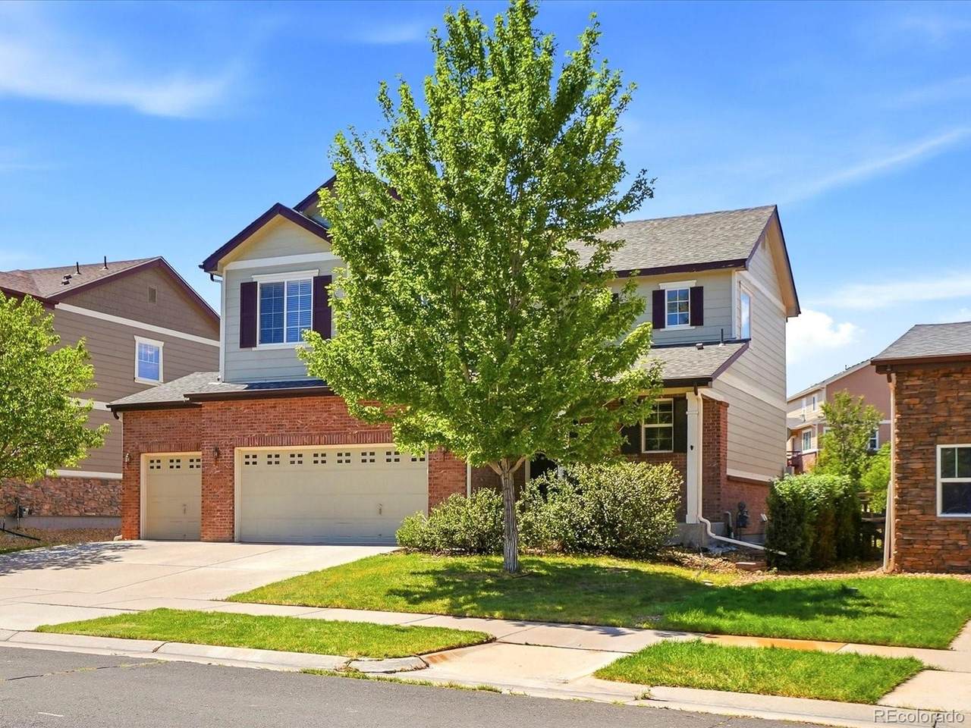
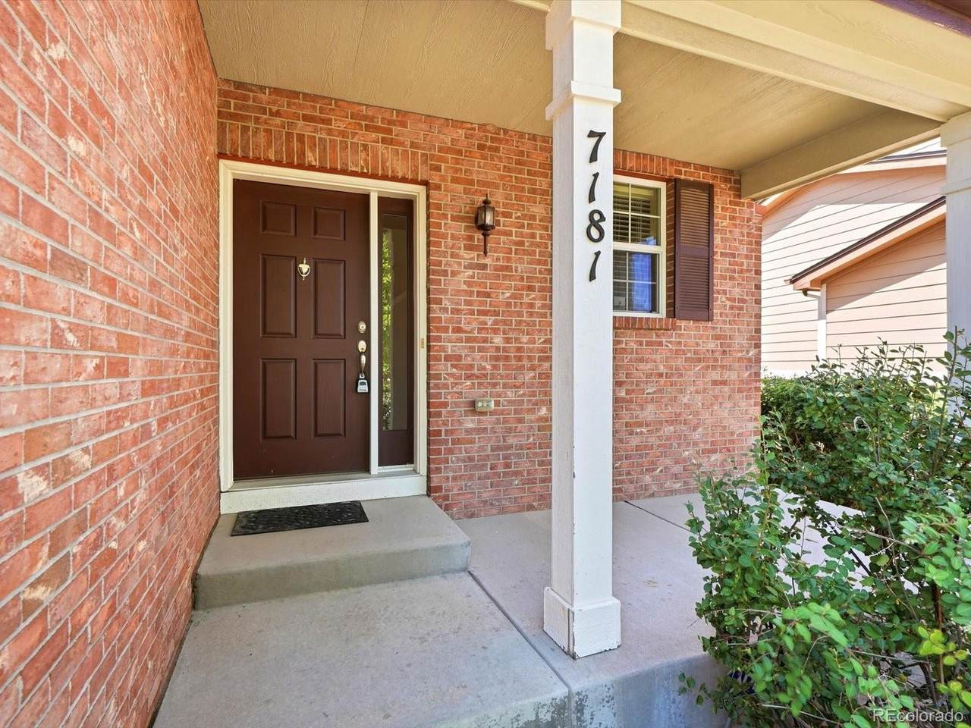
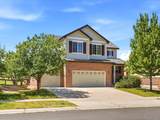
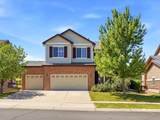
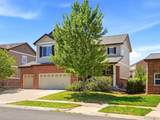
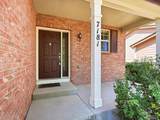
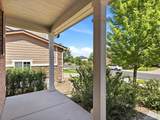
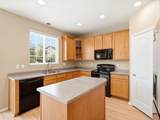
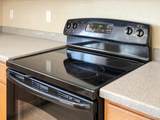
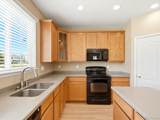
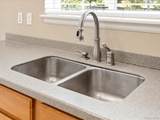
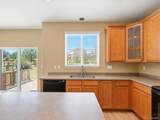
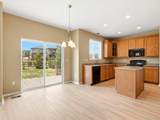
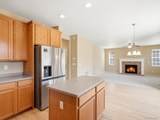
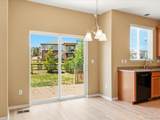
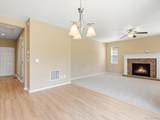
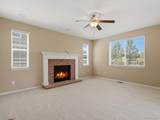
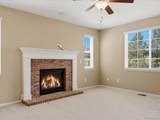
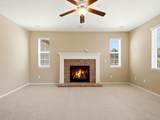
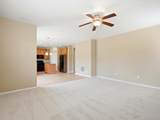
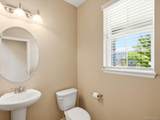
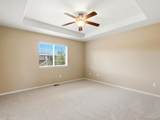
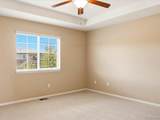
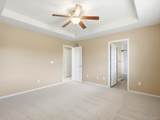
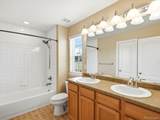
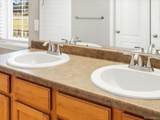
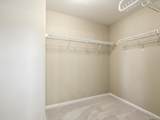
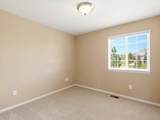
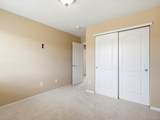
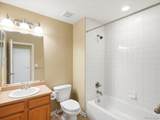
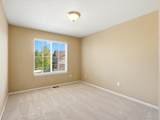
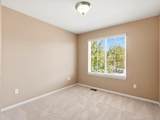
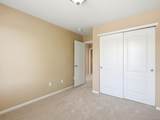
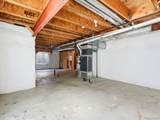
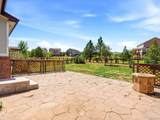
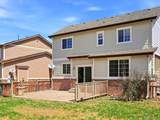
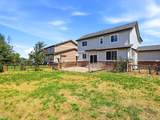
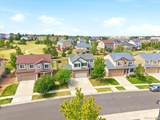
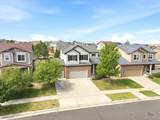
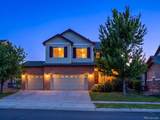
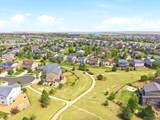
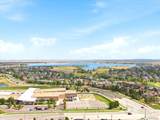
Welcome to 7181 S Oak Hill Circle! Tucked away on an interior street in the Serenity Ridge neighborhood, this inviting home offers a wonderful blend of comfort, updates, and location. Best of all, the home backs to a dedicated greenbelt with open space and walking trails, creating a peaceful and private setting in your own backyard. Step inside to a light-filled, thoughtfully designed floor plan with a seamless flow between the kitchen, dining area and spacious family room which features a fireplace and large west-facing windows that bring in an abundance of natural light. The kitchen offers ample cabinet and counter space, an island, a pantry and a window overlooking the backyard. Upstairs, the spacious primary suite offers a private retreat with an en-suite bathroom and walk-in closet. Three additional bedrooms share a convenient hall bathroom, providing plenty of room for family, guests, or a home office. The basement offers 780+ square feet of unfinished space with a bathroom rough-in and 2 egress windows, giving you the flexibility to create additional living space tailored to your needs and style. Recent updates include new LVP flooring, new carpet, new hot water heater, two new automatic garage door openers, and refreshed landscaping. The 3-car attached garage provides excellent parking and storage options. A few additional special features include a whole house vacuum system, wired for surround sound speakers and a gas fireplace with a brick surround and mantel. Outside, enjoy your private fenced backyard with a custom flagstone patio, gas hookup for a grill and spacious yard where you can spend time in the beautiful Colorado outdoors. Located in the Cherry Creek School District with convenient access to schools, shopping, restaurants, parks, and the Aurora Reservoir. With thoughtful updates, generous space, a 3-car garage, and an exceptional open-space setting, this home is ready to welcome you!
-
4BEDS
-
0.17ACRES
-
2BATHS
-
11/2 BATHS
-
1,870SQFT
-
$337$/SQFT
School Information
 Offered by Compass - Denver.
Description
Welcome to 7181 S Oak Hill Circle! Tucked away on an interior street in the Serenity Ridge neighborhood, this inviting home offers a wonderful blend of comfort, updates, and location. Best of all, the home backs to a dedicated greenbelt with open space and walking trails, creating a peaceful and private setting in your own backyard. Step inside to a light-filled, thoughtfully designed floor plan with a seamless flow between the kitchen, dining area and spacious family room which features a fireplace and large west-facing windows that bring in an abundance of natural light. The kitchen offers ample cabinet and counter space, an island, a pantry and a window overlooking the backyard. Upstairs, the spacious primary suite offers a private retreat with an en-suite bathroom and walk-in closet. Three additional bedrooms share a convenient hall bathroom, providing plenty of room for family, guests, or a home office. The basement offers 780+ square feet of unfinished space with a bathroom rough-in and 2 egress windows, giving you the flexibility to create additional living space tailored to your needs and style. Recent updates include new LVP flooring, new carpet, new hot water heater, two new automatic garage door openers, and refreshed landscaping. The 3-car attached garage provides excellent parking and storage options. A few additional special features include a whole house vacuum system, wired for surround sound speakers and a gas fireplace with a brick surround and mantel. Outside, enjoy your private fenced backyard with a custom flagstone patio, gas hookup for a grill and spacious yard where you can spend time in the beautiful Colorado outdoors. Located in the Cherry Creek School District with convenient access to schools, shopping, restaurants, parks, and the Aurora Reservoir. With thoughtful updates, generous space, a 3-car garage, and an exceptional open-space setting, this home is ready to welcome you!
Digital Millennium Copyright Act
Based on information submitted to the MLS GRID as of 2026-10-15T00:21:48.237 UTC. All data is obtained from various sources and may not have been verified by broker or MLS GRID. Supplied Open House information is subject to change without notice. All information should be independently reviewed and verified for accuracy. Properties may or may not be listed by the office/agent presenting the information.
 © 2026 METROLIST, INC., DBA RECOLORADO® – All Rights Reserved
6455 S. Yosemite St., Suite 500
Greenwood Village, CO 80111 USA