






























Description
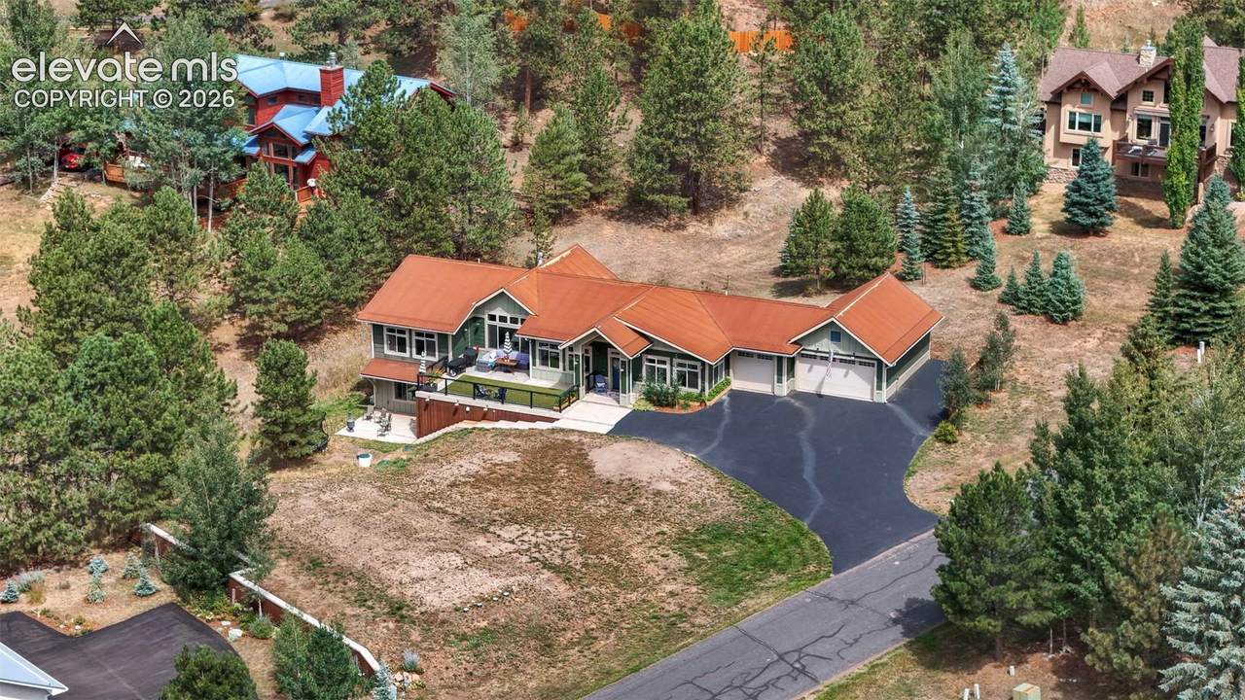
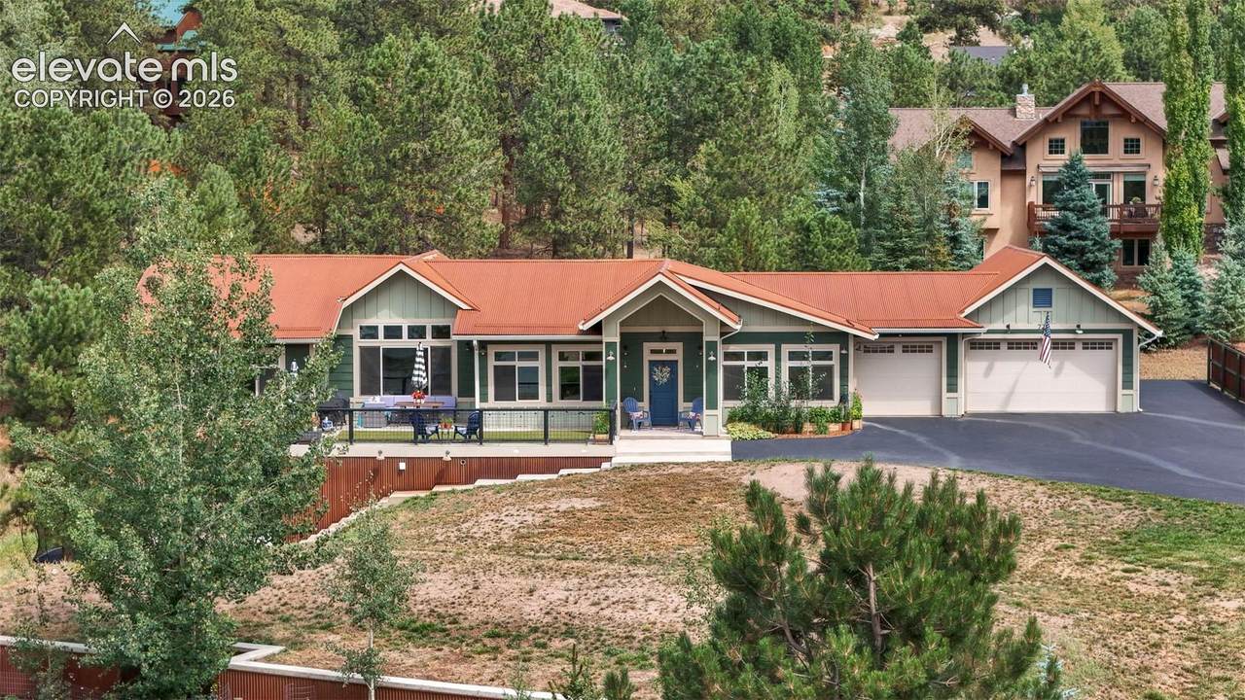
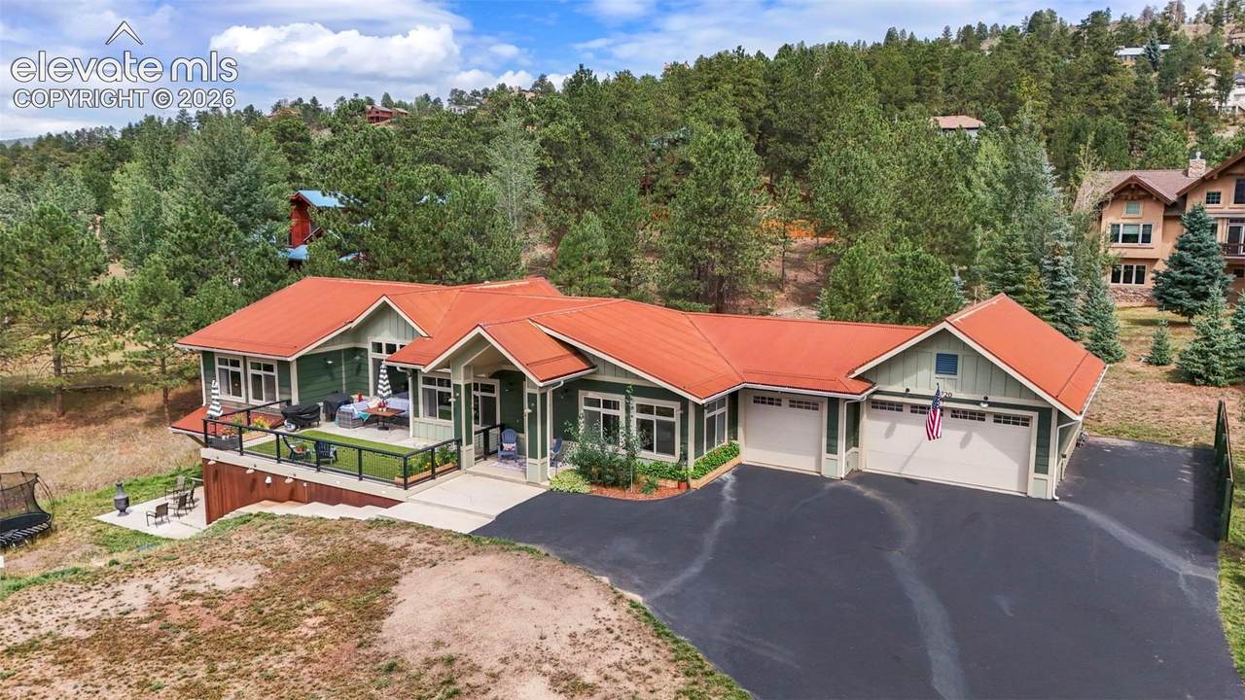
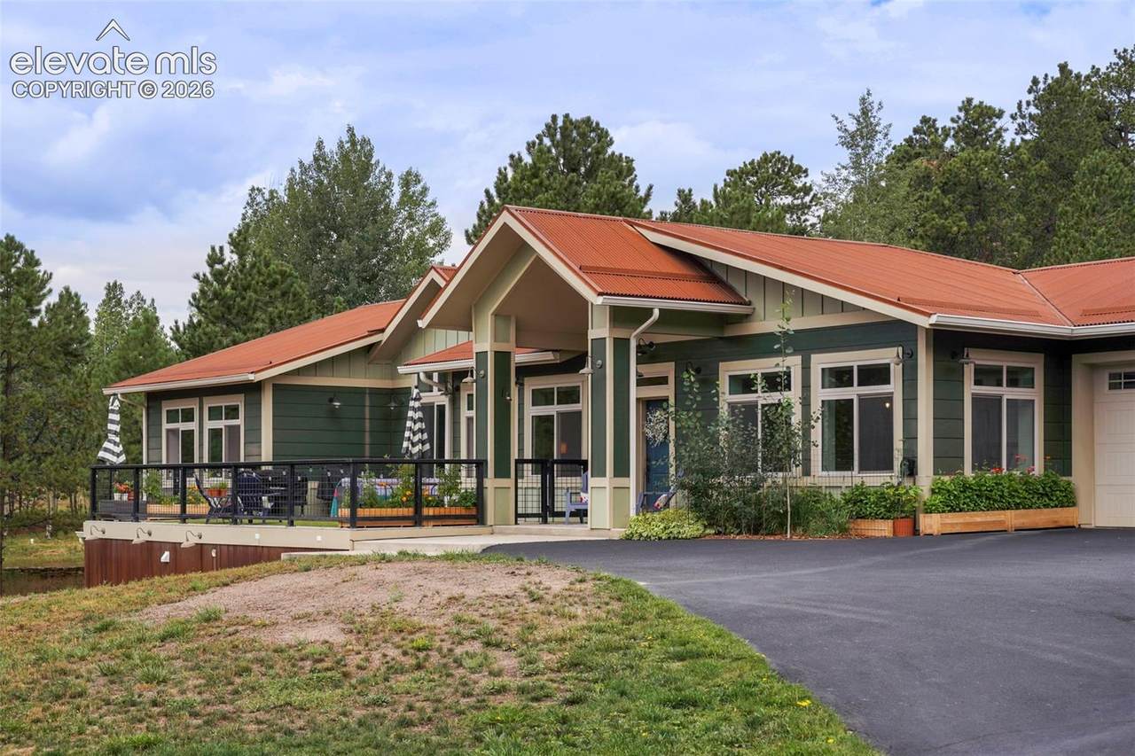
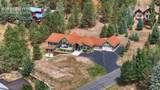
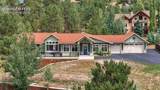
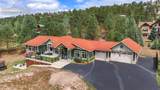
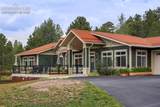
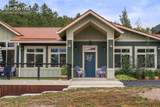
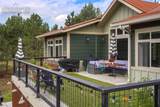
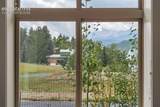
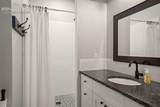
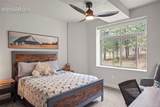
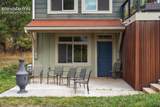
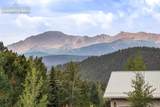
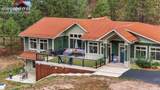
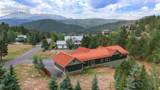
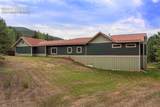
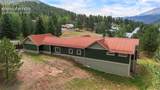
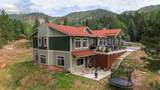
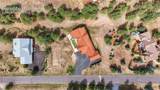
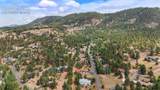
Built in 2020, this modern mountain home boasts stunning views of Pikes Peak and is located in the highly desirable Morning Sun area of Woodland Park! Situated on a large 3/4+ acre lot, this 3,710 square foot home features main floor living and an open floor plan centered around a glorious gourmet kitchen. The kitchen is well appointed with endless cabinet space, quality appliances, and a large island with a farmhouse sink and stylish lighting. From the kitchen, you can easily access the dining room which walks out to a fully fenced patio featuring custom dog turf and plenty of room for outdoor cooking, dining, and relaxing. The living room offers soaring ceilings, south-facing windows that bring in the sun and views of America's Mountain, built-in shelving, and a cozy sitting space near the gas-fired stove. The master suite is comprised of a warm bedroom, a five-piece master bath complete with a soaking tub, a walk-in shower, his and her vanities, and an oversized walk-in closet where the washer and dryer are located. The main floor rounds out with an office, an additional bedroom, and a bathroom with a walk-in shower. The basement is a perfect space for extended family, featuring a wet bar that functions nearly as a full kitchen and its own laundry closet. Two additional ground-level bedrooms with tall ceilings are bright and light, and the family room walks out to a patio with stairs leading up to the driveway. Additional features include an oversized three-car garage with storage cabinets, a paved driveway with ample parking, energy-efficient construction with ICF foundation and walls that reduce energy costs well below the 50% reduction target, and excellent southern positioning to take advantage of natural warmth and easy snowmelt on the driveway. Don't miss the opportunity to own this quality home in an amazing mountain location!
-
4BEDS
-
0.76ACRES
-
3BATHS
-
01/2 BATHS
-
3,710SQFT
-
$317$/SQFT
School Information
 Listing provided courtesy of Great Western Ranch & Land LLC: 877-497-2624.
Description
Built in 2020, this modern mountain home boasts stunning views of Pikes Peak and is located in the highly desirable Morning Sun area of Woodland Park! Situated on a large 3/4+ acre lot, this 3,710 square foot home features main floor living and an open floor plan centered around a glorious gourmet kitchen. The kitchen is well appointed with endless cabinet space, quality appliances, and a large island with a farmhouse sink and stylish lighting. From the kitchen, you can easily access the dining room which walks out to a fully fenced patio featuring custom dog turf and plenty of room for outdoor cooking, dining, and relaxing. The living room offers soaring ceilings, south-facing windows that bring in the sun and views of America's Mountain, built-in shelving, and a cozy sitting space near the gas-fired stove. The master suite is comprised of a warm bedroom, a five-piece master bath complete with a soaking tub, a walk-in shower, his and her vanities, and an oversized walk-in closet where the washer and dryer are located. The main floor rounds out with an office, an additional bedroom, and a bathroom with a walk-in shower. The basement is a perfect space for extended family, featuring a wet bar that functions nearly as a full kitchen and its own laundry closet. Two additional ground-level bedrooms with tall ceilings are bright and light, and the family room walks out to a patio with stairs leading up to the driveway. Additional features include an oversized three-car garage with storage cabinets, a paved driveway with ample parking, energy-efficient construction with ICF foundation and walls that reduce energy costs well below the 50% reduction target, and excellent southern positioning to take advantage of natural warmth and easy snowmelt on the driveway. Don't miss the opportunity to own this quality home in an amazing mountain location!
 Venterra Real Estate LLC- Licensed in the State of Colorado.
The real estate listing information and related content displayed on this site is provided exclusively for consumers’ personal, non-commercial use and may not be used for any purpose other than to identify prospective properties consumers may be interested in purchasing. This information and related content is deemed reliable but is not guaranteed accurate by the Pikes Peak REALTOR® Services Corp d/b/a elevateMLS. 2026-10-07T23:41:37.67.