
















Description
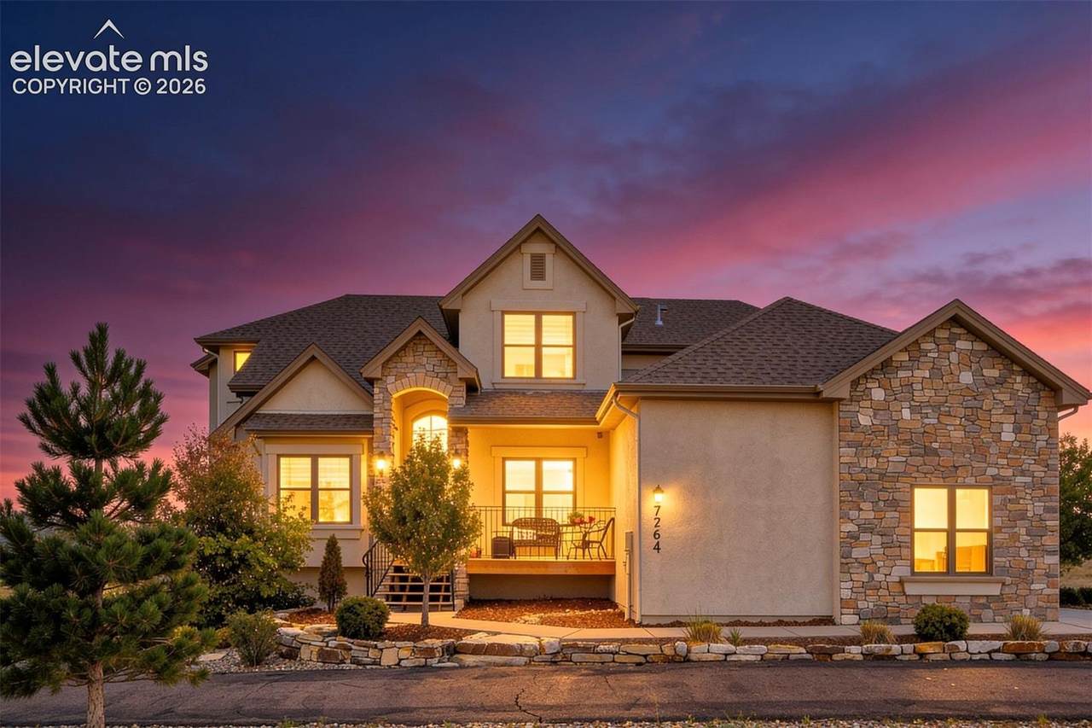
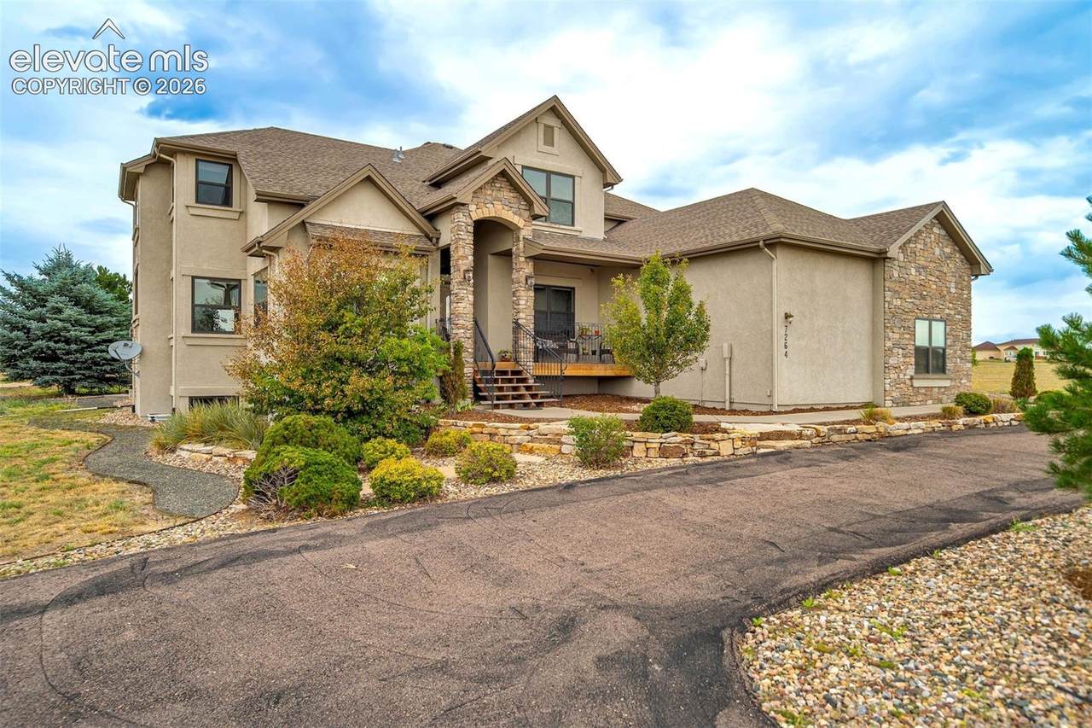
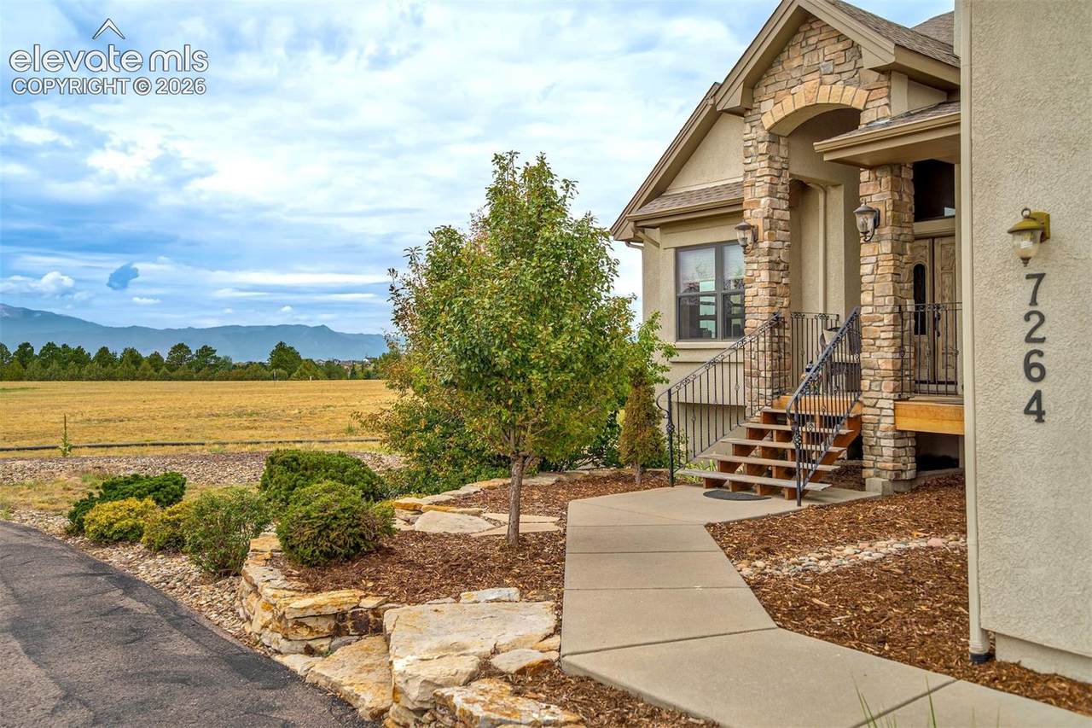
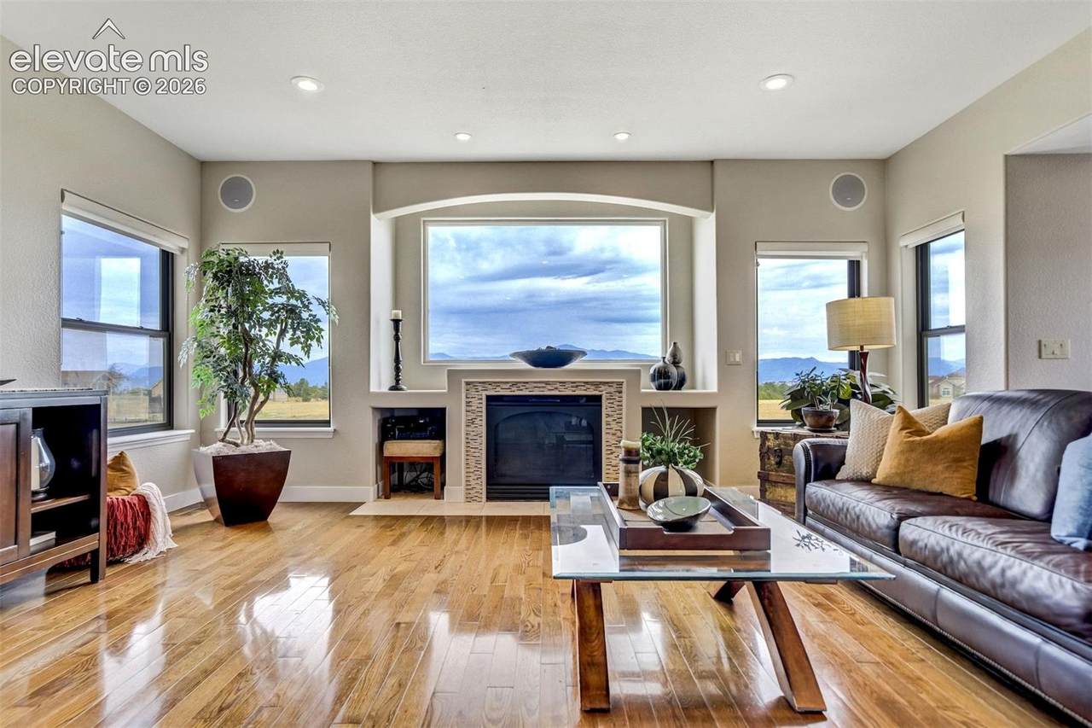
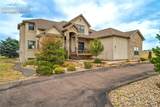
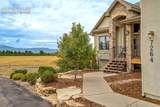
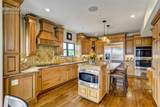
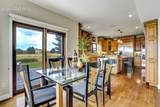
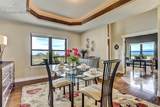
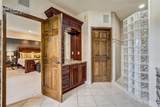
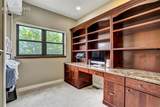
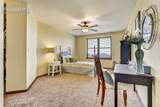
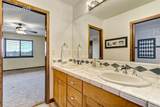
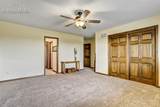
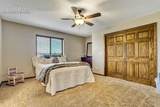
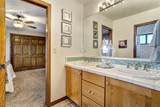
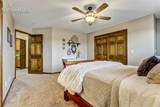
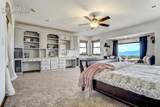
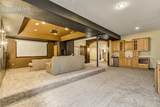
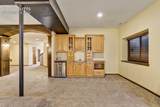
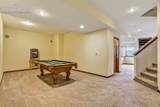
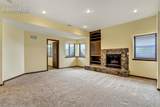
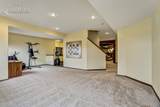
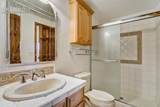
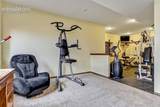
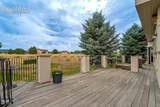
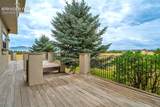
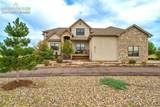
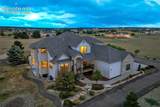
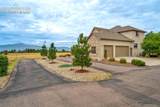
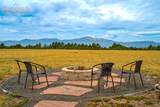
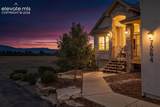
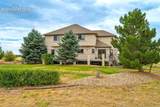
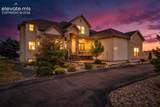
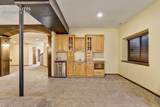
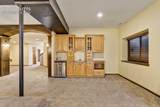
Breathtaking Pikes Peak Views nestled on 2.67-acres in the desirable Highland Park community...this custom built stucco & stone masterpiece offers unparalleled luxury & unobstructed views from most every window. The beautiful covered teakwood front porch guides you into a stunning entry & opens to an executive office & formal dining room. The expansive living room with a custom built fireplace is framed by an expansive window showcasing gorgeous mountain vistas. The gourmet kitchen with stunning custom cabinetry, granite, & adjacent 2nd dining area offer a seamless walkout to a massive, teakwood deck perfect for outdoor entertaining. Retreat to the main-level primary suite, a private sanctuary featuring a sitting area with a cozy double-sided fireplace, walk-out to the rear teak deck, a spacious walk-in closet, & spa-like en suite bath complete with double vanities, radiant heated tile flooring, jacuzzi tub, & walkin in stand alone shower. A Staircase leads Upstairs to discover a large bonus room- also with stunning mountain views, a dedicated laundry room, & four spacious bedrooms serviced by two full Jack-and-Jill bathrooms. The basement is an entertainer’s dream, equipped with a family room & fireplace, a dedicated movie room area with wet bar, a pool table area, a private gym with equipment, and an additional bedroom and 3/4 bath. Premium turn-key extras include a whole-house surround sound system, 3 fireplaces, pool table, gym equipment, Class 4 impact-resistant roof, water softner, tankless water heater & a firepit--also with amazing views. The attached oversized 3 car garage features tall ceilings, gas heat, storage, & electric car charging. This rare acreage estate with walking trails in the Highland Ranch community offers ultimate privacy without sacrificing convenience. Experience Colorado living at its finest with sweeping eastern sunrises & dramatic western sunsets over the Pikes Peak Mountain Range. THE VIEWS ARE INCREDIBLE!
-
6BEDS
-
2.68ACRES
-
4BATHS
-
11/2 BATHS
-
6,518SQFT
-
$209$/SQFT
 Listing provided courtesy of The Cutting Edge: 719-999-5067.
Description
Breathtaking Pikes Peak Views nestled on 2.67-acres in the desirable Highland Park community...this custom built stucco & stone masterpiece offers unparalleled luxury & unobstructed views from most every window. The beautiful covered teakwood front porch guides you into a stunning entry & opens to an executive office & formal dining room. The expansive living room with a custom built fireplace is framed by an expansive window showcasing gorgeous mountain vistas. The gourmet kitchen with stunning custom cabinetry, granite, & adjacent 2nd dining area offer a seamless walkout to a massive, teakwood deck perfect for outdoor entertaining. Retreat to the main-level primary suite, a private sanctuary featuring a sitting area with a cozy double-sided fireplace, walk-out to the rear teak deck, a spacious walk-in closet, & spa-like en suite bath complete with double vanities, radiant heated tile flooring, jacuzzi tub, & walkin in stand alone shower. A Staircase leads Upstairs to discover a large bonus room- also with stunning mountain views, a dedicated laundry room, & four spacious bedrooms serviced by two full Jack-and-Jill bathrooms. The basement is an entertainer’s dream, equipped with a family room & fireplace, a dedicated movie room area with wet bar, a pool table area, a private gym with equipment, and an additional bedroom and 3/4 bath. Premium turn-key extras include a whole-house surround sound system, 3 fireplaces, pool table, gym equipment, Class 4 impact-resistant roof, water softner, tankless water heater & a firepit--also with amazing views. The attached oversized 3 car garage features tall ceilings, gas heat, storage, & electric car charging. This rare acreage estate with walking trails in the Highland Ranch community offers ultimate privacy without sacrificing convenience. Experience Colorado living at its finest with sweeping eastern sunrises & dramatic western sunsets over the Pikes Peak Mountain Range. THE VIEWS ARE INCREDIBLE!
 Venterra Real Estate LLC- Licensed in the State of Colorado.
The real estate listing information and related content displayed on this site is provided exclusively for consumers’ personal, non-commercial use and may not be used for any purpose other than to identify prospective properties consumers may be interested in purchasing. This information and related content is deemed reliable but is not guaranteed accurate by the Pikes Peak REALTOR® Services Corp d/b/a elevateMLS. 2026-10-05T10:41:07.537.