





Skip To Content

74 Buckskin Circle

Florissant, CO 80816
  • $750,000
  • STATUS: Active
  • ON SITE: 62 Days
  • ID#: 8915454
UPDATED: 38 min ago
$750,000
  • 3
    BEDS
  • 4.63
    ACRES
  • 3
    BATHS
  • 0
    1/2 BATHS
  • 2,292
    SQFT
  • $327
    $/SQFT
Type:
Single-Family Home
Built:
2021
County:
Area:

School Information

Elementary School:
Middle School:
High School:
School District:
Pikes Peak Multiple Listing Service logo Listing provided courtesy of Coldwell Banker Ranger: 512-378-0639.

Description

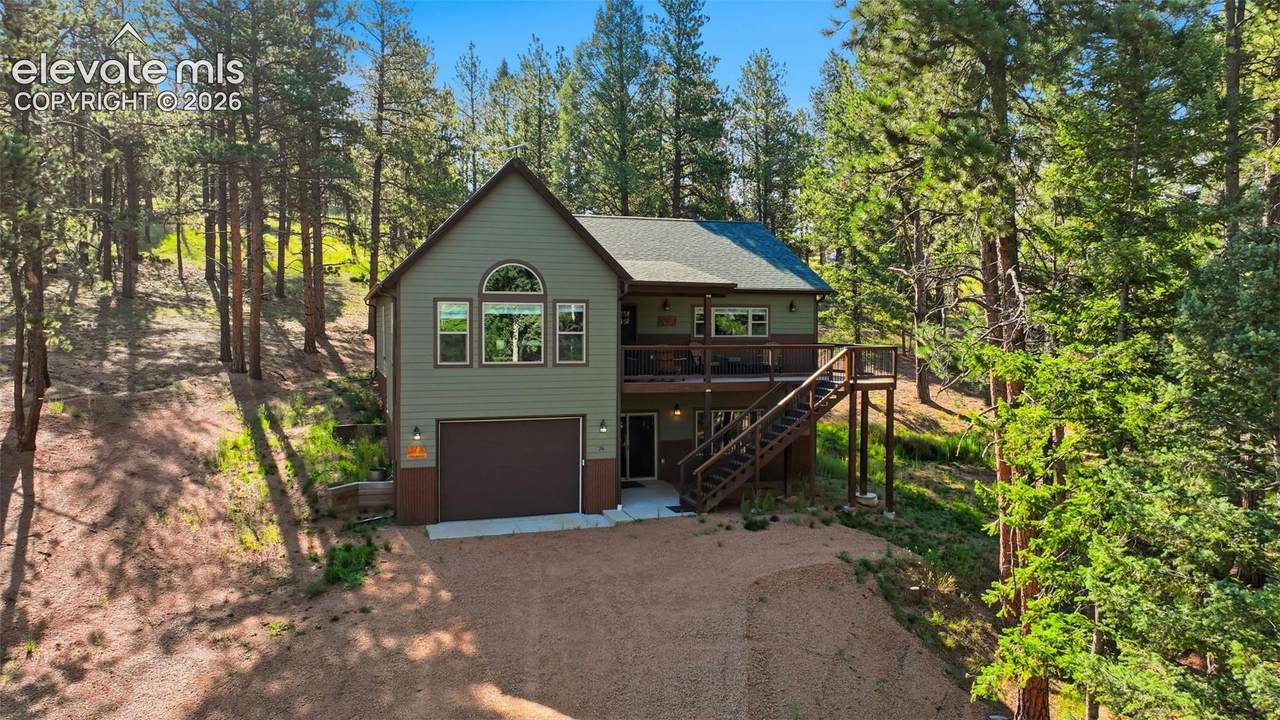
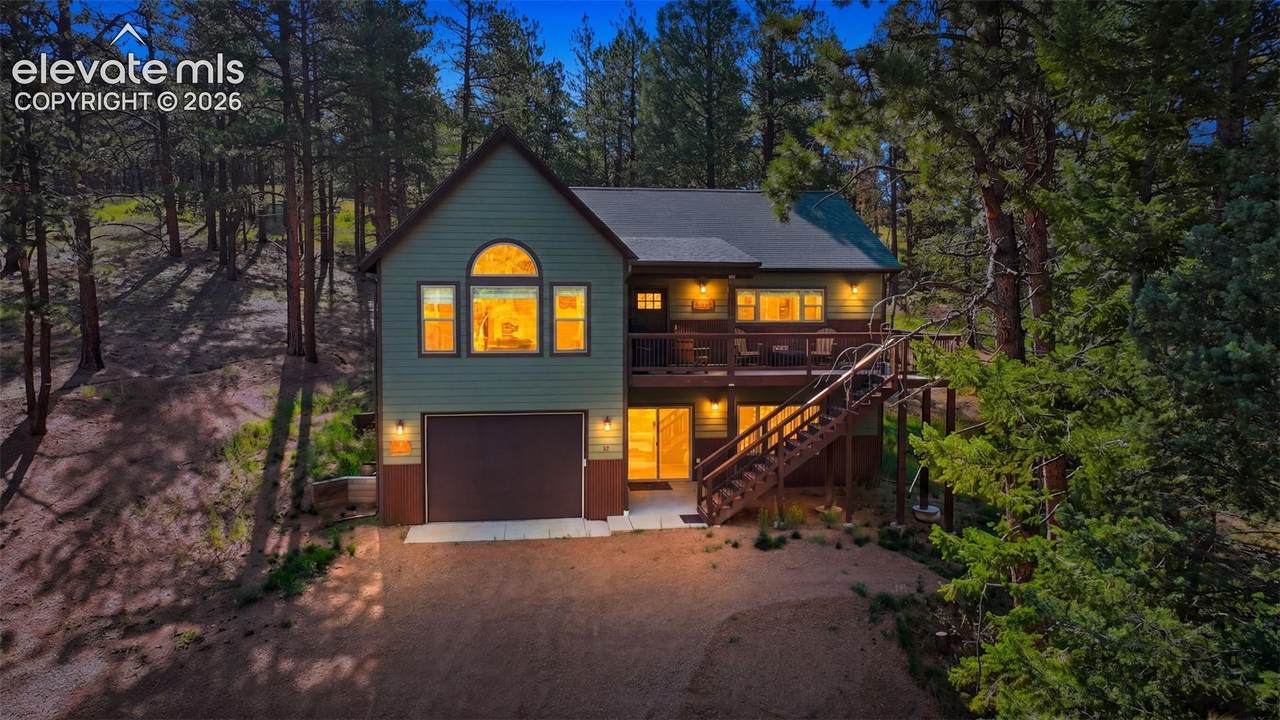
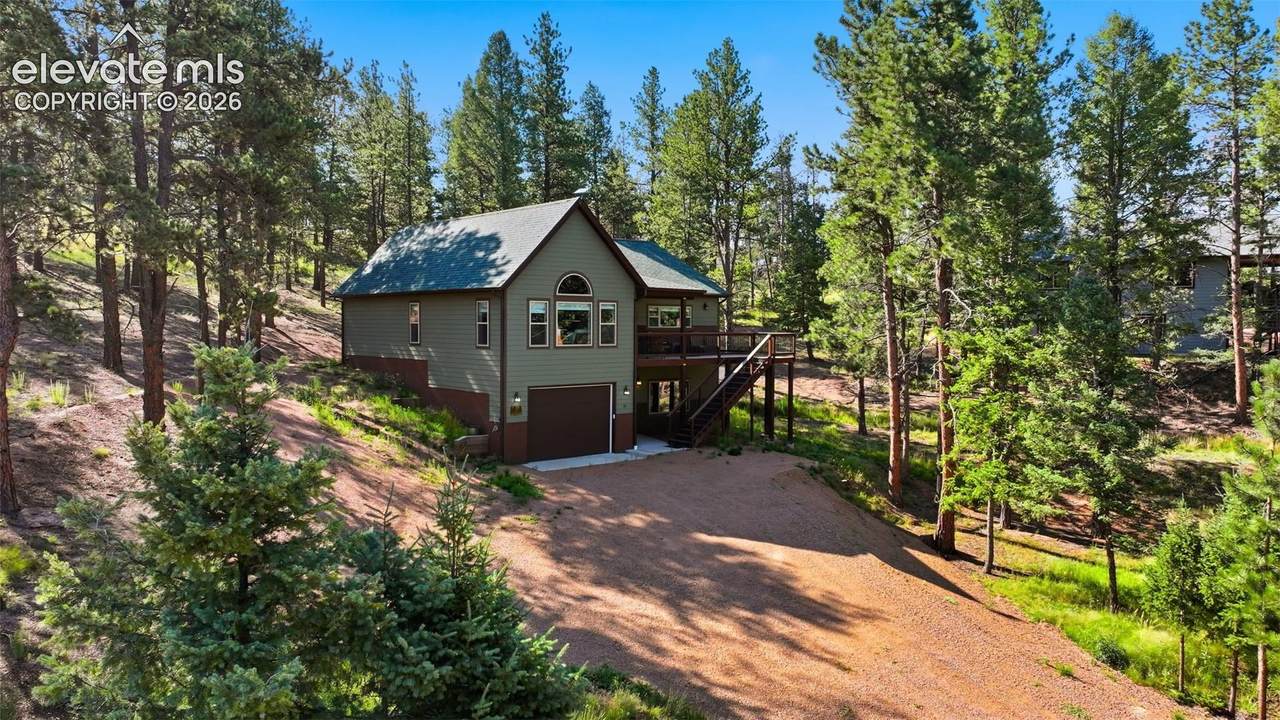
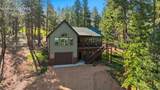
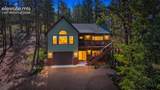
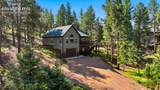
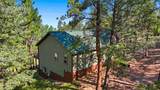
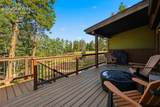
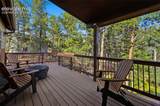
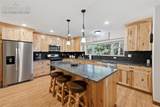
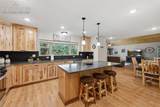
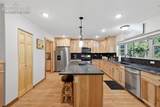
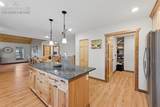
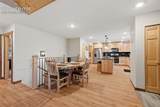
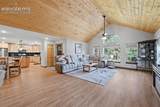
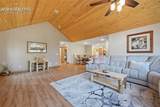
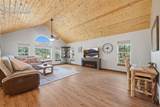
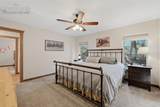
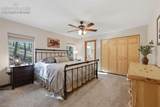
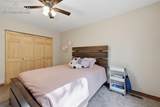
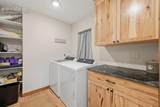
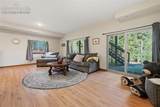
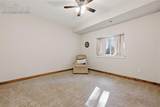
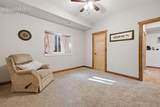
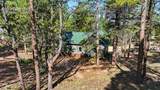
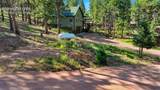
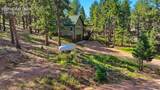
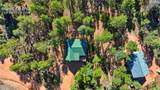
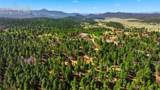
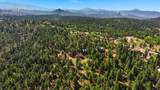
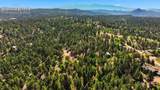
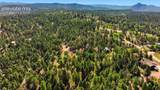
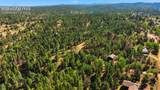
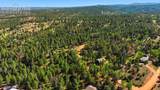
Welcome to your own private slice of Colorado! Tucked away at the beginning of a peaceful mountain cul-de-sac, this 3-bedroom, 3-bathroom home is situated on a combined 4.63 acres, including the home parcel plus seven additional lots within the cul-de-sac - giving you incredible privacy and plenty of room to spread out. Step inside to vaulted pine ceilings, large windows, hickory cabinetry, all new granite countertops and all the cozy mountain charm you could ask for. The spacious lower level gives you even more room to kick back, while the oversized tandem garage has plenty of space for all your Colorado toys. Mountain living, extra land and your own little cul-de-sac to enjoy!

Monthly Payment Calculator


Pikes Peak Multiple Listing Service logo Venterra Real Estate LLC- Licensed in the State of Colorado. The real estate listing information and related content displayed on this site is provided exclusively for consumers’ personal, non-commercial use and may not be used for any purpose other than to identify prospective properties consumers may be interested in purchasing. This information and related content is deemed reliable but is not guaranteed accurate by the Pikes Peak REALTOR® Services Corp d/b/a elevateMLS. 2026-10-15T21:41:36.05.
www.venterrahomes.com/homes/180105013
Print Image

74 Buckskin Circle Florissant, CO 80816

  • Price: $750,000
  • Status: Active
  • On Site: 62 Days
  • Updated: 38 min ago
  • ID#: 8915454
3
Beds
3
Baths
0
½ Baths
4.63
Acres
2,292
SQFT
$327
$/SQFT
2021
Built
Neighborhood:
Colorado Mountain Estates
County:
Teller
Area:
Florissant
Elementary School:
Cresson
Middle School:
Cripple Creek/Victor
High School:
Cripple Creek/Victor
School District:
Cripple Crk/Victor-Re1
Property Description
Welcome to your own private slice of Colorado! Tucked away at the beginning of a peaceful mountain cul-de-sac, this 3-bedroom, 3-bathroom home is situated on a combined 4.63 acres, including the home parcel plus seven additional lots within the cul-de-sac - giving you incredible privacy and plenty of room to spread out. Step inside to vaulted pine ceilings, large windows, hickory cabinetry, all new granite countertops and all the cozy mountain charm you could ask for. The spacious lower level gives you even more room to kick back, while the oversized tandem garage has plenty of space for all your Colorado toys. Mountain living, extra land and your own little cul-de-sac to enjoy!
Exterior Features

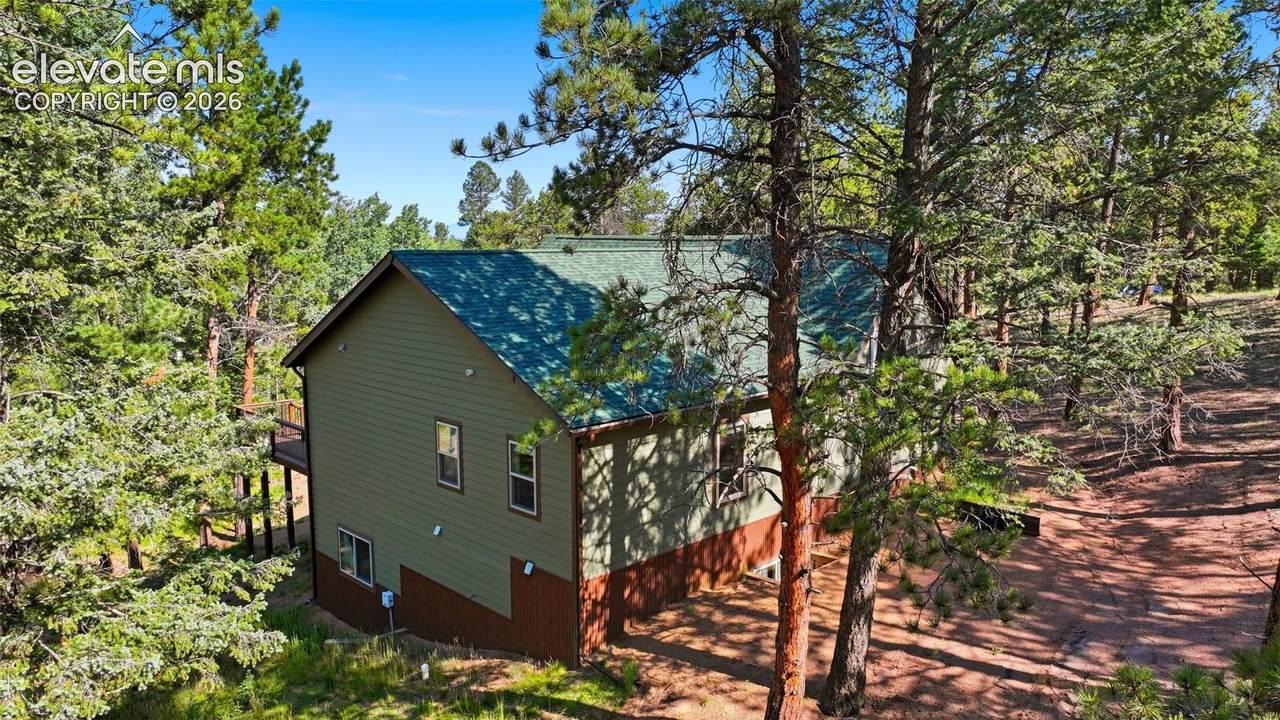
Driveway Gravel Floor Plan Ranch Garage Amenities Oversized Garage Type Attached Parking Total 2 Patio And Porch Features Composite Roof Composite Shingle Siding Fiber Cement

Interior Features

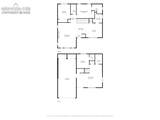
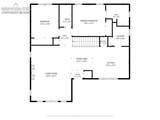
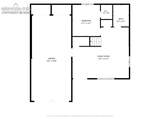
Above Grade Finished Area 1524 Appliances DishwasherDryerMicrowave OvenRangeRefrigeratorWasher Basement Partial BasementWalk Out Basement Percent Finished 100 Building Area Total 2292 Cooling Ceiling Fan(s) Flooring CarpetWood Laminate Heating Forced AirPropane Interior Features 6-Panel Doors9Ft + CeilingsVaulted Ceilings Laundry Features Main Main Floor Bedroom YN Yes Rooms Laundry Space (Main Level) Bathroom (Full) (Basement Level) Family Room (Basement Level) Dining Room (Main Level) Bathroom (Full) (Main Level) Bedroom (Basement Level) Kitchen (Main Level) Bedroom - Primary (Main Level) Living Room (Main Level) Bedroom (Main Level) Bathroom (Full) (Main Level) Sq Ft Lower Floor 0 Sq Ft Lower Percent 0 Sq Ft Main Floor 1524 Sq Ft Total Bsmt 768 Sq Ft Upper Floor 0

Property Features

Association Fee 50 Association Fee Frequency Annual Association YN Yes Builder Name Andersen Enterprises Community Features Lake/Pond Construction Status Existing Home HOACovenants Exist YN Yes Listing Terms CashConventionalFHAVA Lot Description Cul-de-sacMountain ViewSlopingTrees/Woods Lot Size 4.63 Miscellaneous Breakfast BarHigh Speed Internet Avail.Radon System Notices Not Applicable Property Attached YN No Property Sub Type Single Family Rented Equipment Propane Tank Sewer Septic Structure Type Structural Insulated Panel Tax Annual Amount 1310.2 Tax Year 2025 Utilities Electricity ConnectedPropane Water Source Well Well Household Wells 1


Pikes Peak Multiple Listing Service logo Venterra Real Estate LLC- Licensed in the State of Colorado. The real estate listing information and related content displayed on this site is provided exclusively for consumers’ personal, non-commercial use and may not be used for any purpose other than to identify prospective properties consumers may be interested in purchasing. This information and related content is deemed reliable but is not guaranteed accurate by the Pikes Peak REALTOR® Services Corp d/b/a elevateMLS. 2026-10-15T21:41:36.05.
 
https://bt-photos.global.ssl.fastly.net/ppmls/1280_boomver_1_7ce1f709948951f0d2eb55a9c7d75c05-2.jpg https://bt-photos.global.ssl.fastly.net/ppmls/1280_boomver_1_7ce1f709948951f0d2eb55a9c7d75c05-2.jpg https://bt-photos.global.ssl.fastly.net/ppmls/1280_boomver_1_7ce1f709948951f0d2eb55a9c7d75c05-2.jpg
Logo
Venterra Real Estate LLC
802 S Tejon St.
Colorado Springs CO, 80903
Pikes Peak Multiple Listing Service logo Listing provided courtesy of Coldwell Banker Ranger: 512-378-0639.