







Description
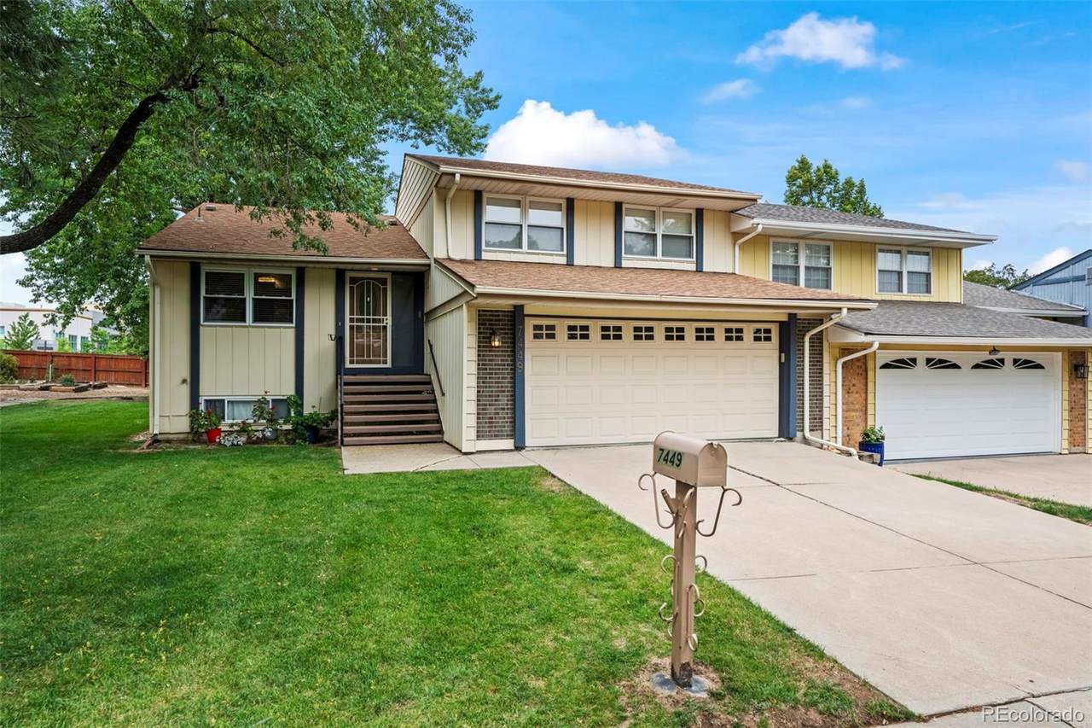
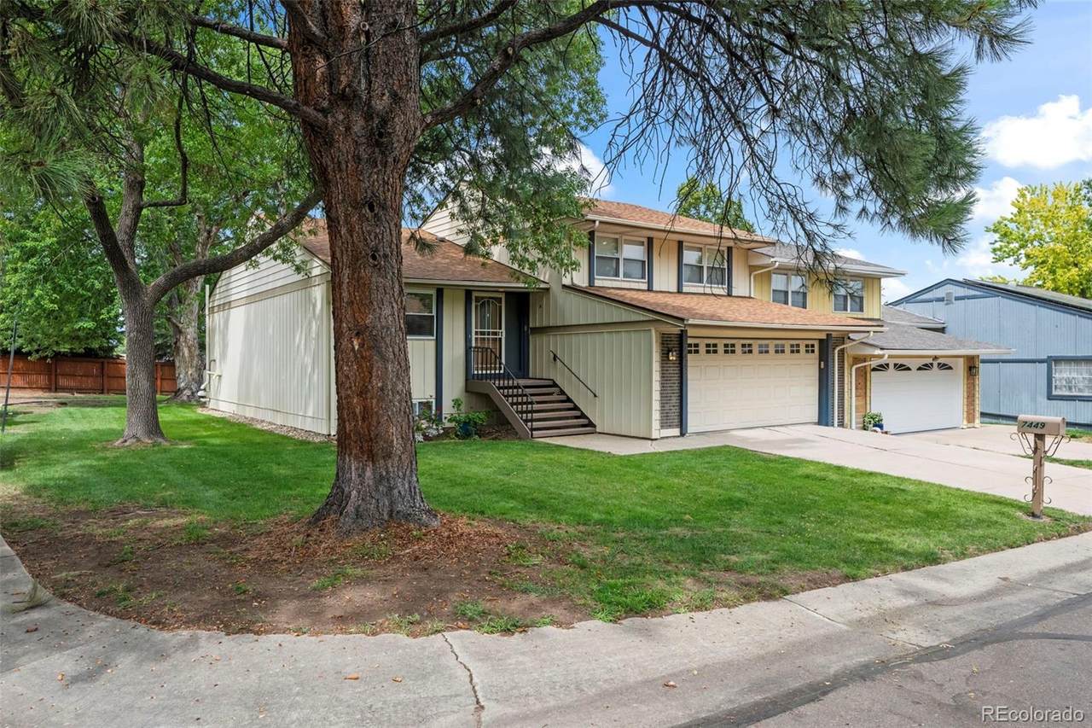
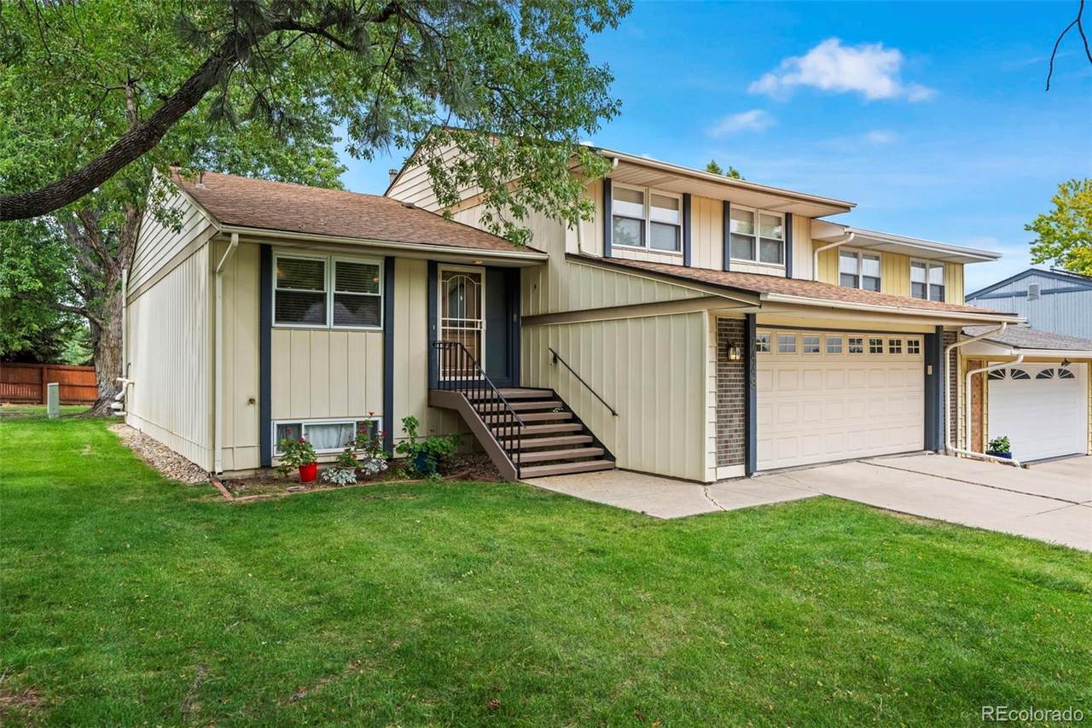
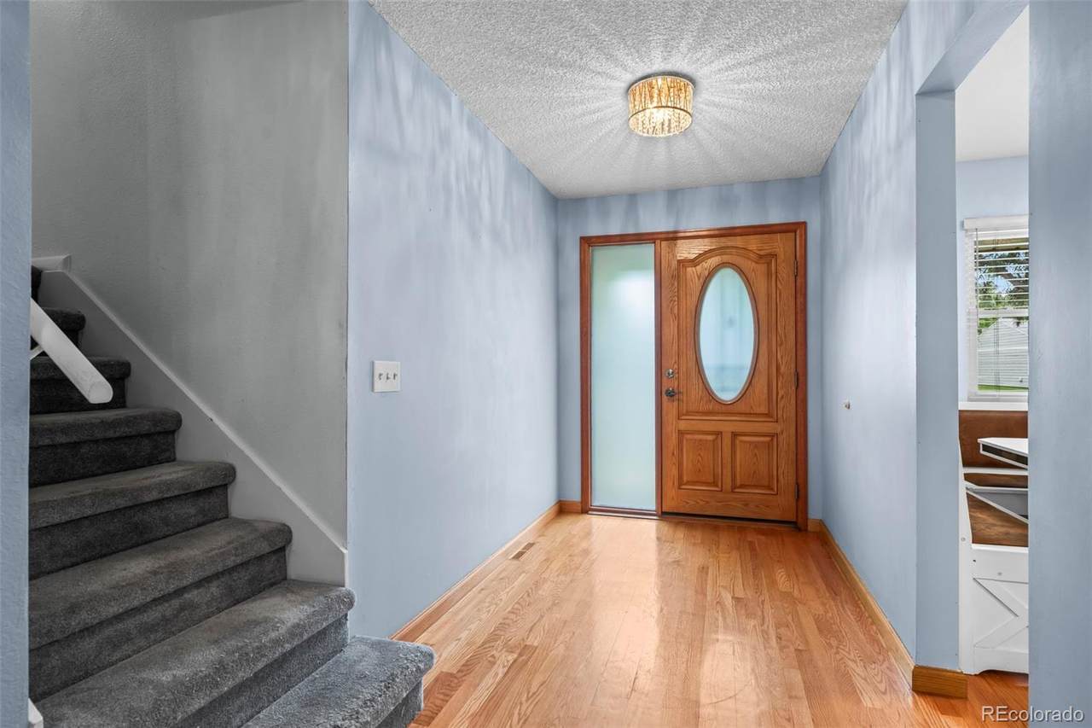
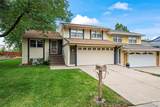
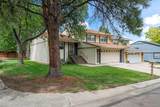
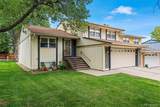
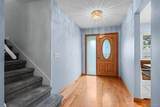
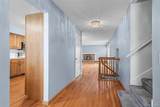
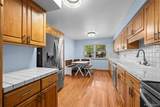
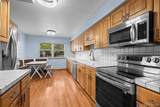
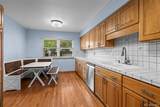
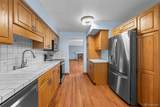
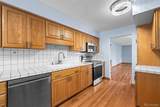
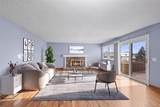
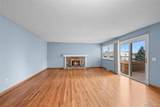
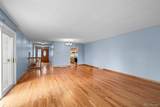
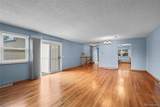
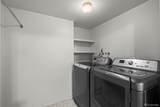
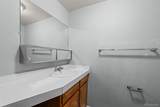
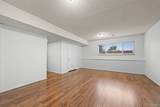
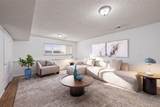
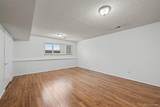
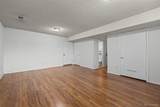
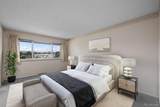
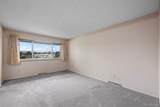
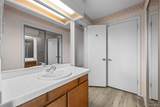
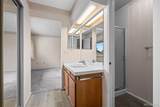
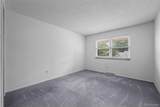
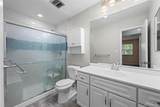
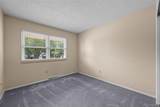
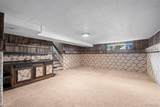
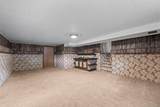
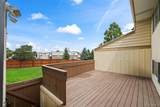
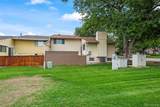
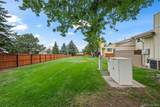
Private end-unit home in The Villas, one of Lakewood’s premier 50+ communities. Enjoy mountain views and a peaceful, private setting from your very own spacious deck—perfect for morning coffee, relaxing afternoons, or entertaining guests. Step inside and discover a main floor living room with hardwood floors, a cozy wood-burning fireplace, and large windows that fill the space with natural light. The adjacent dining area features an updated light fixture and is perfect for hosting intimate dinners. The kitchen boasts abundant cabinet and counter space, newer stainless steel appliances, hardwood floors, and a charming breakfast nook with custom seating. Upstairs, the primary bedroom offers beautiful mountain views, a large west-facing window, and double closets. The private en-suite bathroom and two additional spacious bedrooms provide comfort for family or guests. The remodeled upper bathroom adds a touch of modern elegance. The lower level offers a generous family room with wood-tone vinyl flooring and a large window, plus a separate laundry room with washer and dryer included. The bonus room in the basement, complete with a wet bar, is ideal for hobbies. Residents enjoy low HOA fees, a vibrant, easy access to shopping, dining, medical facilities, and parks—including O’Kane Park just a short stroll away. Experience low-maintenance living in a welcoming neighborhood—your new home awaits!
-
3BEDS
-
0.15ACRES
-
2BATHS
-
11/2 BATHS
-
2,400SQFT
-
$221$/SQFT
School Information
 Offered by RE/MAX Alliance.
Description
Private end-unit home in The Villas, one of Lakewood’s premier 50+ communities. Enjoy mountain views and a peaceful, private setting from your very own spacious deck—perfect for morning coffee, relaxing afternoons, or entertaining guests. Step inside and discover a main floor living room with hardwood floors, a cozy wood-burning fireplace, and large windows that fill the space with natural light. The adjacent dining area features an updated light fixture and is perfect for hosting intimate dinners. The kitchen boasts abundant cabinet and counter space, newer stainless steel appliances, hardwood floors, and a charming breakfast nook with custom seating. Upstairs, the primary bedroom offers beautiful mountain views, a large west-facing window, and double closets. The private en-suite bathroom and two additional spacious bedrooms provide comfort for family or guests. The remodeled upper bathroom adds a touch of modern elegance. The lower level offers a generous family room with wood-tone vinyl flooring and a large window, plus a separate laundry room with washer and dryer included. The bonus room in the basement, complete with a wet bar, is ideal for hobbies. Residents enjoy low HOA fees, a vibrant, easy access to shopping, dining, medical facilities, and parks—including O’Kane Park just a short stroll away. Experience low-maintenance living in a welcoming neighborhood—your new home awaits!
Digital Millennium Copyright Act
Based on information submitted to the MLS GRID as of 2026-10-15T22:21:55.253 UTC. All data is obtained from various sources and may not have been verified by broker or MLS GRID. Supplied Open House information is subject to change without notice. All information should be independently reviewed and verified for accuracy. Properties may or may not be listed by the office/agent presenting the information.
 © 2026 METROLIST, INC., DBA RECOLORADO® – All Rights Reserved
6455 S. Yosemite St., Suite 500
Greenwood Village, CO 80111 USA