











Skip To Content

7454 Whiteclover Lane

Littleton, CO 80125
  • $603,350
  • STATUS: Active
  • ON SITE: 57 Days
  • ID#: 8251232
Price Reduced
UPDATED: 25 min ago
$603,350
  • 4
    BEDS
  • 0.07
    ACRES
  • 3
    BATHS
  • 1
    1/2 BATHS
  • 2,235
    SQFT
  • $270
    $/SQFT
Neighborhood:
Type:
Single-Family Home
Built:
2026
County:
Area:

School Information

Elementary School:
Middle School:
High School:
School District:
REcolorado logo Offered by RE/MAX Professionals.

Description

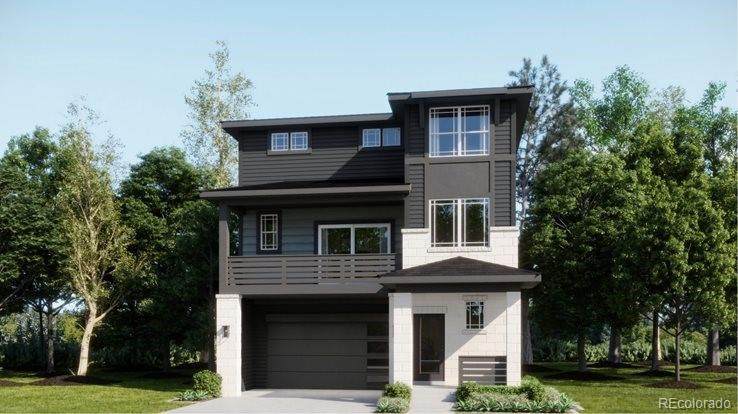
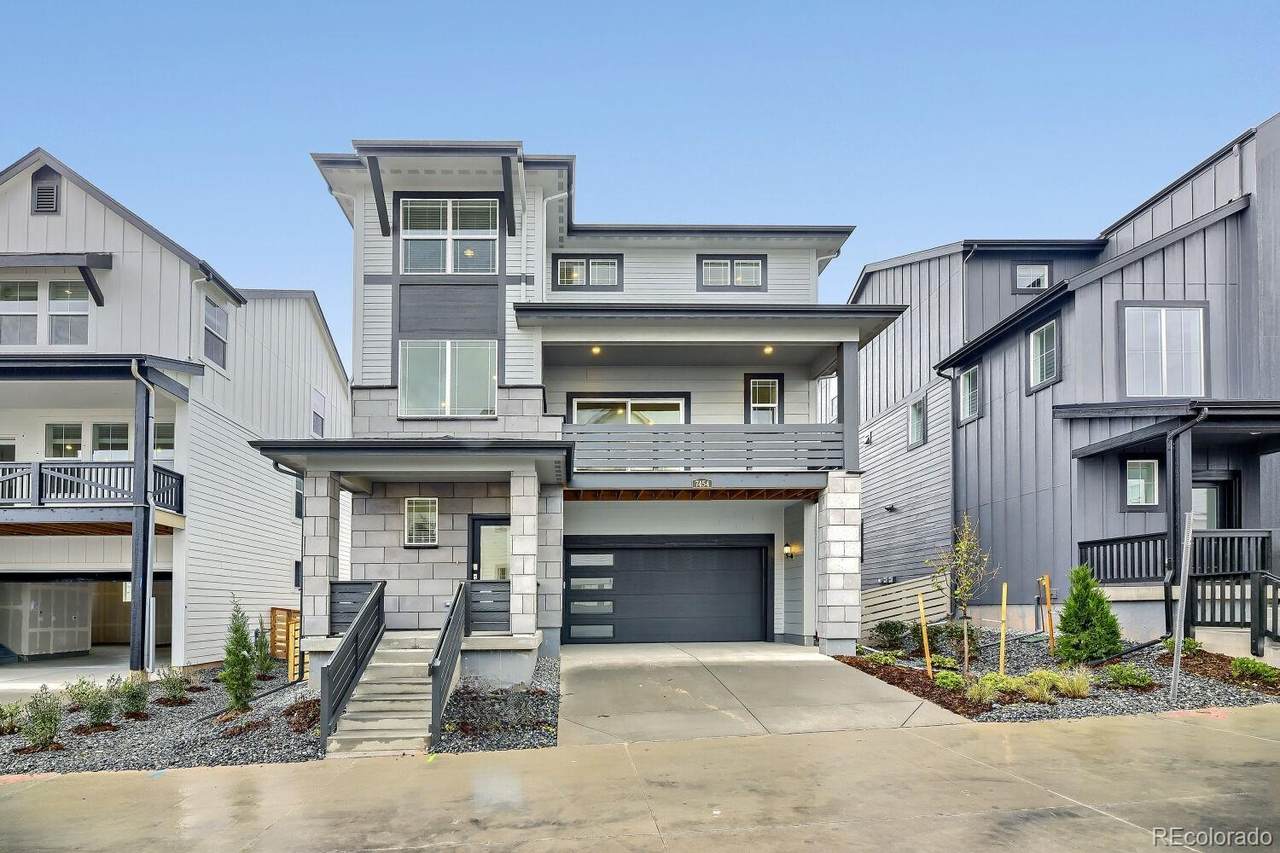
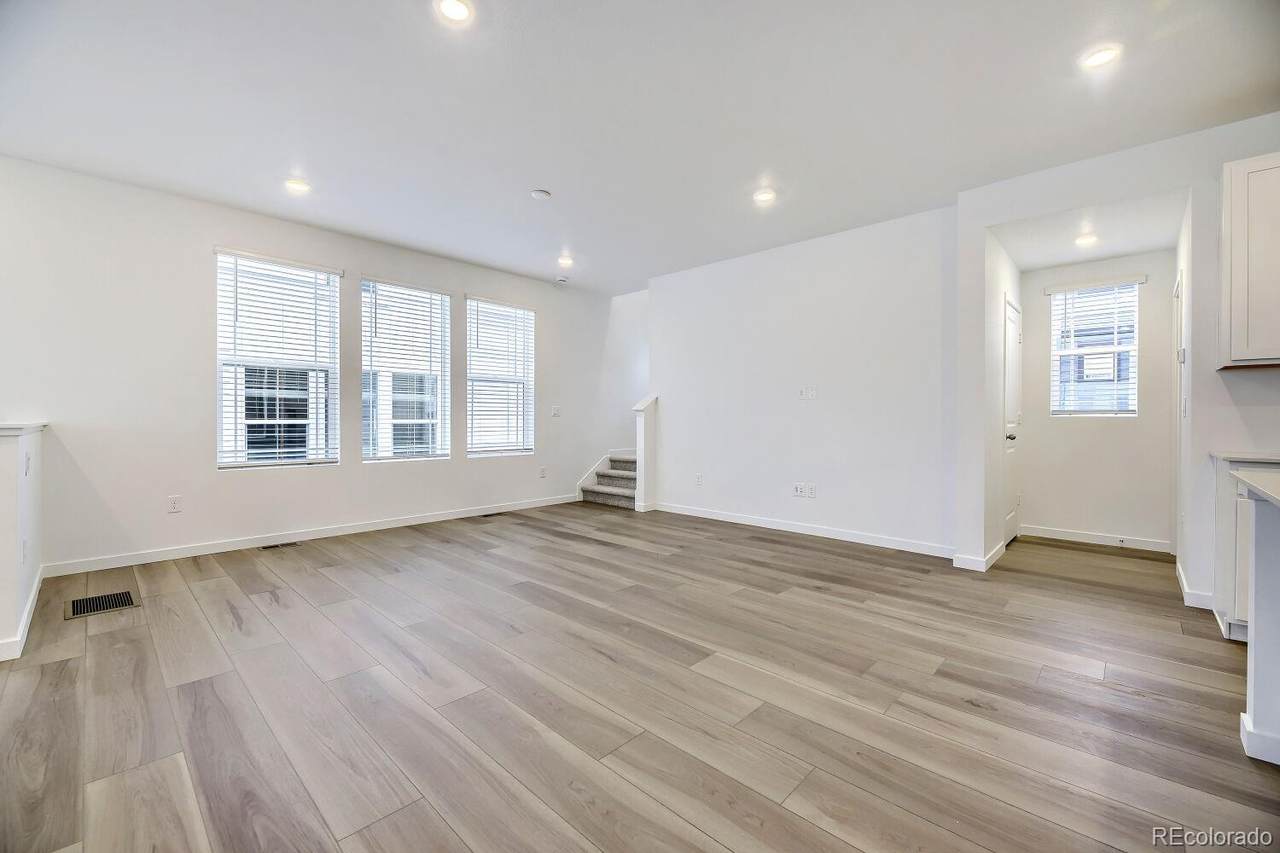
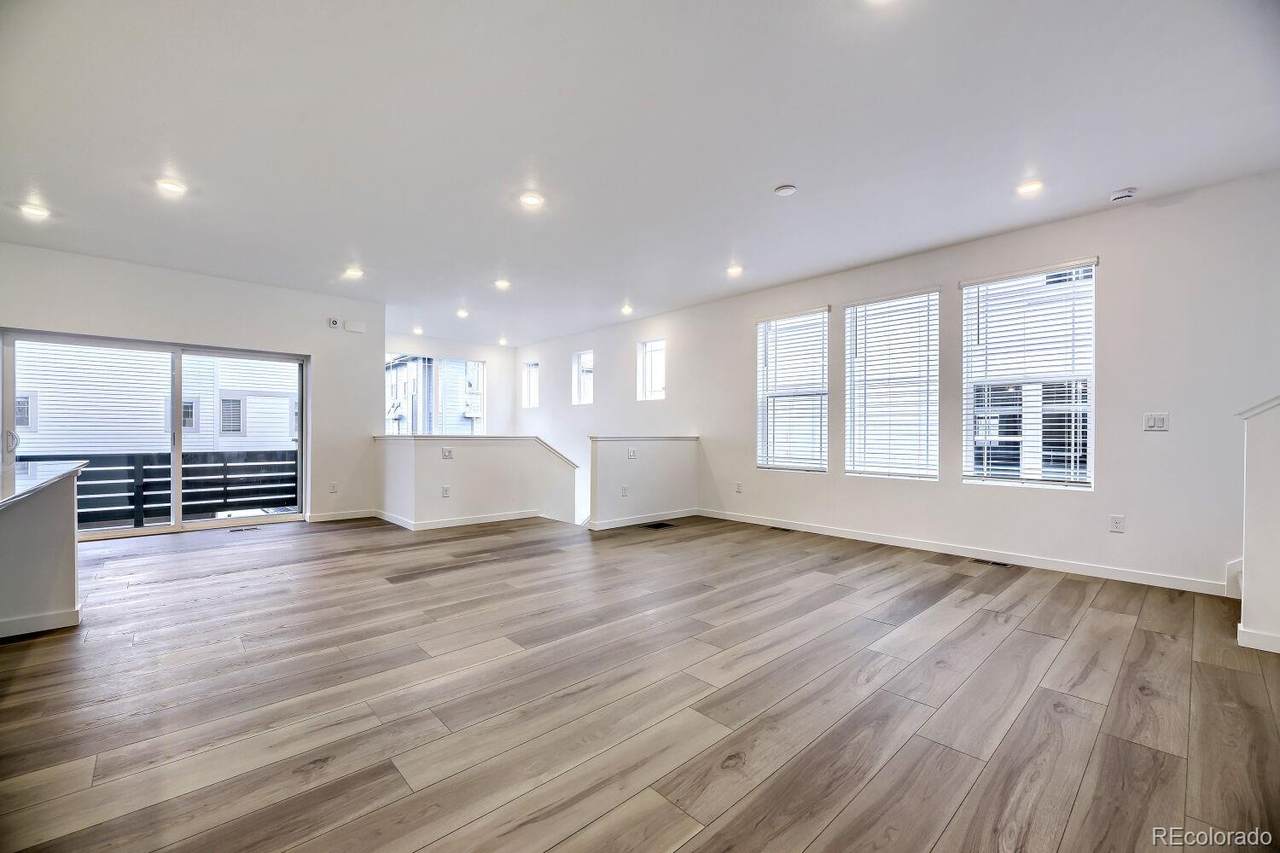
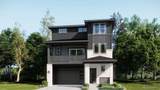
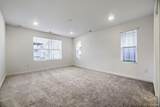
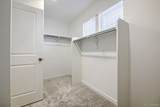
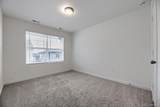
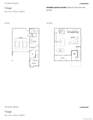
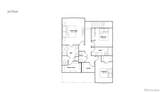
**Contact builder today about Special Financing for this home - terms and conditions apply** Anticipated Completion September 2026! Gorgeous new Sterling Ranch Visage 3-story features 4 bedrooms (3 upper / 1 main), 3.5 baths, great room, nook, kitchen and 2 car garage. Gorgeous finishes and upgrades including stainless steel appliances, vinyl plank flooring, slab quartz counters, spacious island and more! The builder provides the latest in energy efficiency and state of the art technology with several fabulous floorplans to choose from. What some builders consider high-end upgrades, this builder makes a standard inclusion. This community offers single family homes for every lifestyle. So much to see and do in this charming community – something for everyone. Photos and walkthrough tour are a model only and subject to change.

Monthly Payment Calculator


Digital Millennium Copyright Act

Based on information submitted to the MLS GRID as of 2026-10-10T16:22:22.377 UTC. All data is obtained from various sources and may not have been verified by broker or MLS GRID. Supplied Open House information is subject to change without notice. All information should be independently reviewed and verified for accuracy. Properties may or may not be listed by the office/agent presenting the information.

REcolorado logo © 2026 METROLIST, INC., DBA RECOLORADO® – All Rights Reserved 6455 S. Yosemite St., Suite 500 Greenwood Village, CO 80111 USA

www.venterrahomes.com/homes/180117249
Print Image

7454 Whiteclover Lane Littleton, CO 80125

  • Price: $603,350
  • Status: Active
  • On Site: 57 Days
  • Updated: 25 min ago
  • ID#: 8251232
4
Beds
3
Baths
1
½ Baths
0.07
Acres
2,235
SQFT
$270
$/SQFT
2026
Built
Neighborhood:
Sterling Ranch
County:
Douglas
Area:
Littleton
Elementary School:
Roxborough
Middle School:
Ranch View
High School:
Thunderridge
School District:
Douglas RE-1
Property Description
**Contact builder today about Special Financing for this home - terms and conditions apply** Anticipated Completion September 2026! Gorgeous new Sterling Ranch Visage 3-story features 4 bedrooms (3 upper / 1 main), 3.5 baths, great room, nook, kitchen and 2 car garage. Gorgeous finishes and upgrades including stainless steel appliances, vinyl plank flooring, slab quartz counters, spacious island and more! The builder provides the latest in energy efficiency and state of the art technology with several fabulous floorplans to choose from. What some builders consider high-end upgrades, this builder makes a standard inclusion. This community offers single family homes for every lifestyle. So much to see and do in this charming community – something for everyone. Photos and walkthrough tour are a model only and subject to change.
Exterior Features

Carport Spaces 0 Construction Materials FrameOther Levels Three Or More Parking Features Concrete Patio And Porch Features Front Porch Roof Composition Window Features Double Pane Windows

Interior Features

Appliances DishwasherDisposalMicrowaveRange Bathrooms One Quarter 0 Cooling Central Air Flooring CarpetTileVinyl Heating Forced AirNatural Gas Interior Features Kitchen IslandPrimary SuiteQuartz CountersSmoke FreeWalk-In Closet(s) Laundry Features In Unit Rooms Great Room (Upper Level) Kitchen (Upper Level) Bathroom Half (Upper Level) Bedroom (Upper Level) Bathroom Three Quarter (Upper Level) Bedroom (Upper Level) Bedroom (Upper Level) Bathroom Full (Upper Level) Laundry (Upper Level) Bedroom (Main Level) Bathroom Full (Main Level)

Property Features

Association Fee 85 Association Fee Frequency Monthly Association YN Yes Attached Garage YN Yes Property Attached YN No Property Sub Type Single Family Residence Property Type Residential Senior Community YN No Sewer Public Sewer Special Listing Conditions None Known Tax Annual Amount 8295 Utilities Cable AvailableElectricity AvailableElectricity ConnectedNatural Gas AvailableNatural Gas ConnectedPhone Available Water Source Public

REcolorado logoListing courtesy of REcolorado as distributed by MLS GRID.
Listing courtesy of RE/MAX Professionals:tomrman@aol.com,303-910-8436. MLS #8251232


Digital Millennium Copyright Act

Based on information submitted to the MLS GRID as of 2026-10-10T16:22:22.377 UTC. All data is obtained from various sources and may not have been verified by broker or MLS GRID. Supplied Open House information is subject to change without notice. All information should be independently reviewed and verified for accuracy. Properties may or may not be listed by the office/agent presenting the information.

REcolorado logo © 2026 METROLIST, INC., DBA RECOLORADO® – All Rights Reserved 6455 S. Yosemite St., Suite 500 Greenwood Village, CO 80111 USA

 
https://bt-photos.global.ssl.fastly.net/metrolist/1280_boomver_2_8251232-1.jpg https://bt-photos.global.ssl.fastly.net/metrolist/1280_boomver_2_8251232-1.jpg https://bt-photos.global.ssl.fastly.net/metrolist/1280_boomver_2_8251232-1.jpg
Logo
Venterra Real Estate LLC
802 S Tejon St.
Colorado Springs CO, 80903
REcolorado logo Offered by RE/MAX Professionals.