













Description
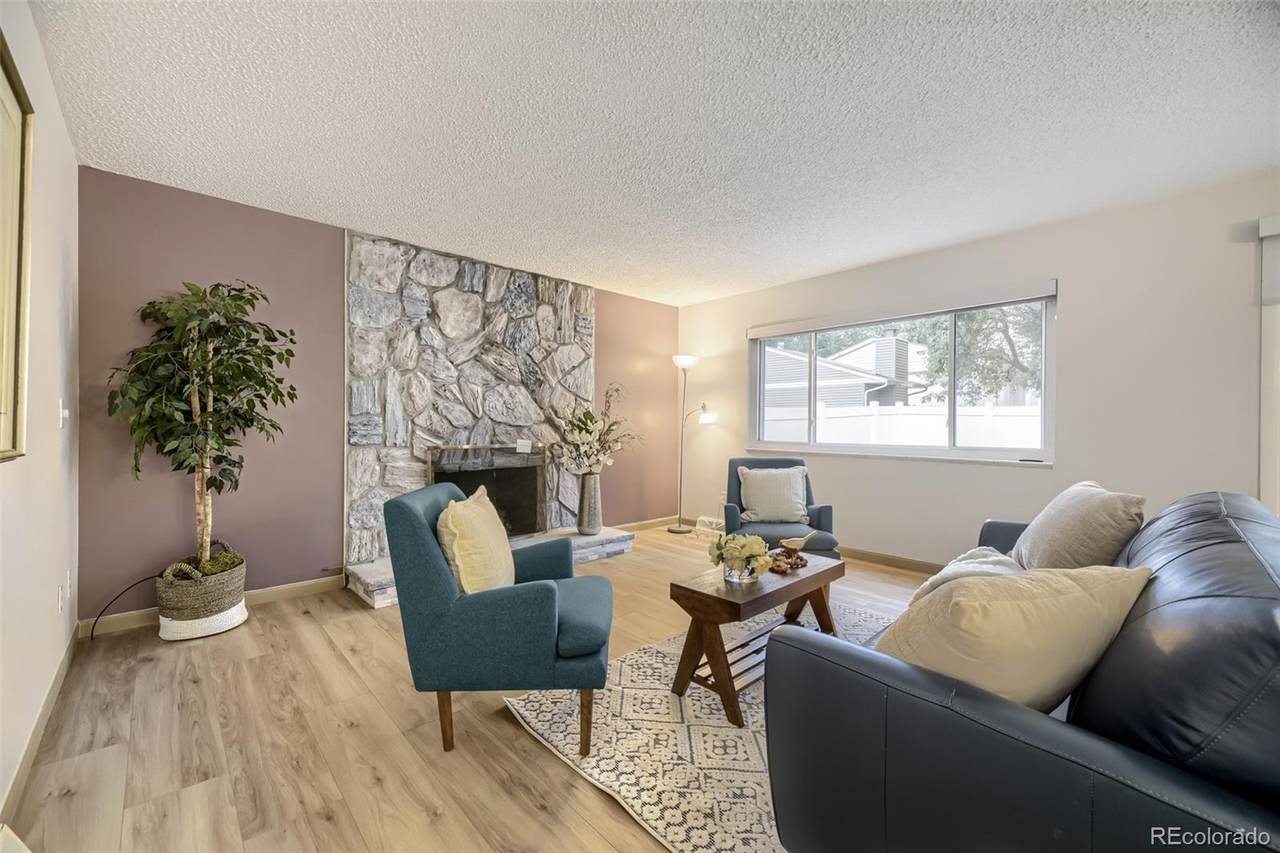
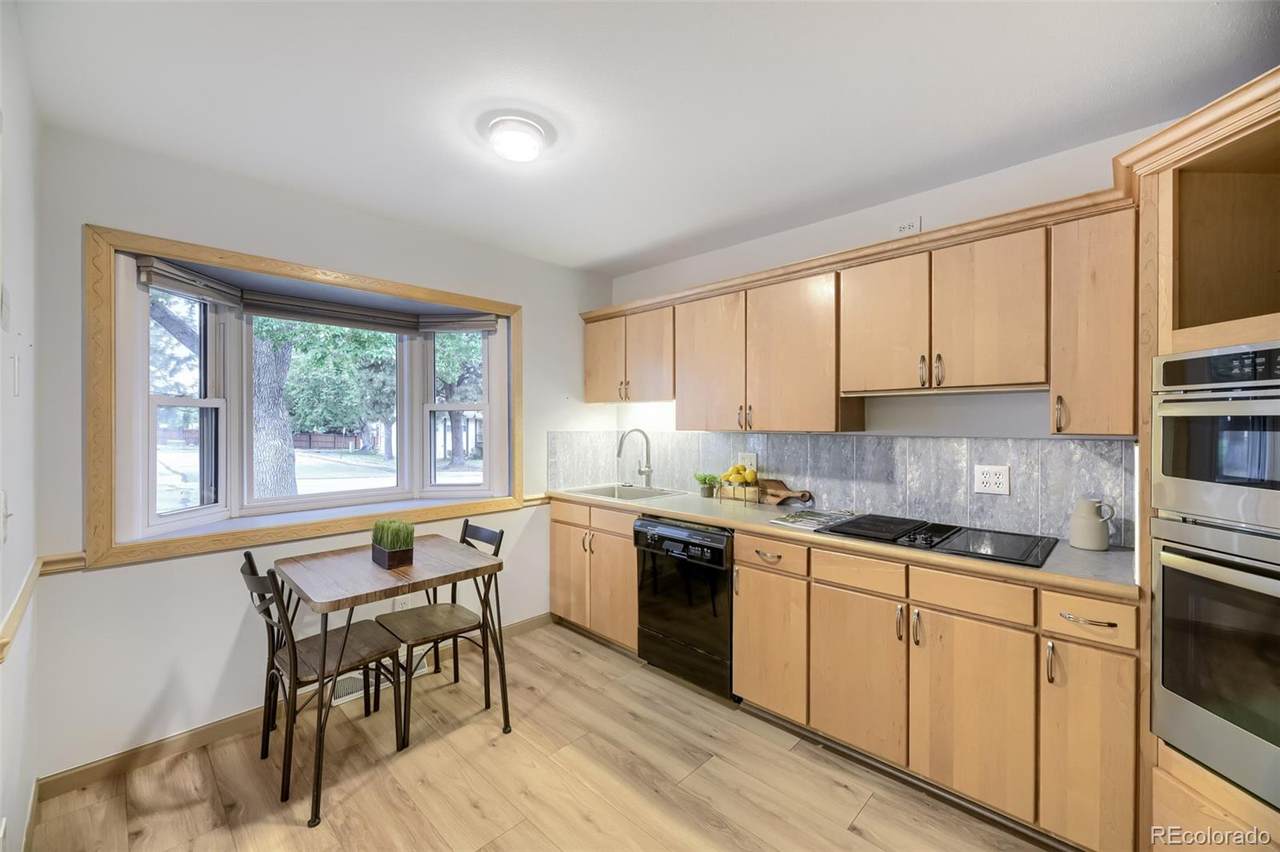
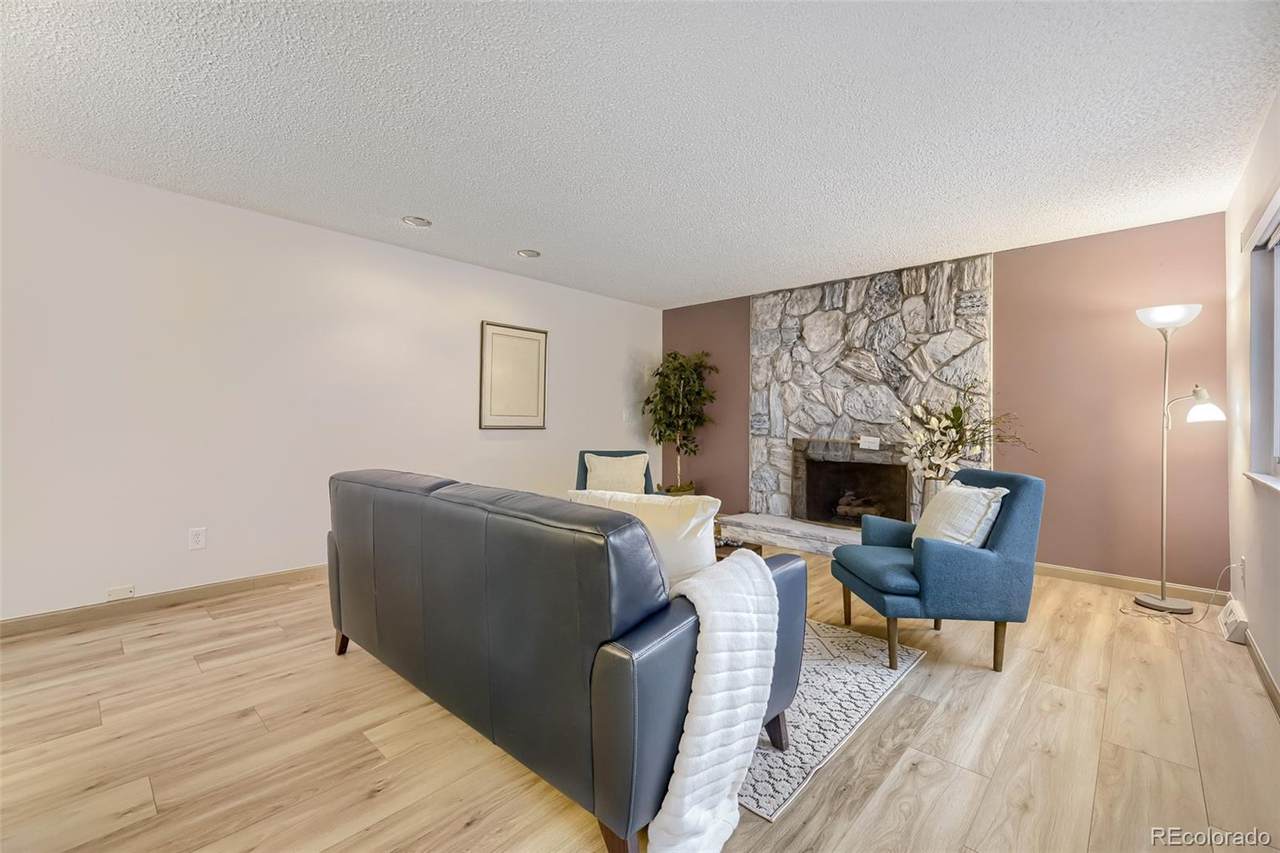
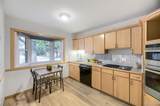
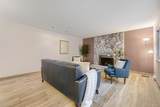
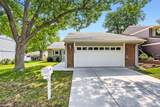
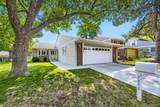
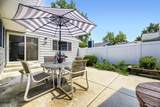
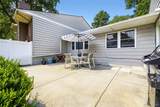
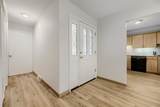
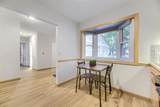
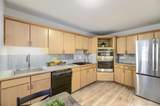
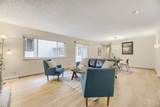
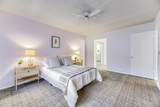
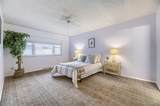
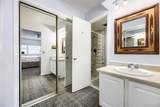
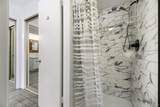
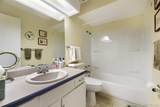
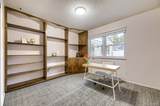
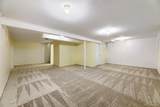
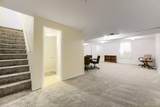
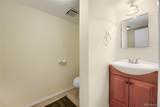
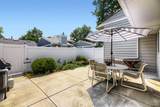
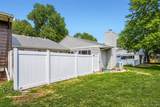
Welcome to this beautifully maintained ranch-style end-unit home in the highly sought-after Villas Community in Lakewood, a desirable 50+ neighborhood known for its peaceful setting and convenient location. Offering 2 bedrooms, 3 bathrooms, and a spacious finished basement, this move-in-ready home combines comfort, functionality, and low-maintenance living. The spacious kitchen features stainless steel and black appliances, under-cabinet lighting, and abundant cabinetry, providing plenty of storage and workspace. An overhead skylight fills the dining area with natural light, creating a bright and welcoming space for your morning coffee. The inviting living room is anchored by a newer gas fireplace, while motorized blinds add both convenience and style. The primary suite offers a comfortable retreat with an updated bathroom featuring a new shower. The finished basement provides valuable additional living space with plenty of flexibility for guests, a home office, media room, fitness area, or hobby space. Newer improvements add to the home's appeal, including some new window coverings, new carpet, a replaced sewer line, and a new fence. Also, this home features a heat pump that will help keep utility expenses more affordable. One of the home's standout features is its desirable end-unit location adjacent to a lovely green space, offering additional privacy and a peaceful setting. Step outside to your private patio—an ideal spot for morning coffee, relaxing with a good book, or entertaining friends and family. Residents of The Villas enjoy a well-established community with low HOA fees and a convenient location near shopping and dining at Belmar, medical facilities, parks, and recreation, with O'Kane Park just a short walk away. If you're looking for low-maintenance living, valuable updates, and a desirable end-unit location in one of Lakewood's established 50+ communities, this inviting home is ready to welcome its next owner.
-
2BEDS
-
0.08ACRES
-
2BATHS
-
11/2 BATHS
-
1,926SQFT
-
$267$/SQFT
School Information
 Offered by Distinct Real Estate LLC.
Description
Welcome to this beautifully maintained ranch-style end-unit home in the highly sought-after Villas Community in Lakewood, a desirable 50+ neighborhood known for its peaceful setting and convenient location. Offering 2 bedrooms, 3 bathrooms, and a spacious finished basement, this move-in-ready home combines comfort, functionality, and low-maintenance living. The spacious kitchen features stainless steel and black appliances, under-cabinet lighting, and abundant cabinetry, providing plenty of storage and workspace. An overhead skylight fills the dining area with natural light, creating a bright and welcoming space for your morning coffee. The inviting living room is anchored by a newer gas fireplace, while motorized blinds add both convenience and style. The primary suite offers a comfortable retreat with an updated bathroom featuring a new shower. The finished basement provides valuable additional living space with plenty of flexibility for guests, a home office, media room, fitness area, or hobby space. Newer improvements add to the home's appeal, including some new window coverings, new carpet, a replaced sewer line, and a new fence. Also, this home features a heat pump that will help keep utility expenses more affordable. One of the home's standout features is its desirable end-unit location adjacent to a lovely green space, offering additional privacy and a peaceful setting. Step outside to your private patio—an ideal spot for morning coffee, relaxing with a good book, or entertaining friends and family. Residents of The Villas enjoy a well-established community with low HOA fees and a convenient location near shopping and dining at Belmar, medical facilities, parks, and recreation, with O'Kane Park just a short walk away. If you're looking for low-maintenance living, valuable updates, and a desirable end-unit location in one of Lakewood's established 50+ communities, this inviting home is ready to welcome its next owner.
Digital Millennium Copyright Act
Based on information submitted to the MLS GRID as of 2026-10-13T00:21:29.767 UTC. All data is obtained from various sources and may not have been verified by broker or MLS GRID. Supplied Open House information is subject to change without notice. All information should be independently reviewed and verified for accuracy. Properties may or may not be listed by the office/agent presenting the information.
 © 2026 METROLIST, INC., DBA RECOLORADO® – All Rights Reserved
6455 S. Yosemite St., Suite 500
Greenwood Village, CO 80111 USA