















Description
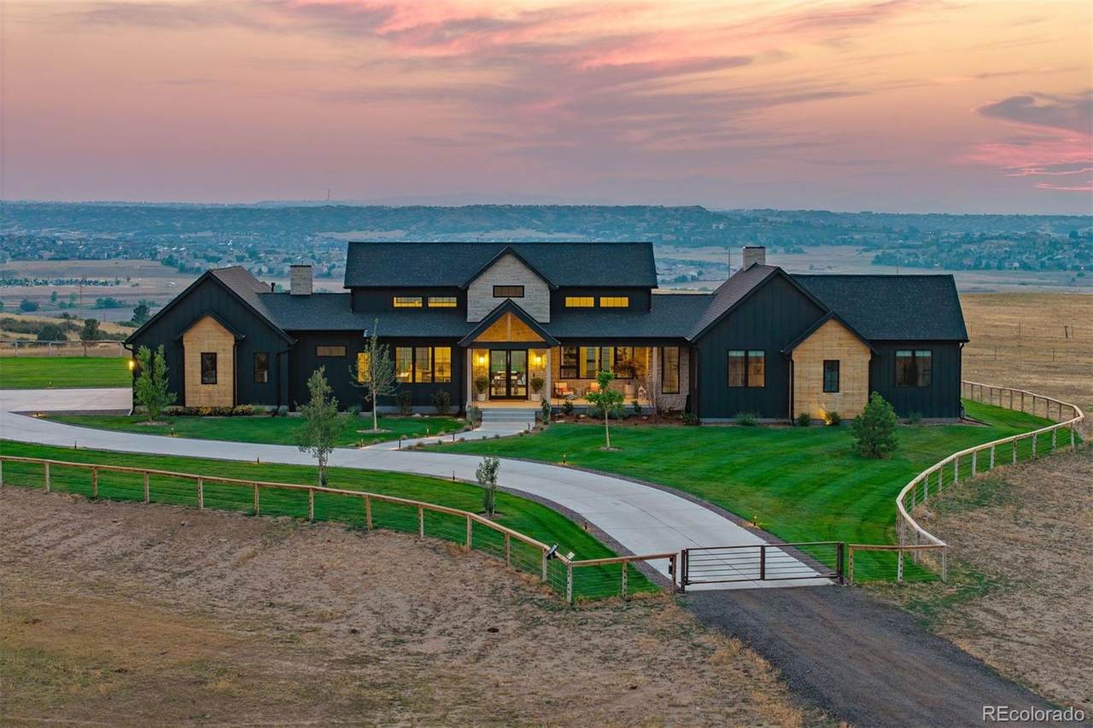
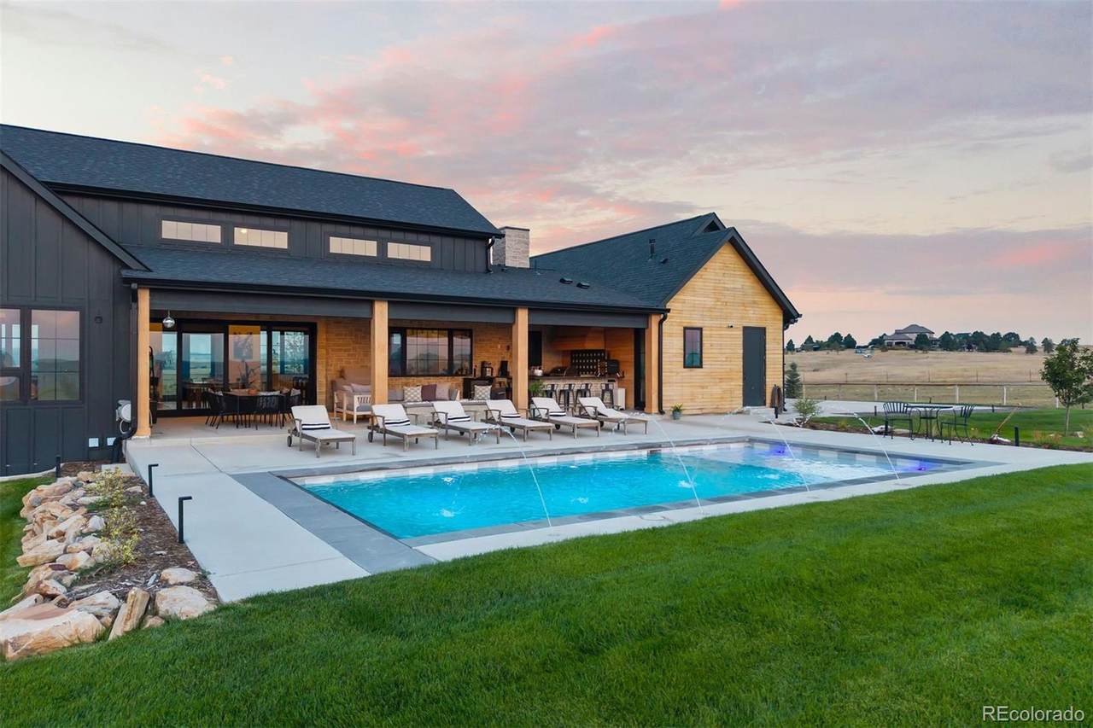
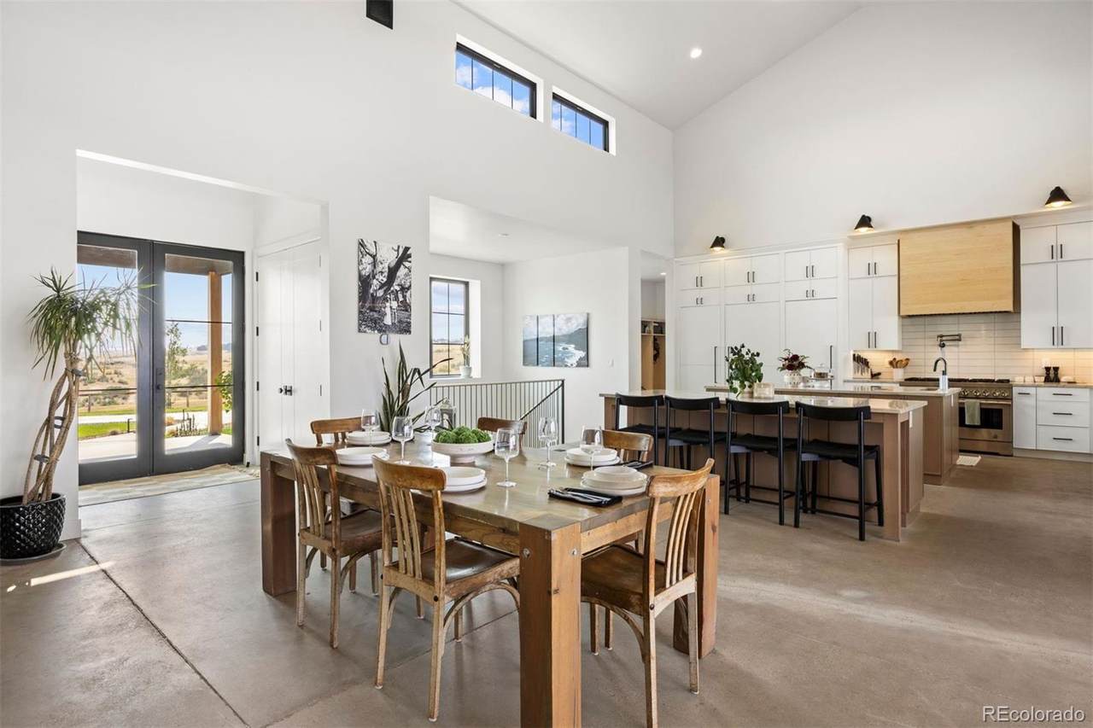
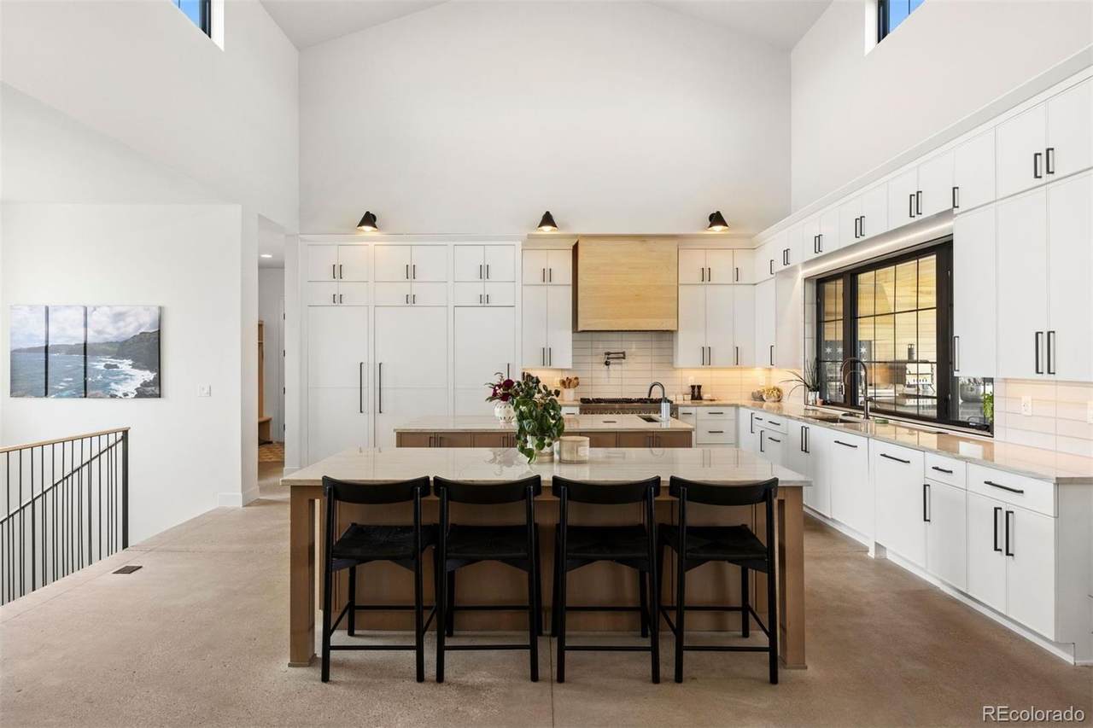
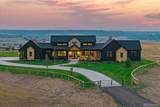
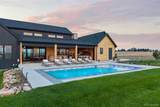
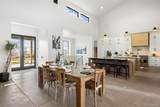
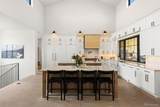
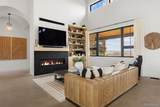
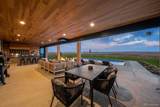
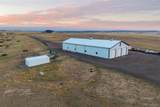
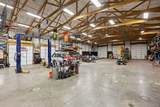
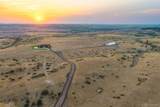
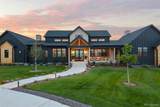
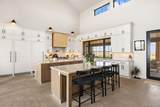
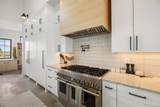
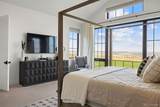
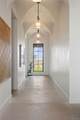
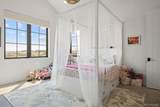
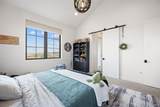
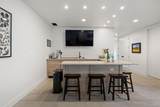
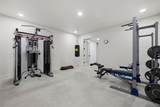
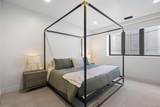
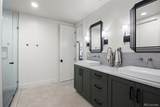
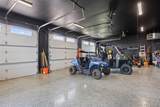
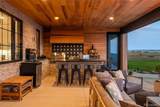
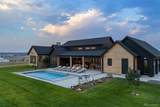
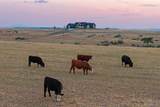
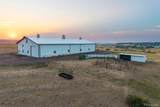
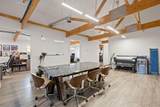
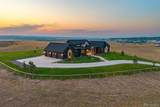
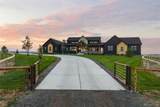
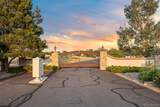
On 35 gated acres in Franktown, a modern farmhouse with industrial flair puts Front Range views, from Pikes Peak to the Flatirons, on permanent display, with a saltwater pool & outdoor kitchen – You may never want to leave home again! Built in 2023 in the exclusive Fox Ridge neighborhood, the home sets crisp, modern lines against rolling fields ideal for grazing, riding, or breathing room, plus an exceptional 8,400 sq ft heated workshop with drive-thru doors, upstairs level with offices & conference room, & 2 baths. Honed concrete floors ground a 20' vaulted great room, where a 16' multi-slide door erases the line between patio & mountain view. A linear fireplace framed by built-in bookshelves creates an intimate sitting area. The kitchen matches the scale: 2 islands, quartzite counters, JennAir® appliances, & a chef's walk-in pantry so cleverly disguised as cabinetry that guests will need directions. The primary suite offers floor-to-ceiling glass framing Pikes Peak beneath a 14' vaulted ceiling. A barn door opens to a spa bath finished in quartz, with a freestanding tub and a 6'x14' shower with dual everything: entries, rain shower heads, & controls. A custom walk-in closet connects straight to the laundry room. Lower level offers a rec room, wet bar, 2 bedrooms sharing a bath, & an exercise room. A covered patio houses a linear gas fire pit & an outdoor kitchen with gas grill and flattop, set against mountain views. A 16'x32' saltwater pool, with a sun shelf, stretches across a half-acre lawn. A pool bath keeps the party outside. Smart home technology for lighting, shades, pool, & security. When your need for a workshop is beyond just a hobby. A 60'x140' shop offers multiple garage doors & a mezzanine with 3 offices, a conference room, & 2 baths. Fenced pasture and access to Bayou Gulch Open Space and riding trails to the north complete the property. 10 minutes from the shops & restaurants of Parker and Castle Rock, near Douglas County Schools.
-
5BEDS
-
35.01ACRES
-
4BATHS
-
21/2 BATHS
-
7,104SQFT
-
$619$/SQFT
School Information
 Offered by LIV Sotheby's International Realty.
Description
On 35 gated acres in Franktown, a modern farmhouse with industrial flair puts Front Range views, from Pikes Peak to the Flatirons, on permanent display, with a saltwater pool & outdoor kitchen – You may never want to leave home again! Built in 2023 in the exclusive Fox Ridge neighborhood, the home sets crisp, modern lines against rolling fields ideal for grazing, riding, or breathing room, plus an exceptional 8,400 sq ft heated workshop with drive-thru doors, upstairs level with offices & conference room, & 2 baths. Honed concrete floors ground a 20' vaulted great room, where a 16' multi-slide door erases the line between patio & mountain view. A linear fireplace framed by built-in bookshelves creates an intimate sitting area. The kitchen matches the scale: 2 islands, quartzite counters, JennAir® appliances, & a chef's walk-in pantry so cleverly disguised as cabinetry that guests will need directions. The primary suite offers floor-to-ceiling glass framing Pikes Peak beneath a 14' vaulted ceiling. A barn door opens to a spa bath finished in quartz, with a freestanding tub and a 6'x14' shower with dual everything: entries, rain shower heads, & controls. A custom walk-in closet connects straight to the laundry room. Lower level offers a rec room, wet bar, 2 bedrooms sharing a bath, & an exercise room. A covered patio houses a linear gas fire pit & an outdoor kitchen with gas grill and flattop, set against mountain views. A 16'x32' saltwater pool, with a sun shelf, stretches across a half-acre lawn. A pool bath keeps the party outside. Smart home technology for lighting, shades, pool, & security. When your need for a workshop is beyond just a hobby. A 60'x140' shop offers multiple garage doors & a mezzanine with 3 offices, a conference room, & 2 baths. Fenced pasture and access to Bayou Gulch Open Space and riding trails to the north complete the property. 10 minutes from the shops & restaurants of Parker and Castle Rock, near Douglas County Schools.
Digital Millennium Copyright Act
Based on information submitted to the MLS GRID as of 2026-10-07T18:22:36.227 UTC. All data is obtained from various sources and may not have been verified by broker or MLS GRID. Supplied Open House information is subject to change without notice. All information should be independently reviewed and verified for accuracy. Properties may or may not be listed by the office/agent presenting the information.
 © 2026 METROLIST, INC., DBA RECOLORADO® – All Rights Reserved
6455 S. Yosemite St., Suite 500
Greenwood Village, CO 80111 USA