







Description
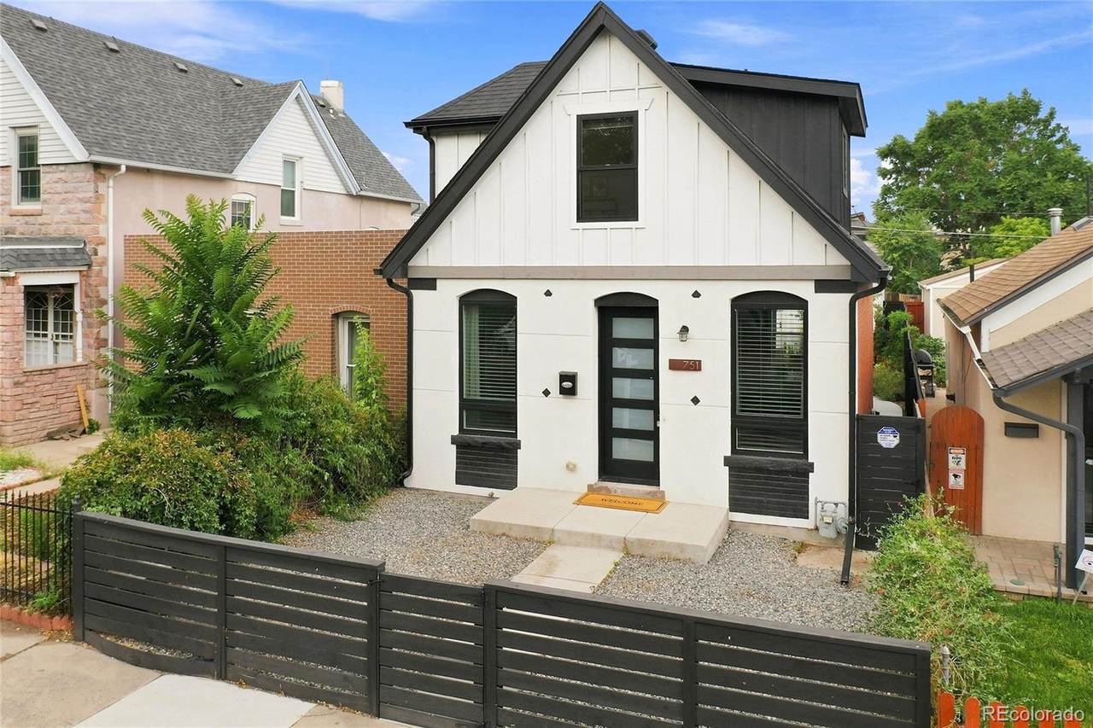
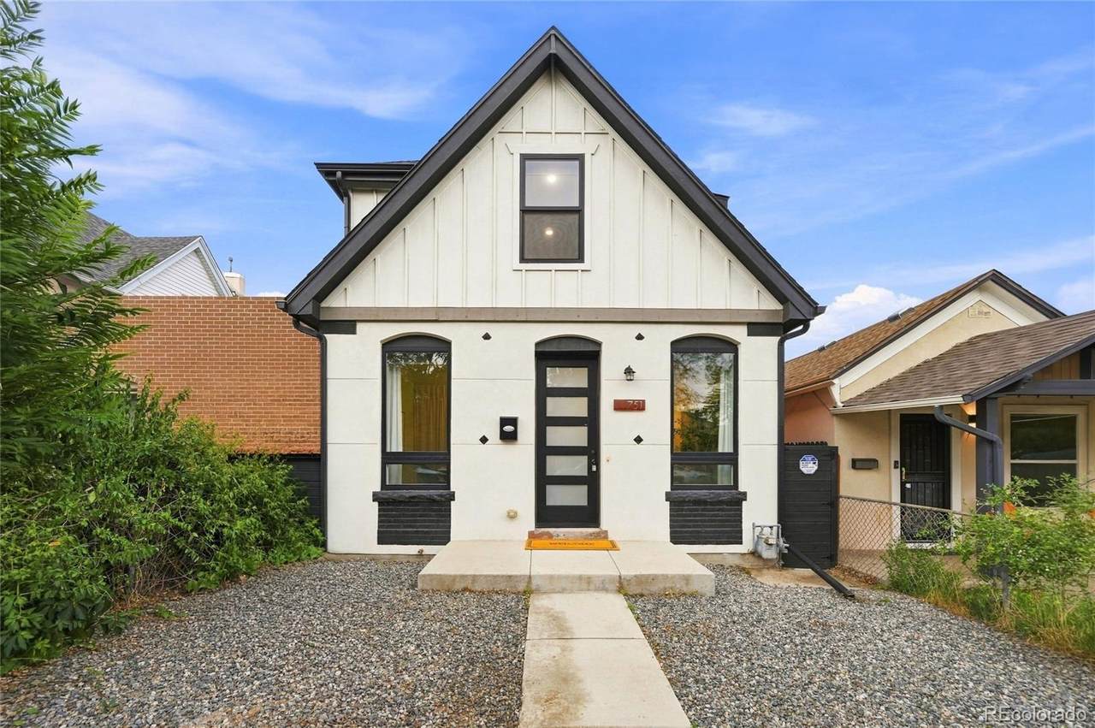
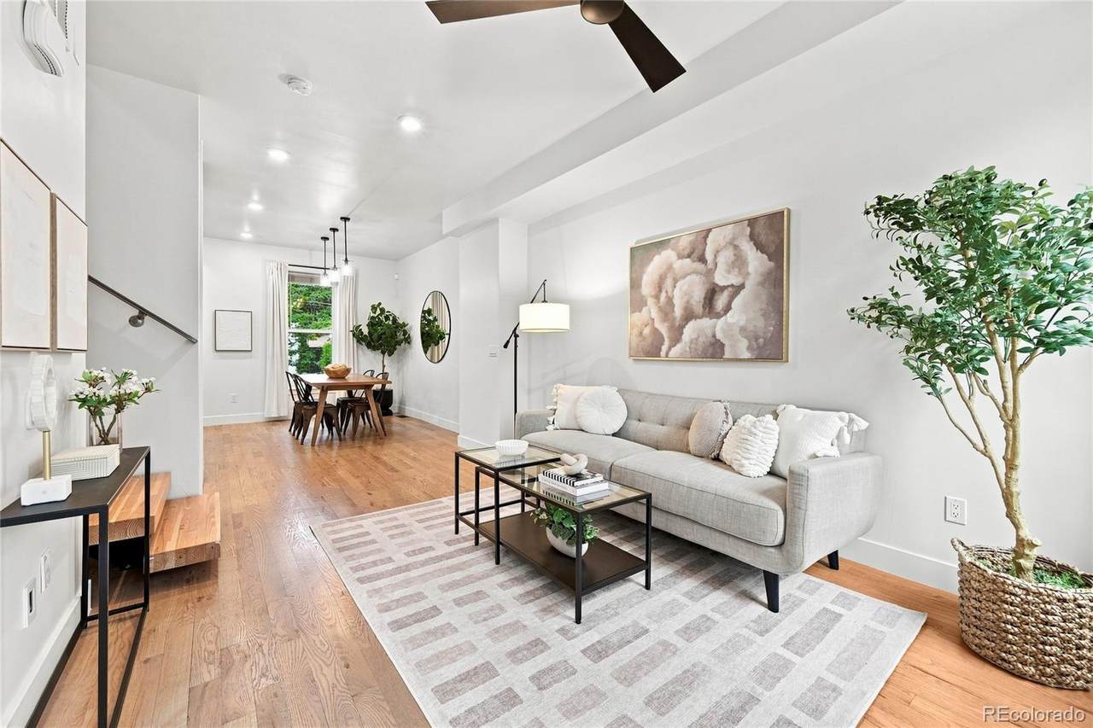
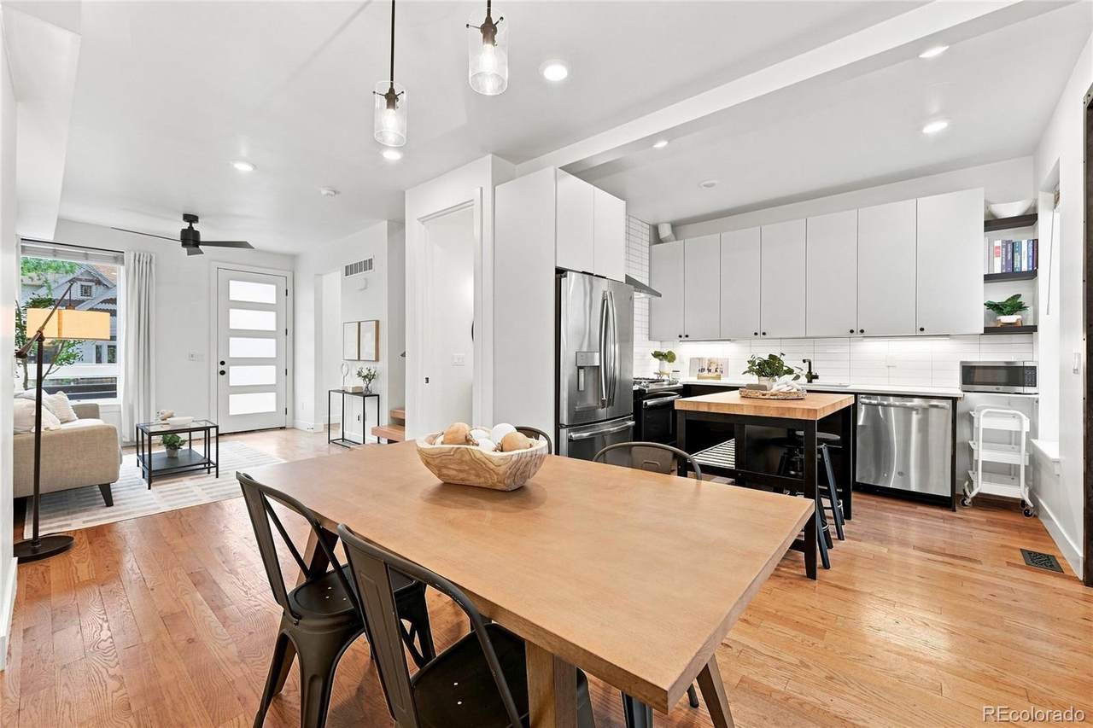
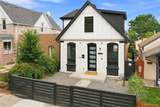
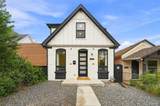
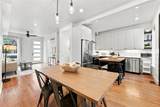
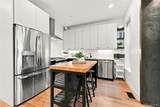
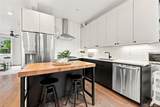
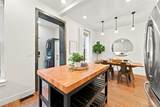
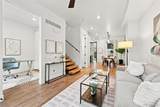
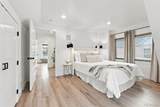
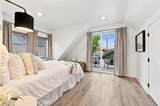
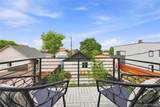
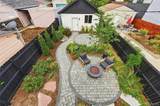
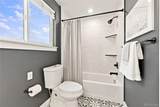
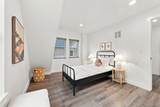
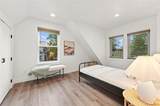
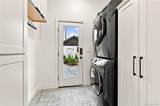
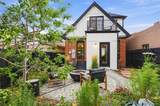
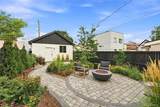
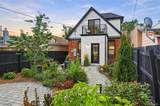
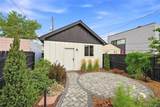
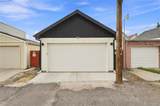
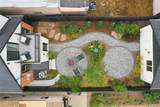
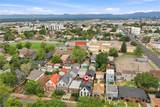
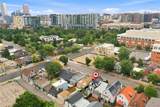
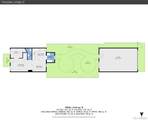
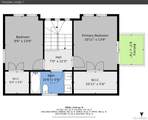
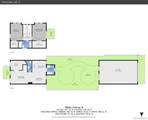
Nestled in Denver's sought-after Santa Fe Arts District, this beautifully remodeled home seamlessly blends historic charm with modern design. A gated front yard and inviting front patio create a warm welcome before you step inside. The open main level features a spacious living room that flows effortlessly into the dining area and kitchen. Designed for both everyday living and entertaining, the kitchen offers stainless steel appliances, gas range with a designer hood, quartz countertops, and a butcher block island with seating. Rich hardwood floors span the main level, while the striking open staircase with a modern metal railing serves as a beautiful architectural centerpiece. The main floor also includes a versatile office with hidden storage, a stylish powder room with built-in shelving, and a spacious laundry/mudroom complete with the included washer and dryer, cabinetry, and direct access to the backyard. Upstairs, the spacious primary suite features a private balcony overlooking the professionally landscaped backyard, creating the perfect place to enjoy your morning coffee or unwind at the end of the day. A second bedroom and a fully remodeled bathroom complete the upper level. The backyard is a true private retreat, professionally landscaped with colorful flowers, mature shrubs, a tranquil water feature, automatic landscape lighting, and a propane fire pit. The outdoor space extends to an oversized garage that is equipped with a 220 V plug-in. Located in the historic Lincoln Park neighborhood, this home offers ample street parking and is just minutes from renowned restaurants, shopping, parks, schools, and hospitals. Major highways are easily accessible, and both light rail and bus service are located approximately one mile away, making commuting throughout the Denver metro area simple. This meticulously updated home offers the perfect combination of character, thoughtful upgrades, incredible outdoor living, and an unbeatable central Denver location!
-
2BEDS
-
0.07ACRES
-
1BATHS
-
11/2 BATHS
-
1,276SQFT
-
$549$/SQFT
School Information
 Offered by Real Broker, LLC DBA Real.
Description
Nestled in Denver's sought-after Santa Fe Arts District, this beautifully remodeled home seamlessly blends historic charm with modern design. A gated front yard and inviting front patio create a warm welcome before you step inside. The open main level features a spacious living room that flows effortlessly into the dining area and kitchen. Designed for both everyday living and entertaining, the kitchen offers stainless steel appliances, gas range with a designer hood, quartz countertops, and a butcher block island with seating. Rich hardwood floors span the main level, while the striking open staircase with a modern metal railing serves as a beautiful architectural centerpiece. The main floor also includes a versatile office with hidden storage, a stylish powder room with built-in shelving, and a spacious laundry/mudroom complete with the included washer and dryer, cabinetry, and direct access to the backyard. Upstairs, the spacious primary suite features a private balcony overlooking the professionally landscaped backyard, creating the perfect place to enjoy your morning coffee or unwind at the end of the day. A second bedroom and a fully remodeled bathroom complete the upper level. The backyard is a true private retreat, professionally landscaped with colorful flowers, mature shrubs, a tranquil water feature, automatic landscape lighting, and a propane fire pit. The outdoor space extends to an oversized garage that is equipped with a 220 V plug-in. Located in the historic Lincoln Park neighborhood, this home offers ample street parking and is just minutes from renowned restaurants, shopping, parks, schools, and hospitals. Major highways are easily accessible, and both light rail and bus service are located approximately one mile away, making commuting throughout the Denver metro area simple. This meticulously updated home offers the perfect combination of character, thoughtful upgrades, incredible outdoor living, and an unbeatable central Denver location!
Digital Millennium Copyright Act
Based on information submitted to the MLS GRID as of 2026-10-07T18:22:36.227 UTC. All data is obtained from various sources and may not have been verified by broker or MLS GRID. Supplied Open House information is subject to change without notice. All information should be independently reviewed and verified for accuracy. Properties may or may not be listed by the office/agent presenting the information.
 © 2026 METROLIST, INC., DBA RECOLORADO® – All Rights Reserved
6455 S. Yosemite St., Suite 500
Greenwood Village, CO 80111 USA