







Skip To Content

7669 Camille Court

Colorado Springs, CO 80908
  • $469,000
  • STATUS: Active
  • ON SITE: 54 Days
  • ID#: 8141211
UPDATED: 53 min ago
$469,000
  • 4
    BEDS
  • 0.13
    ACRES
  • 3
    BATHS
  • 1
    1/2 BATHS
  • 2,858
    SQFT
  • $164
    $/SQFT
Neighborhood:
Type:
Single-Family Home
Built:
2016
County:

School Information

Elementary School:
Middle School:
High School:
School District:
Pikes Peak Multiple Listing Service logo Listing provided courtesy of Keller Williams Premier Realty: 719-445-0234.

Description

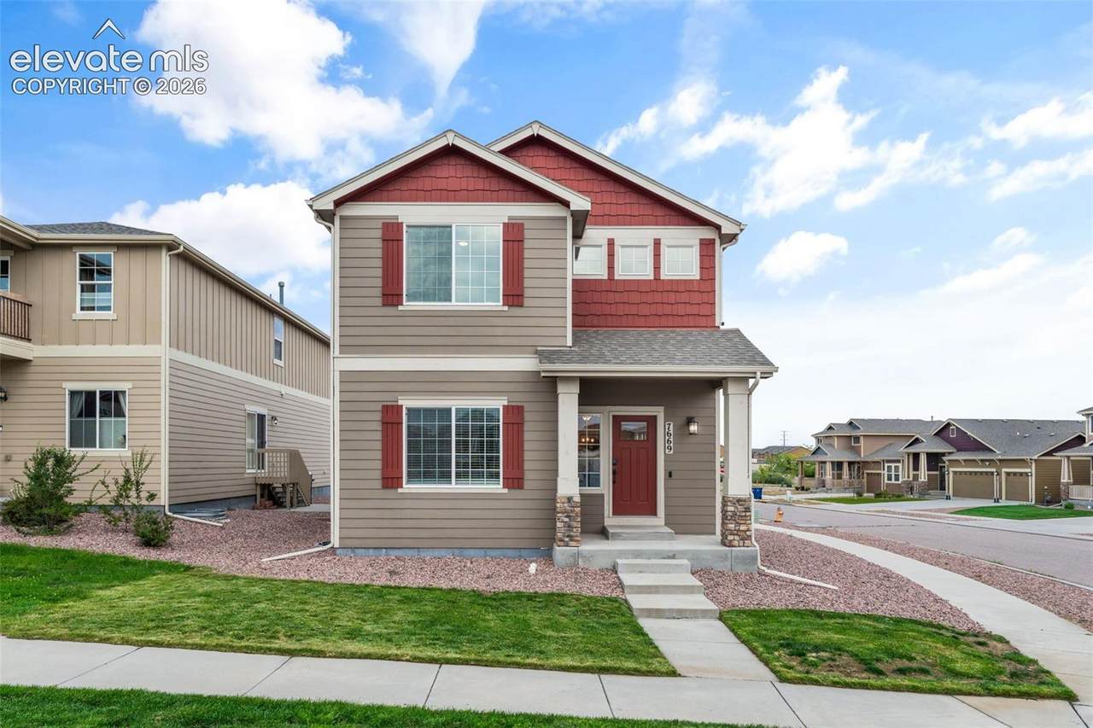
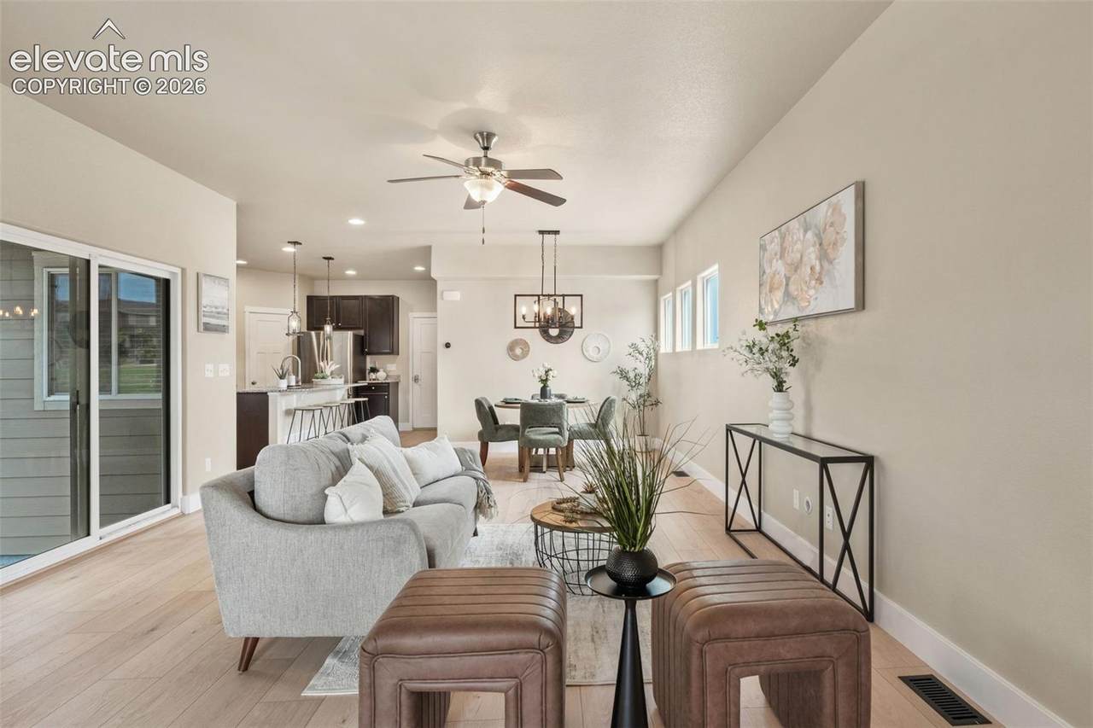
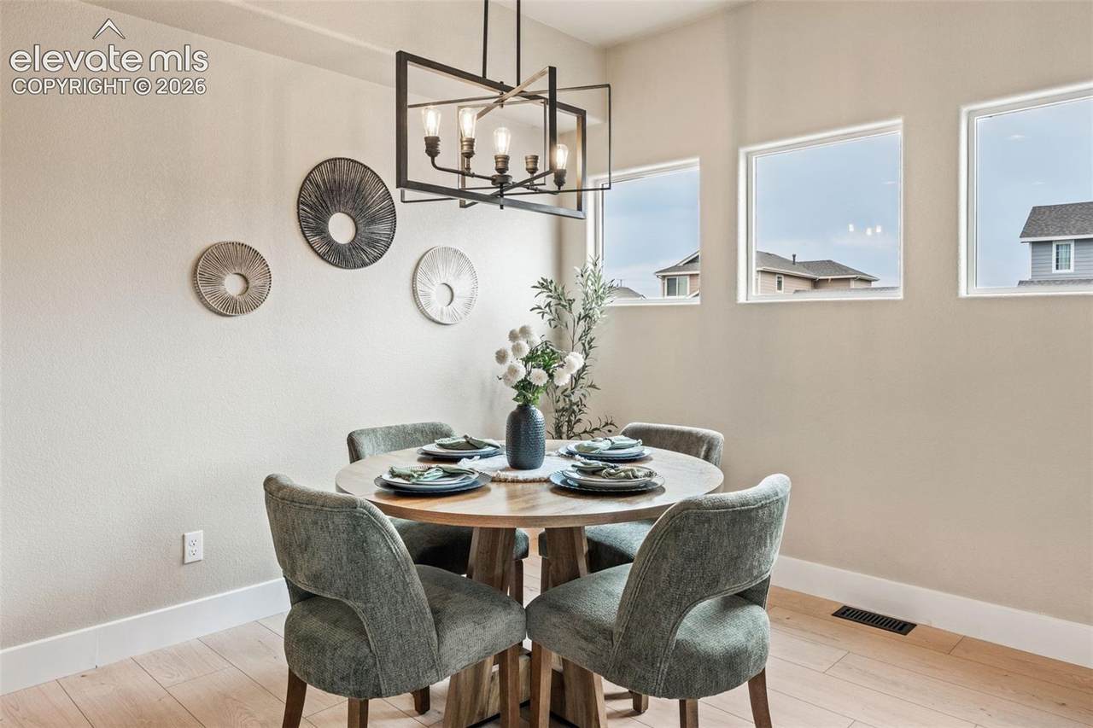
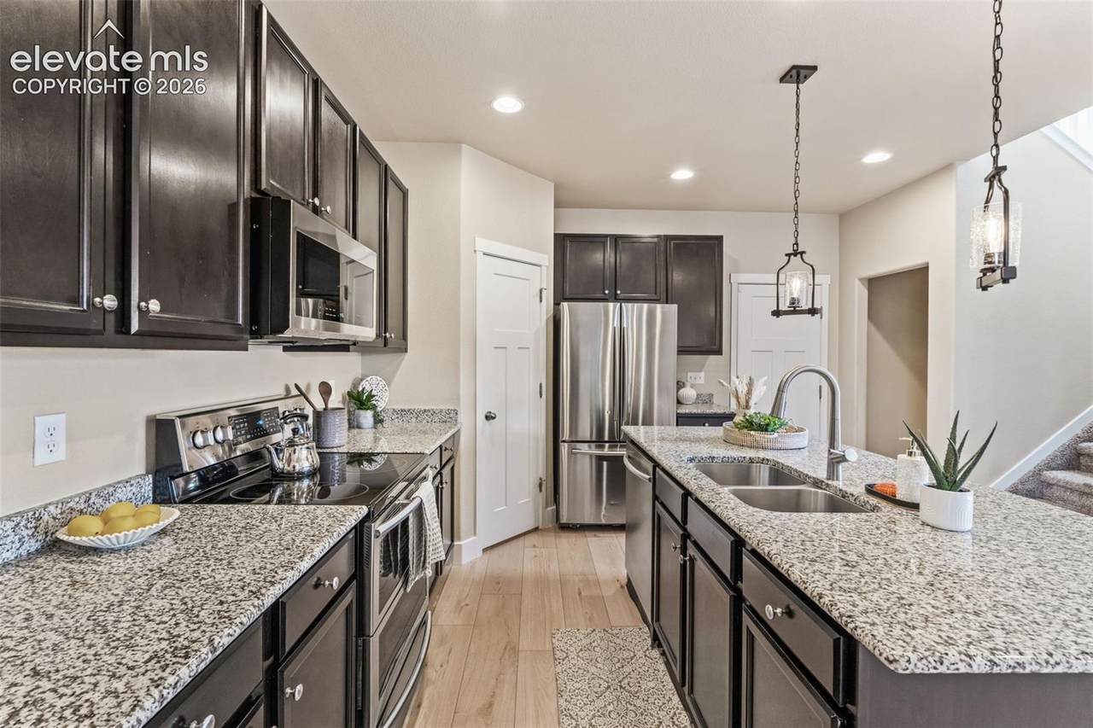
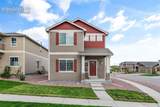
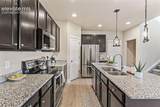
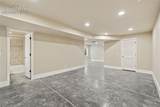
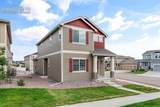
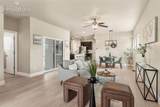
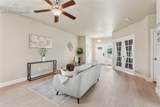
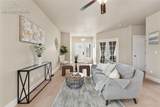
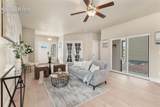
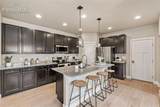
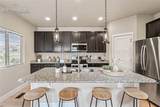
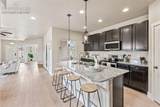
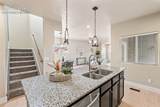
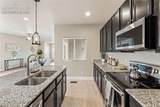
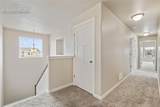
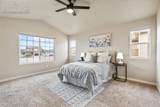
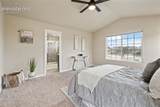
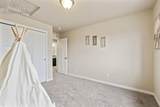
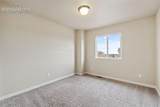
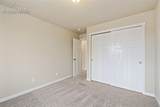
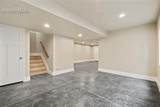
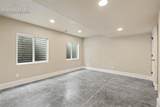
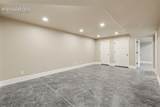
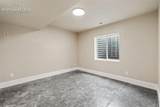
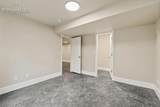
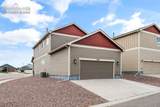
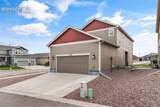
Welcome Home, where modern design and comfortable living come together in this beautifully appointed 4-bedroom home with a dedicated office, fully finished basement, and 3.5 baths. Just under 3,000 square feet, the thoughtfully designed floor plan offers spacious living areas, tall ceilings, and modern features throughout. The main level provides an inviting open-concept living environment with abundant natural light, stylish finishes, and seamless flow between the living, dining, and kitchen spaces. The dedicated office offers an ideal work-from-home space, while generously sized bedrooms provide flexibility for family, guests, or hobbies. The fully finished basement expands the home's living space with room to create a comfortable recreation area, media room, fitness space, or additional gathering space. With 4 bedrooms, 3.5 baths, and multiple versatile living areas, this home offers the space and functionality today's buyers are looking for. Located in the desirable Enclaves at Forest Meadows, this move-in-ready home combines contemporary finishes and a versatile floor plan in a beautiful community setting. A must-see for buyers seeking modern style, space, and thoughtful design.

Monthly Payment Calculator


Pikes Peak Multiple Listing Service logo Venterra Real Estate LLC- Licensed in the State of Colorado. The real estate listing information and related content displayed on this site is provided exclusively for consumers’ personal, non-commercial use and may not be used for any purpose other than to identify prospective properties consumers may be interested in purchasing. This information and related content is deemed reliable but is not guaranteed accurate by the Pikes Peak REALTOR® Services Corp d/b/a elevateMLS. 2026-10-07T17:41:34.063.
www.venterrahomes.com/homes/180111521
Print Image

7669 Camille Court Colorado Springs, CO 80908

  • Price: $469,000
  • Status: Active
  • On Site: 54 Days
  • Updated: 53 min ago
  • ID#: 8141211
4
Beds
3
Baths
1
½ Baths
0.13
Acres
2,858
SQFT
$164
$/SQFT
2016
Built
Neighborhood:
Forest Meadows
County:
El Paso
Area:
Colorado Springs
Elementary School:
Grand Mountain K-8
Middle School:
Skyview
High School:
Vista Ridge
School District:
District 49
Property Description
Welcome Home, where modern design and comfortable living come together in this beautifully appointed 4-bedroom home with a dedicated office, fully finished basement, and 3.5 baths. Just under 3,000 square feet, the thoughtfully designed floor plan offers spacious living areas, tall ceilings, and modern features throughout. The main level provides an inviting open-concept living environment with abundant natural light, stylish finishes, and seamless flow between the living, dining, and kitchen spaces. The dedicated office offers an ideal work-from-home space, while generously sized bedrooms provide flexibility for family, guests, or hobbies. The fully finished basement expands the home's living space with room to create a comfortable recreation area, media room, fitness space, or additional gathering space. With 4 bedrooms, 3.5 baths, and multiple versatile living areas, this home offers the space and functionality today's buyers are looking for. Located in the desirable Enclaves at Forest Meadows, this move-in-ready home combines contemporary finishes and a versatile floor plan in a beautiful community setting. A must-see for buyers seeking modern style, space, and thoughtful design.
Exterior Features

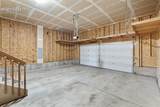
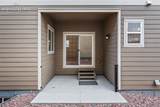
Driveway Concrete Entry Luxury Vinyl Floor Plan 2 Story Garage Type Attached Parking Total 2 Patio And Porch Features ConcreteCovered Roof Composite Shingle Siding Fiber CementStoneWood

Interior Features

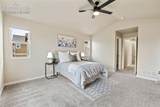
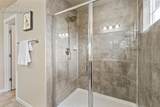
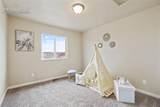
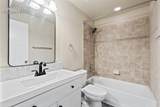
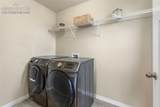
Above Grade Finished Area 979 Appliances DishwasherDisposalDryerMicrowave OvenOvenRefrigeratorWasher Basement Full Basement Basement Percent Finished 92 Building Area Total 2937 Cooling Ceiling Fan(s)Central Air Flooring CarpetLuxury Vinyl Heating Forced Air Interior Features 9Ft + CeilingsFrench DoorsVaulted Ceilings Laundry Features Upper Main Floor Bedroom YN No Master Bath Amenities 5-Pc BathCeramic TileDouble VanityFree-standing Shower Rooms Kitchen (Main Level) Bedroom (Upper Level) Bedroom - Primary (Upper Level) Bathroom (Full) (Upper Level) Living Room (Main Level) Dining Room (Main Level) Bathroom (1/2) (Main Level) Laundry Space (Upper Level) Bedroom (Basement Level) Office (Main Level) Bathroom (Full) (Upper Level) Bathroom (Full) (Basement Level) Other Room (Basement Level) Bedroom (Upper Level) Family Room (Basement Level) Sq Ft Lower Floor 0 Sq Ft Lower Percent 0 Sq Ft Main Floor 979 Sq Ft Total Bsmt 979 Sq Ft Upper Floor 979

Property Features

Association Amenities Green Areas Association Fee 130 Association Fee Frequency Quarterly Association Fee Includes Common UtilitiesCovenant EnforcementMaintenance GroundsSnow RemovalTrash Removal Association YN Yes Community Features Parks or Open Space Construction Status Existing Home Fencing None HOACovenants Exist YN Yes Listing Terms CashConventionalFHAVA Lot Description CornerLevelMountain ViewView of Pikes Peak Lot Size 5532 Miscellaneous High Speed Internet Avail.Kitchen PantryWindow Coverings Notices Not Applicable Property Attached YN Yes Property Sub Type Single Family Sewer Sewer Structure Type Framed on LotFrame Tax Annual Amount 3322.71 Tax Year 2025 Utilities Cable AvailableElectricity AvailableElectricity ConnectedNatural Gas AvailableNatural Gas Connected Water Source Municipal


Pikes Peak Multiple Listing Service logo Venterra Real Estate LLC- Licensed in the State of Colorado. The real estate listing information and related content displayed on this site is provided exclusively for consumers’ personal, non-commercial use and may not be used for any purpose other than to identify prospective properties consumers may be interested in purchasing. This information and related content is deemed reliable but is not guaranteed accurate by the Pikes Peak REALTOR® Services Corp d/b/a elevateMLS. 2026-10-07T17:41:34.063.
 
https://bt-photos.global.ssl.fastly.net/ppmls/1280_boomver_1_0816a4b603416827d9c583d86db089d9-2.jpg https://bt-photos.global.ssl.fastly.net/ppmls/1280_boomver_1_0816a4b603416827d9c583d86db089d9-2.jpg https://bt-photos.global.ssl.fastly.net/ppmls/1280_boomver_1_0816a4b603416827d9c583d86db089d9-2.jpg
Logo
Venterra Real Estate LLC
802 S Tejon St.
Colorado Springs CO, 80903
Pikes Peak Multiple Listing Service logo Listing provided courtesy of Keller Williams Premier Realty: 719-445-0234.