


Description
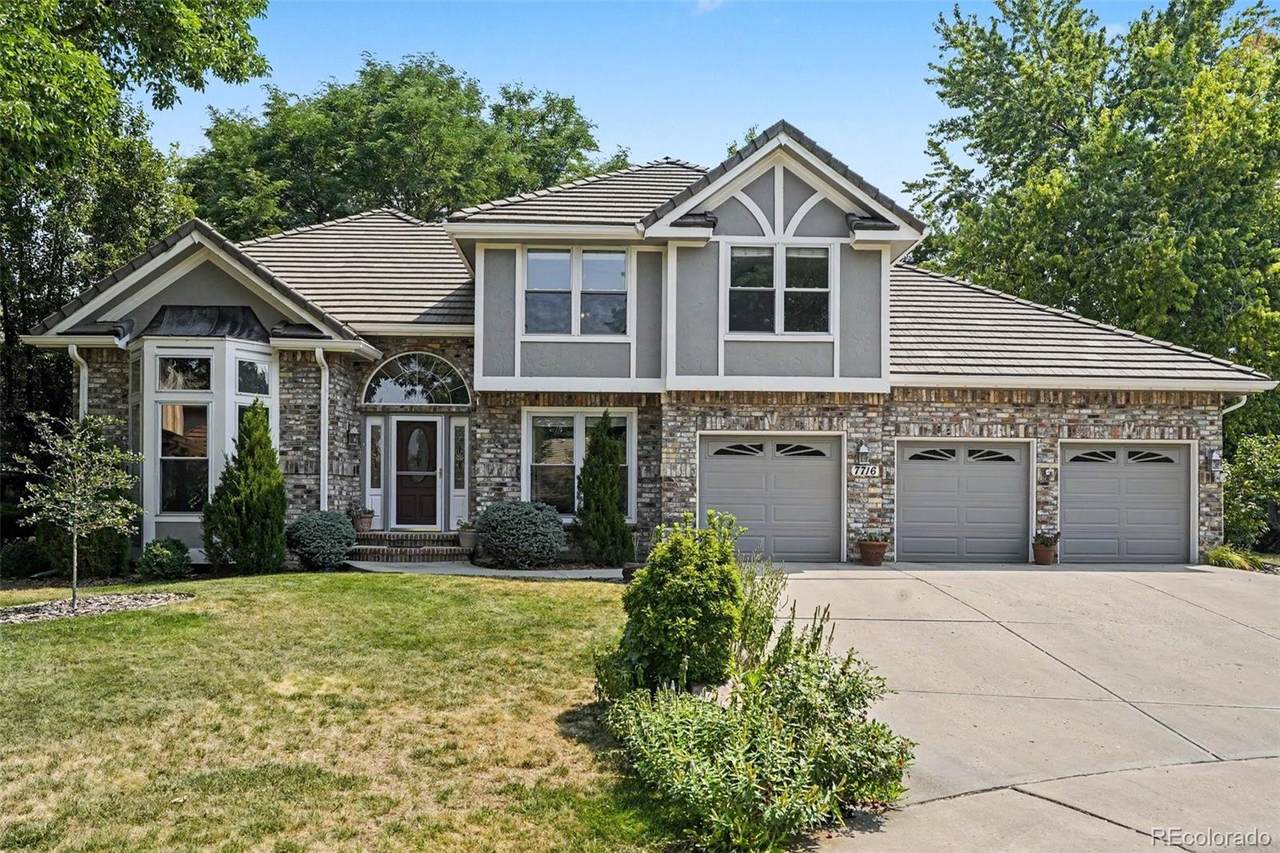
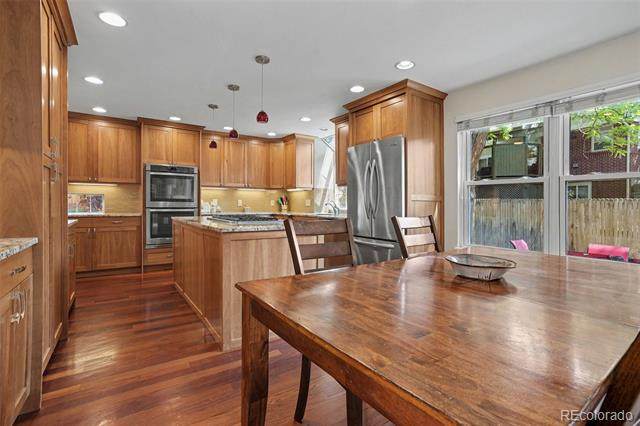
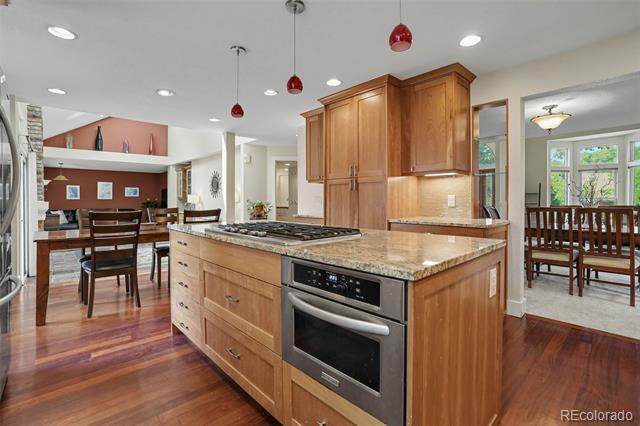
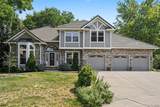
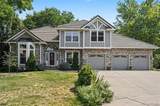
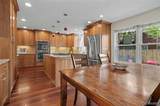
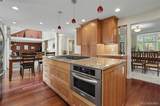
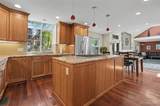
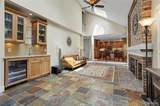
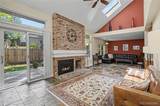
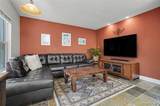
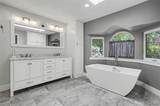
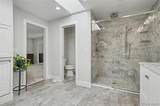
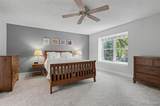
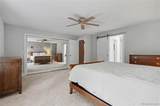
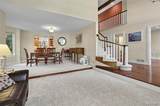
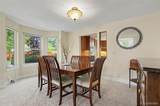
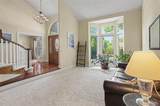
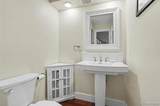
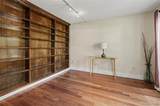
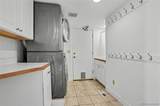
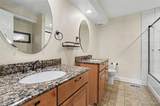
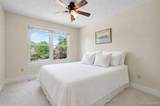
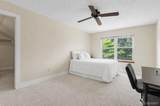
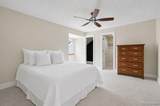
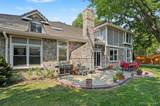
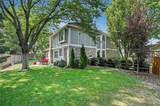
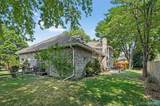
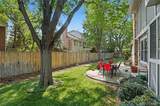
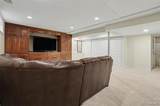
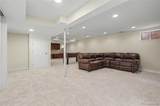
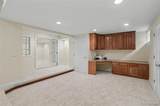
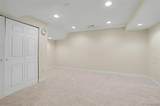
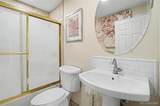
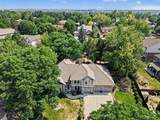
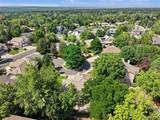
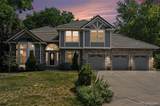
Beautiful, classic home in the highly sought-after Southbridge Knolls neighborhood! This exceptional residence offers quality finishes and room for everyone with 4 spacious bedrooms, 4 bathrooms. Extensively updated, this home features a beautifully remodeled kitchen, renovated bathrooms, newer HVAC (only 6 years old), fresh exterior paint, and brand-new carpet throughout. Inviting open floor plan perfect for both everyday living and entertaining, centered around a stunning eat-in kitchen that flows seamlessly into the spacious family room with a cozy gas fireplace. Vaulted ceilings, skylights, and expansive windows allow abundant natural light. The elegant living room opens to the formal dining room, creating the perfect space for gatherings. Private main-floor office with French doors provides an ideal work-from-home space. Convenient laundry/mudroom and 1/2 bath on main level. Upstairs, the luxurious primary suite is separated from the other bedrooms for added privacy, and features a spacious walk-in closet and a beautifully updated five-piece ensuite bath with a soaking tub. Three additional generously sized bedrooms offer large windows, oversized closets, and plenty of natural light. Finished basement has a large recreation room featuring custom built-in shelving, an updated full bathroom, a versatile bonus room, plus abundant storage. Outside, enjoy the spacious yard with mature trees, established landscaping, patio with gas line for grill, and easy-to-maintain garden. HUGE 4 CAR GARAGE with a workshop and attic storage, provides space for vehicles, hobbies. Ideally located just blocks from Runyon Elementary, Euclid Middle School, and Heritage High School in award-winning Littleton Public Schools. Easy access to C-470, downtown Denver, and historic downtown Littleton. Southbridge Park, High Line Canal Trail, shopping, dining, entertainment, and outdoor recreation are just minutes away. Rare opportunity in one of Littleton's most coveted neighborhoods.
-
4BEDS
-
0.25ACRES
-
3BATHS
-
11/2 BATHS
-
4,203SQFT
-
$238$/SQFT
School Information
 Offered by Your Castle Real Estate Inc.
Description
Beautiful, classic home in the highly sought-after Southbridge Knolls neighborhood! This exceptional residence offers quality finishes and room for everyone with 4 spacious bedrooms, 4 bathrooms. Extensively updated, this home features a beautifully remodeled kitchen, renovated bathrooms, newer HVAC (only 6 years old), fresh exterior paint, and brand-new carpet throughout. Inviting open floor plan perfect for both everyday living and entertaining, centered around a stunning eat-in kitchen that flows seamlessly into the spacious family room with a cozy gas fireplace. Vaulted ceilings, skylights, and expansive windows allow abundant natural light. The elegant living room opens to the formal dining room, creating the perfect space for gatherings. Private main-floor office with French doors provides an ideal work-from-home space. Convenient laundry/mudroom and 1/2 bath on main level. Upstairs, the luxurious primary suite is separated from the other bedrooms for added privacy, and features a spacious walk-in closet and a beautifully updated five-piece ensuite bath with a soaking tub. Three additional generously sized bedrooms offer large windows, oversized closets, and plenty of natural light. Finished basement has a large recreation room featuring custom built-in shelving, an updated full bathroom, a versatile bonus room, plus abundant storage. Outside, enjoy the spacious yard with mature trees, established landscaping, patio with gas line for grill, and easy-to-maintain garden. HUGE 4 CAR GARAGE with a workshop and attic storage, provides space for vehicles, hobbies. Ideally located just blocks from Runyon Elementary, Euclid Middle School, and Heritage High School in award-winning Littleton Public Schools. Easy access to C-470, downtown Denver, and historic downtown Littleton. Southbridge Park, High Line Canal Trail, shopping, dining, entertainment, and outdoor recreation are just minutes away. Rare opportunity in one of Littleton's most coveted neighborhoods.
Digital Millennium Copyright Act
Based on information submitted to the MLS GRID as of 2026-10-15T00:21:48.237 UTC. All data is obtained from various sources and may not have been verified by broker or MLS GRID. Supplied Open House information is subject to change without notice. All information should be independently reviewed and verified for accuracy. Properties may or may not be listed by the office/agent presenting the information.
 © 2026 METROLIST, INC., DBA RECOLORADO® – All Rights Reserved
6455 S. Yosemite St., Suite 500
Greenwood Village, CO 80111 USA