


Description
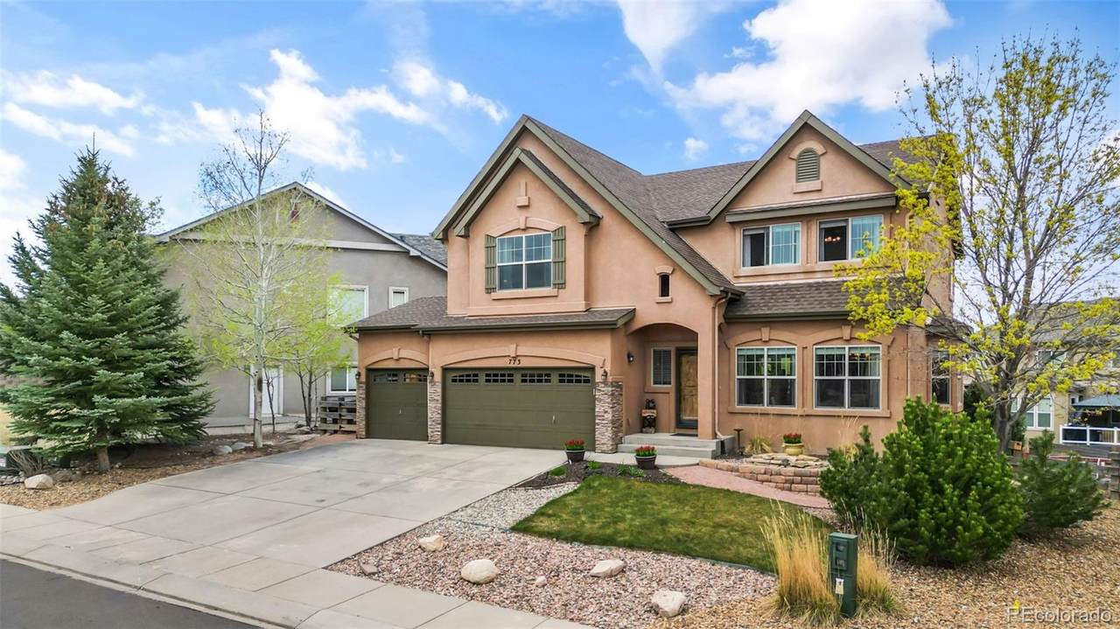
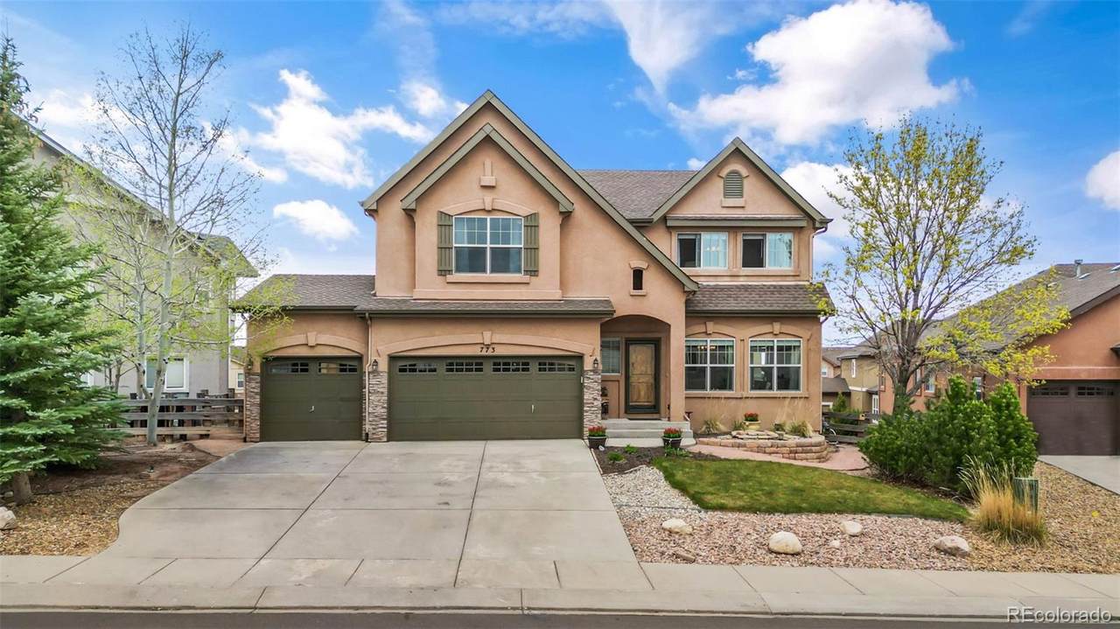
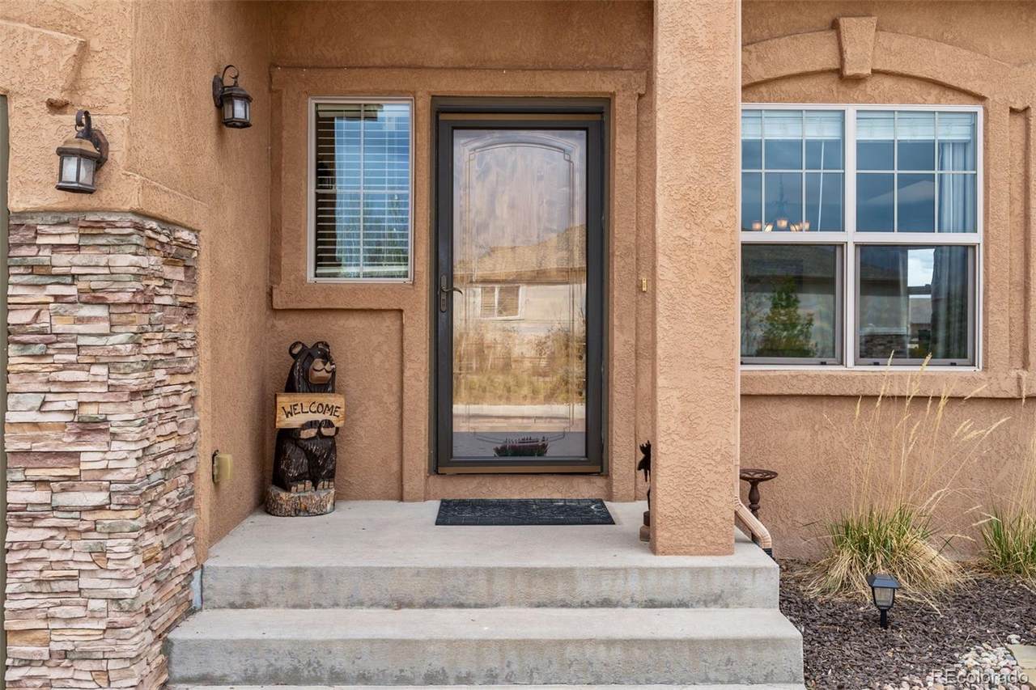
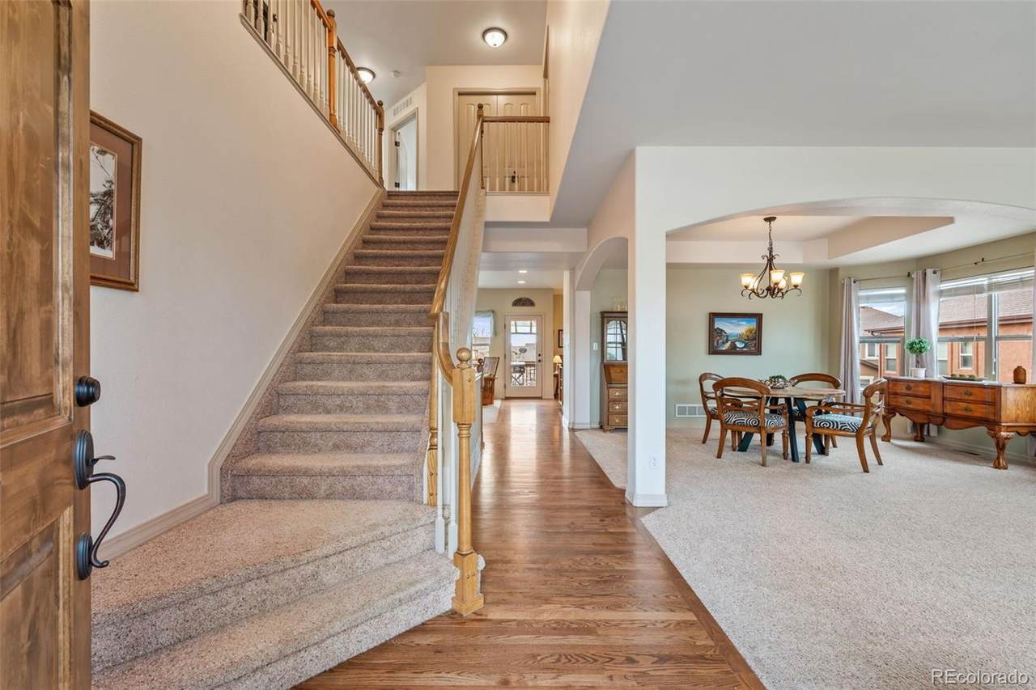
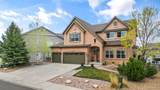
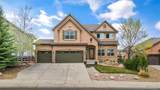
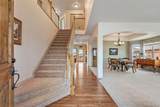
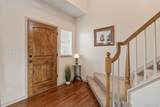
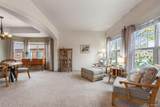
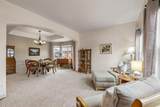
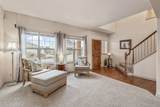
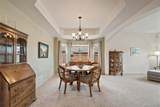
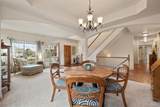
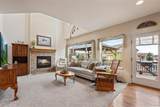
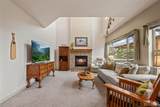
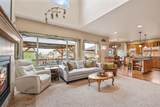
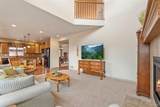
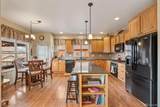
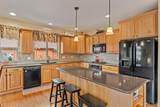
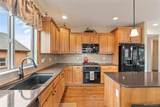
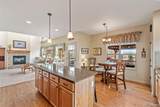
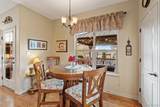
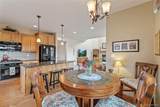
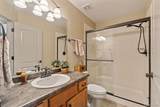
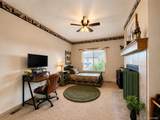
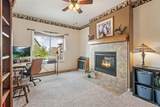
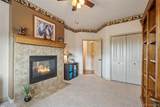
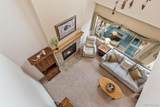
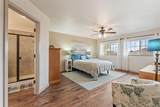
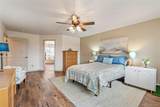
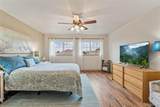
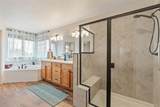
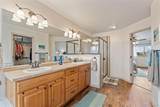
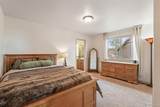
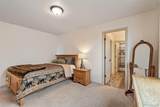
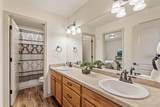
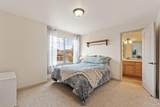
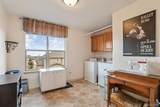
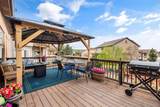
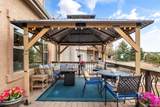
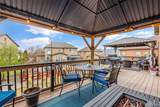
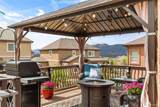
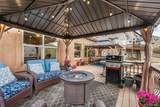
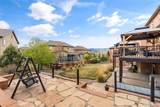
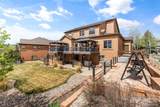
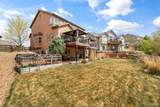
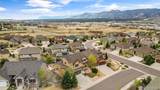
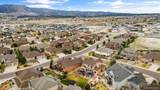
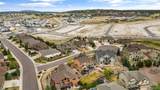
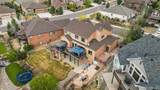
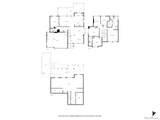
$10,000 SELLER CREDIT TOWARD CLOSING COSTS OR INTEREST-RATE BUY DOWN! ASSUMABLE VA LOAN AT 3.875% + NEW CLASS 4 ROOF + 1-YEAR HOME WARRANTY + NO HOA! Space to live now, room to grow, and mountain views you’ll never take for granted. Why wait for new when the high-end extras are already here? Original owners worked with Goetzmann to customize this home beyond the standard build, creating a semi-custom feel with upgraded finishes throughout. Tucked on a quiet cul-de-sac, enjoy sweeping views of Pikes Peak, the Air Force Academy Chapel and Front Range, plus Air Force Thunderbirds flyovers from your deck! Established landscaping and outdoor living spaces are already in place. Red oak hardwoods lead to a soaring two-story great room with double-sided gas fireplace. Spacious MAIN-LEVEL FLEX ROOM offers an office, playroom, game/theater room or potential bedroom with adjacent bath. Kitchen features extended hickory cabinetry, quartz counters, large island, Bosch dishwasher and built-in gas cooktop. Upstairs, the oversized primary suite boasts mountain views, 5-piece bath and walk-in closet, while two bedrooms share a Jack-and-Jill bath. MORE TO LOVE: • Brand-new Class 4 impact-resistant roof • Insulated 3-car garage + 220v electrical • Spacious laundry room with storage • Wide halls, 36” doors + updated LVP upstairs • Low-E windows + water softener • Elevated deck with 2 private gazebos, integrated lighting + BBQ gas line • Expanded covered patio • Fenced dog run with dog-door access through garage • Custom landscaping, raised garden beds, French drains + sprinklers • Expansive UNFINISHED WALKOUT BASEMENT with upside potential. Finish on your timeline and budget with your choice of layout and design Existing VA loan at 3.875% may be assumable by qualified VA buyers (substitution required), subject to approval and loan requirements. Skip the added projects; outdoor living and landscaping are already here. Move-in ready with room to customize and build value over time!
-
4BEDS
-
0.2ACRES
-
3BATHS
-
01/2 BATHS
-
2,582SQFT
-
$259$/SQFT
School Information
 Offered by 8z Real Estate.
Description
$10,000 SELLER CREDIT TOWARD CLOSING COSTS OR INTEREST-RATE BUY DOWN! ASSUMABLE VA LOAN AT 3.875% + NEW CLASS 4 ROOF + 1-YEAR HOME WARRANTY + NO HOA! Space to live now, room to grow, and mountain views you’ll never take for granted. Why wait for new when the high-end extras are already here? Original owners worked with Goetzmann to customize this home beyond the standard build, creating a semi-custom feel with upgraded finishes throughout. Tucked on a quiet cul-de-sac, enjoy sweeping views of Pikes Peak, the Air Force Academy Chapel and Front Range, plus Air Force Thunderbirds flyovers from your deck! Established landscaping and outdoor living spaces are already in place. Red oak hardwoods lead to a soaring two-story great room with double-sided gas fireplace. Spacious MAIN-LEVEL FLEX ROOM offers an office, playroom, game/theater room or potential bedroom with adjacent bath. Kitchen features extended hickory cabinetry, quartz counters, large island, Bosch dishwasher and built-in gas cooktop. Upstairs, the oversized primary suite boasts mountain views, 5-piece bath and walk-in closet, while two bedrooms share a Jack-and-Jill bath. MORE TO LOVE: • Brand-new Class 4 impact-resistant roof • Insulated 3-car garage + 220v electrical • Spacious laundry room with storage • Wide halls, 36” doors + updated LVP upstairs • Low-E windows + water softener • Elevated deck with 2 private gazebos, integrated lighting + BBQ gas line • Expanded covered patio • Fenced dog run with dog-door access through garage • Custom landscaping, raised garden beds, French drains + sprinklers • Expansive UNFINISHED WALKOUT BASEMENT with upside potential. Finish on your timeline and budget with your choice of layout and design Existing VA loan at 3.875% may be assumable by qualified VA buyers (substitution required), subject to approval and loan requirements. Skip the added projects; outdoor living and landscaping are already here. Move-in ready with room to customize and build value over time!
Digital Millennium Copyright Act
Based on information submitted to the MLS GRID as of 2026-10-15T00:21:48.237 UTC. All data is obtained from various sources and may not have been verified by broker or MLS GRID. Supplied Open House information is subject to change without notice. All information should be independently reviewed and verified for accuracy. Properties may or may not be listed by the office/agent presenting the information.
 © 2026 METROLIST, INC., DBA RECOLORADO® – All Rights Reserved
6455 S. Yosemite St., Suite 500
Greenwood Village, CO 80111 USA