Skip To Content

7745 S Mobile Way

Centennial, CO 80016
  • $664,150
  • STATUS: Active
  • ON SITE: 62 Days
  • ID#: 2487686
$664,150
  • 4
    BEDS
  • 0.06
    ACRES
  • 3
    BATHS
  • 1
    1/2 BATHS
  • 2,356
    SQFT
  • $282
    $/SQFT
Neighborhood:
Type:
Single-Family Home
Built:
2026
County:
Area:

School Information

Elementary School:
Middle School:
High School:
School District:
REcolorado logo Offered by RE/MAX Professionals.

Description

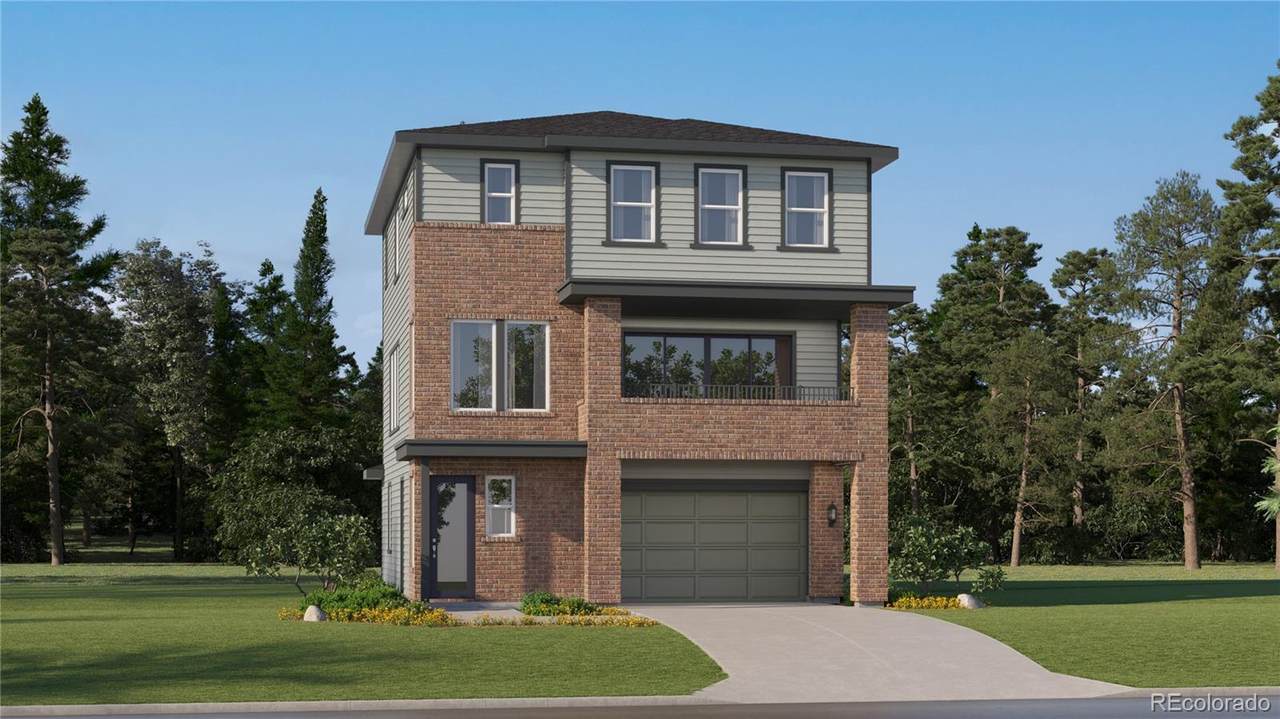
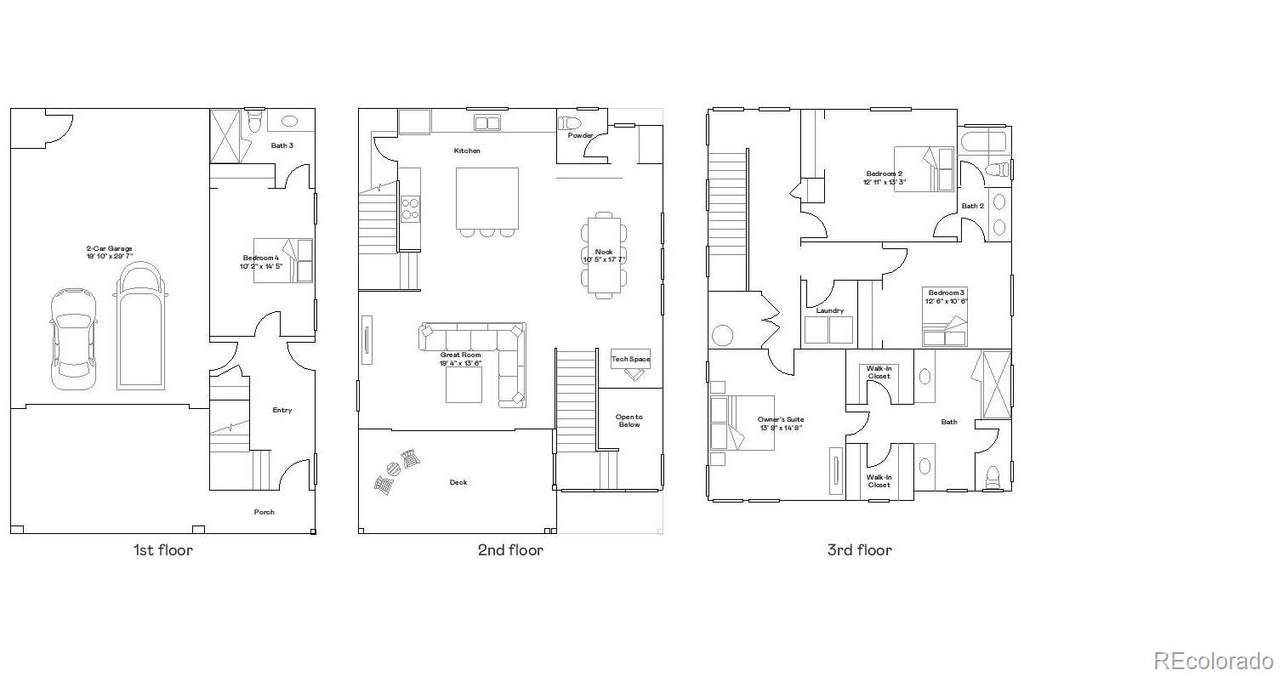
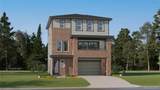
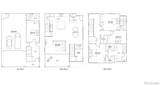
***Contact builder today about Special Financing for this home ** Anticipated completion November 2026! Beautiful Boulevard 3-story plan in the brand new Vermilion community has a beautiful outdoor living balcony and features 4 bedrooms (3 upper / 1 lower), 3.5 baths, great room, kitchen, laundry, 2.5 car garage and a crawlspace. Gorgeous finishes and upgrades throughout including luxury vinyl plank flooring, stainless steel appliances, Quartz package, low maintenance backyard space and more. The builder provides the latest in energy efficiency and state of the art technology with several fabulous floorplans to choose from. Energy efficiency, and technology/connectivity seamlessly blended with luxury to make your new house a home. Vermilion Creek offers single family homes for every lifestyle. Close to dining, shopping, entertainment and other amenities. Association fee subject to change. Photos and the Matterport 3D tour are of a model home and are provided for illustrative purposes only. Features, finishes, and layout may vary and are subject to change. Enjoy easy access to Tagawa Gardens and the Cherry Creek Trails right outside your neighborhood.

Monthly Payment Calculator


Digital Millennium Copyright Act

Based on information submitted to the MLS GRID as of 2026-10-13T00:21:29.767 UTC. All data is obtained from various sources and may not have been verified by broker or MLS GRID. Supplied Open House information is subject to change without notice. All information should be independently reviewed and verified for accuracy. Properties may or may not be listed by the office/agent presenting the information.

REcolorado logo © 2026 METROLIST, INC., DBA RECOLORADO® – All Rights Reserved 6455 S. Yosemite St., Suite 500 Greenwood Village, CO 80111 USA

www.venterrahomes.com/homes/180040926
Print Image

7745 S Mobile Way Centennial, CO 80016

  • Price: $664,150
  • Status: Active
  • On Site: 62 Days
  • ID#: 2487686
4
Beds
3
Baths
1
½ Baths
0.06
Acres
2,356
SQFT
$282
$/SQFT
2026
Built
Neighborhood:
Vermilion
County:
Arapahoe
Area:
Centennial
Elementary School:
Red Hawk Ridge
Middle School:
Liberty
High School:
Grandview
School District:
Cherry Creek 5
Property Description
***Contact builder today about Special Financing for this home ** Anticipated completion November 2026! Beautiful Boulevard 3-story plan in the brand new Vermilion community has a beautiful outdoor living balcony and features 4 bedrooms (3 upper / 1 lower), 3.5 baths, great room, kitchen, laundry, 2.5 car garage and a crawlspace. Gorgeous finishes and upgrades throughout including luxury vinyl plank flooring, stainless steel appliances, Quartz package, low maintenance backyard space and more. The builder provides the latest in energy efficiency and state of the art technology with several fabulous floorplans to choose from. Energy efficiency, and technology/connectivity seamlessly blended with luxury to make your new house a home. Vermilion Creek offers single family homes for every lifestyle. Close to dining, shopping, entertainment and other amenities. Association fee subject to change. Photos and the Matterport 3D tour are of a model home and are provided for illustrative purposes only. Features, finishes, and layout may vary and are subject to change. Enjoy easy access to Tagawa Gardens and the Cherry Creek Trails right outside your neighborhood.
Exterior Features

Carport Spaces 0 Construction Materials FrameOther Levels Three Or More Parking Features Concrete Patio And Porch Features Front Porch Roof Composition Window Features Double Pane Windows

Interior Features

Appliances DishwasherDisposalMicrowaveOvenRefrigerator Basement Crawl Space Bathrooms One Quarter 0 Cooling Central Air Flooring CarpetTileVinyl Heating Electric Interior Features Breakfast NookKitchen IslandOpen FloorplanPrimary SuiteSmoke FreeWalk-In Closet(s) Laundry Features In Unit Rooms Bedroom (Main Level) Bathroom Three Quarter (Main Level) Kitchen (Main Level) Bathroom Half (Main Level) Great Room (Main Level) Bedroom (Upper Level) Bathroom Three Quarter (Upper Level) Laundry (Upper Level) Bedroom (Upper Level) Bathroom Full (Upper Level) Bedroom (Upper Level)

Property Features

Association Fee 44 Association Fee Frequency Monthly Association YN Yes Attached Garage YN Yes Property Attached YN No Property Sub Type Single Family Residence Property Type Residential Senior Community YN No Sewer Public Sewer Special Listing Conditions None Known Tax Annual Amount 8005 Utilities Electricity AvailableElectricity ConnectedNatural Gas AvailableNatural Gas ConnectedPhone Available Water Source Public

REcolorado logoListing courtesy of REcolorado as distributed by MLS GRID.
Listing courtesy of RE/MAX Professionals:tomrman@aol.com,303-910-8436. MLS #2487686


Digital Millennium Copyright Act

Based on information submitted to the MLS GRID as of 2026-10-13T00:21:29.767 UTC. All data is obtained from various sources and may not have been verified by broker or MLS GRID. Supplied Open House information is subject to change without notice. All information should be independently reviewed and verified for accuracy. Properties may or may not be listed by the office/agent presenting the information.

REcolorado logo © 2026 METROLIST, INC., DBA RECOLORADO® – All Rights Reserved 6455 S. Yosemite St., Suite 500 Greenwood Village, CO 80111 USA

 
https://bt-photos.global.ssl.fastly.net/metrolist/1280_boomver_1_2487686-1.jpg https://bt-photos.global.ssl.fastly.net/metrolist/1280_boomver_1_2487686-1.jpg https://bt-photos.global.ssl.fastly.net/metrolist/1280_boomver_1_2487686-1.jpg
Logo
Venterra Real Estate LLC
802 S Tejon St.
Colorado Springs CO, 80903
REcolorado logo Offered by RE/MAX Professionals.