


Description
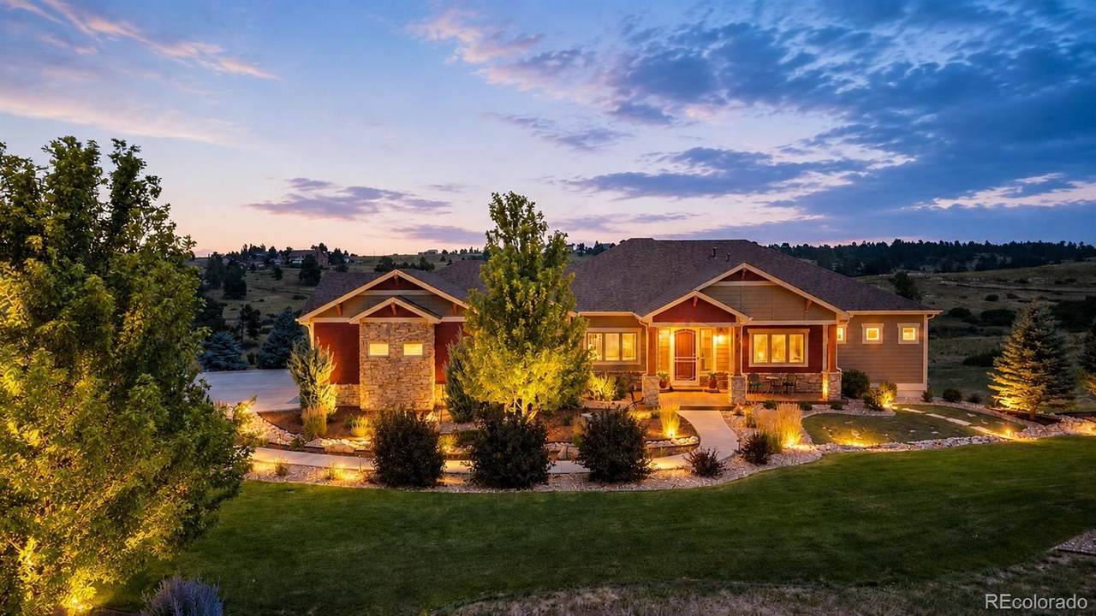
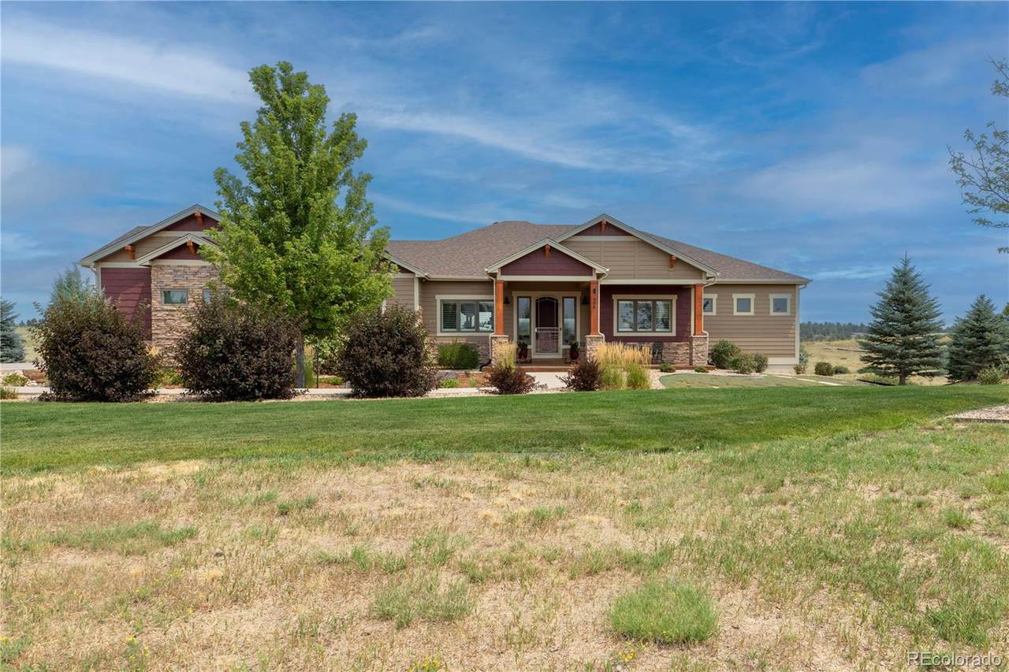
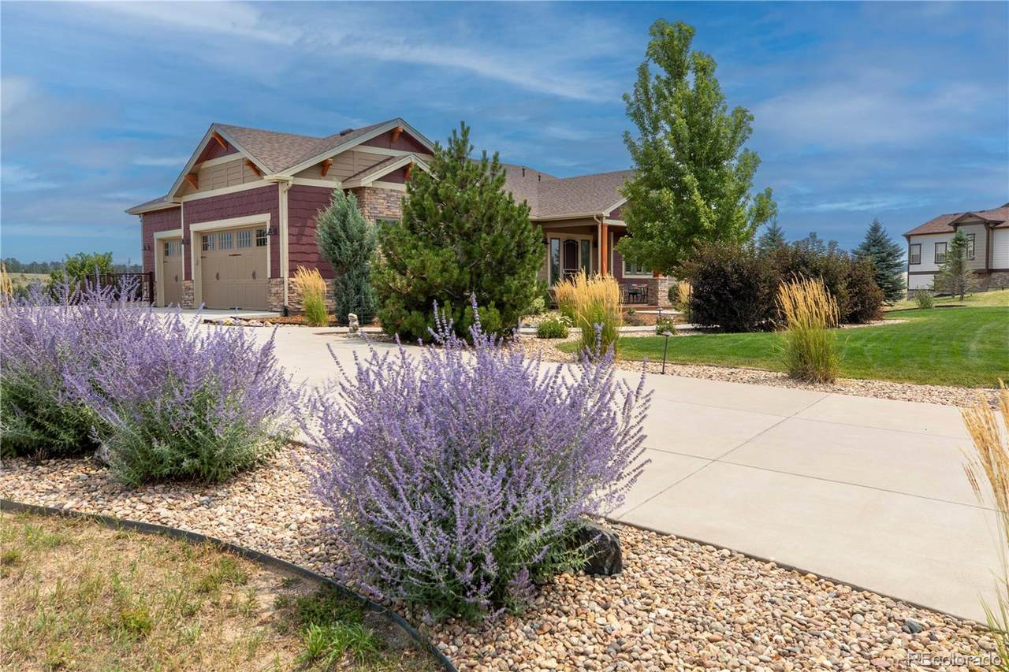
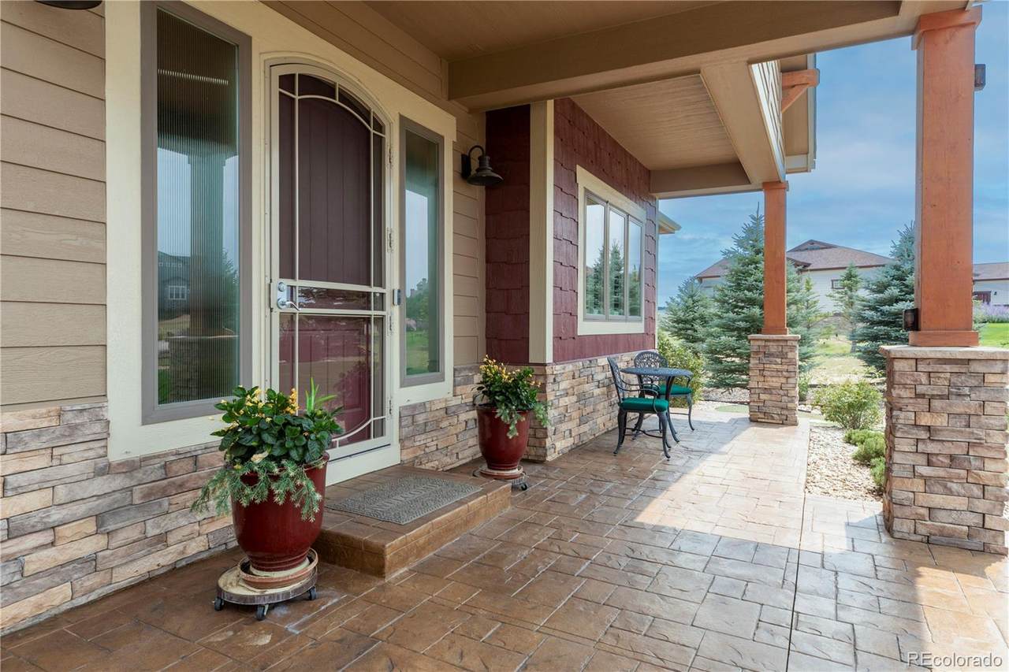
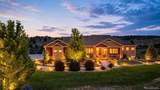
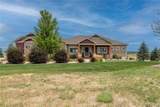
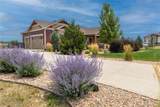
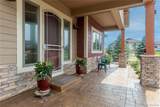
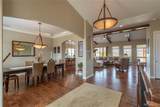
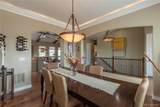
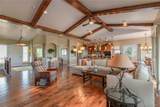
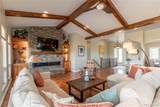
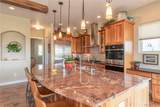
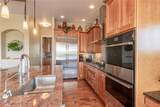
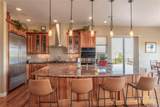
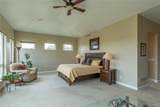
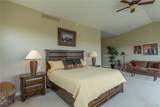
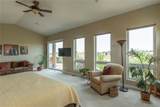
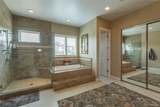
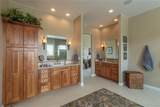
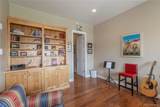
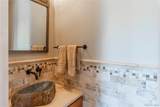
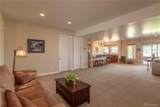
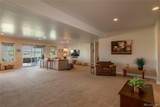
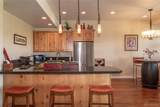
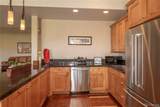
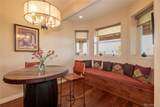
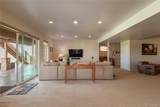
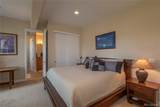
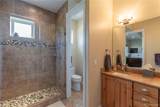
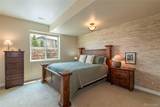
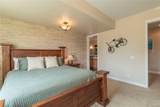
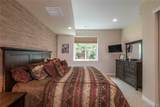
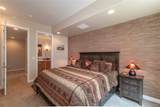
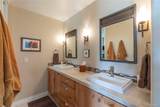
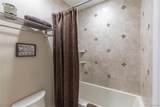
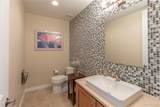
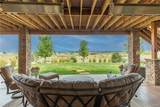
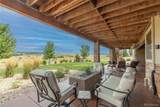
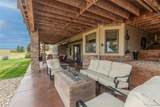
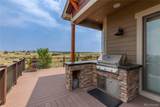
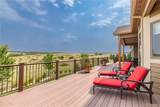
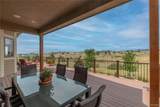
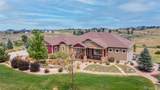
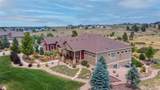
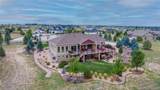
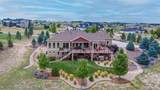
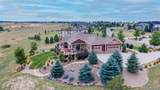
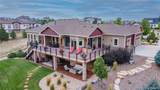
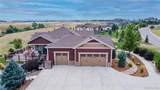
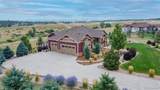
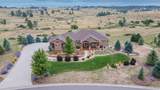
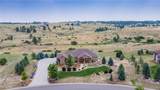
Welcome to 7854 Merryvale Trail, possibly the most attractive lot in Tallman Gulch. This home is filled with much warmth and taste. Very comfortable home with 4 bedrooms, 5 baths, and a generous office. Boasting wide-open sunlit living spaces thanks to 50 Anderson windows and a ranch style open layout, as well as a generous walk out. Just under 5200 sq feet of high-end finishes throughout. Set on 1.5 acres of professionally landscape grounds featuring 34 trees, a dry creek, and mature shrubbery. East side of property offers unobstructed views as the west side showcases mountain vistas. Main level features 12-foot ceilings, with the lower-level offering 10 foot ceilings. Entertainer’s dream outdoors with a large patio and fire pit, a 1900 sq foot deck with built-in barbecue. Kitchen on the main level includes extra-wide refrigerator, under cabinet accent lighting, and a 6-burner gas cooktop. Custom made barn doors as you enter the primary bedroom. In addition, there is a well-appointed kitchen located in the lower level. Premium electrical and plumbing fixtures throughout. Pre-wired smart home with Control 4 and Sonos home automation system. Finished 3 car garage with built in cabinetry. View the walkthrough video at https://youtu.be/rK69-5PPFOA?si=Z4nlGLUu6WqJ50kv.
-
4BEDS
-
1.5ACRES
-
3BATHS
-
21/2 BATHS
-
5,159SQFT
-
$332$/SQFT
School Information
 Offered by Keller Williams DTC.
Description
Welcome to 7854 Merryvale Trail, possibly the most attractive lot in Tallman Gulch. This home is filled with much warmth and taste. Very comfortable home with 4 bedrooms, 5 baths, and a generous office. Boasting wide-open sunlit living spaces thanks to 50 Anderson windows and a ranch style open layout, as well as a generous walk out. Just under 5200 sq feet of high-end finishes throughout. Set on 1.5 acres of professionally landscape grounds featuring 34 trees, a dry creek, and mature shrubbery. East side of property offers unobstructed views as the west side showcases mountain vistas. Main level features 12-foot ceilings, with the lower-level offering 10 foot ceilings. Entertainer’s dream outdoors with a large patio and fire pit, a 1900 sq foot deck with built-in barbecue. Kitchen on the main level includes extra-wide refrigerator, under cabinet accent lighting, and a 6-burner gas cooktop. Custom made barn doors as you enter the primary bedroom. In addition, there is a well-appointed kitchen located in the lower level. Premium electrical and plumbing fixtures throughout. Pre-wired smart home with Control 4 and Sonos home automation system. Finished 3 car garage with built in cabinetry. View the walkthrough video at https://youtu.be/rK69-5PPFOA?si=Z4nlGLUu6WqJ50kv.
Digital Millennium Copyright Act
Based on information submitted to the MLS GRID as of 2026-10-15T00:21:48.237 UTC. All data is obtained from various sources and may not have been verified by broker or MLS GRID. Supplied Open House information is subject to change without notice. All information should be independently reviewed and verified for accuracy. Properties may or may not be listed by the office/agent presenting the information.
 © 2026 METROLIST, INC., DBA RECOLORADO® – All Rights Reserved
6455 S. Yosemite St., Suite 500
Greenwood Village, CO 80111 USA