




















Skip To Content

7915 Bonfire Trail

Fountain, CO 80817
  • $595,000
  • STATUS: Active
  • ON SITE: 61 Days
  • ID#: 6320180
UPDATED: 42 min ago
$595,000
  • 6
    BEDS
  • 0.16
    ACRES
  • 3
    BATHS
  • 1
    1/2 BATHS
  • 5,133
    SQFT
  • $116
    $/SQFT
Neighborhood:
Type:
Single-Family Home
Built:
2010
County:
Area:

School Information

Elementary School:
Middle School:
High School:
School District:
Pikes Peak Multiple Listing Service logo Listing provided courtesy of Exp Realty LLC: 888-440-2724.

Description

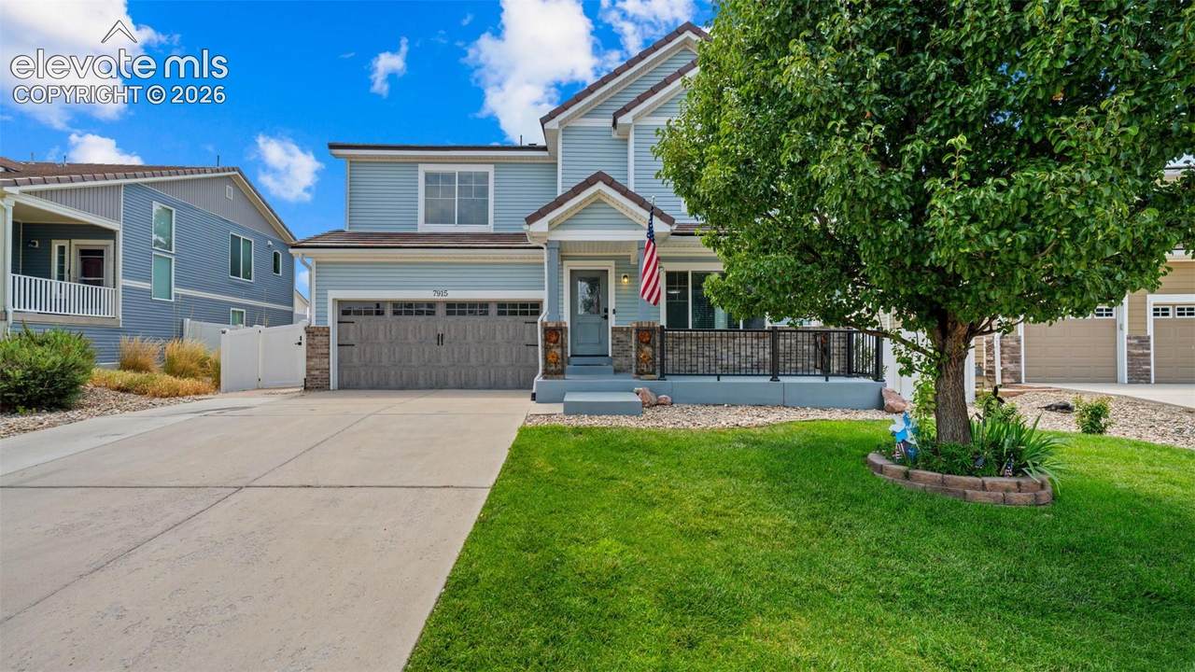
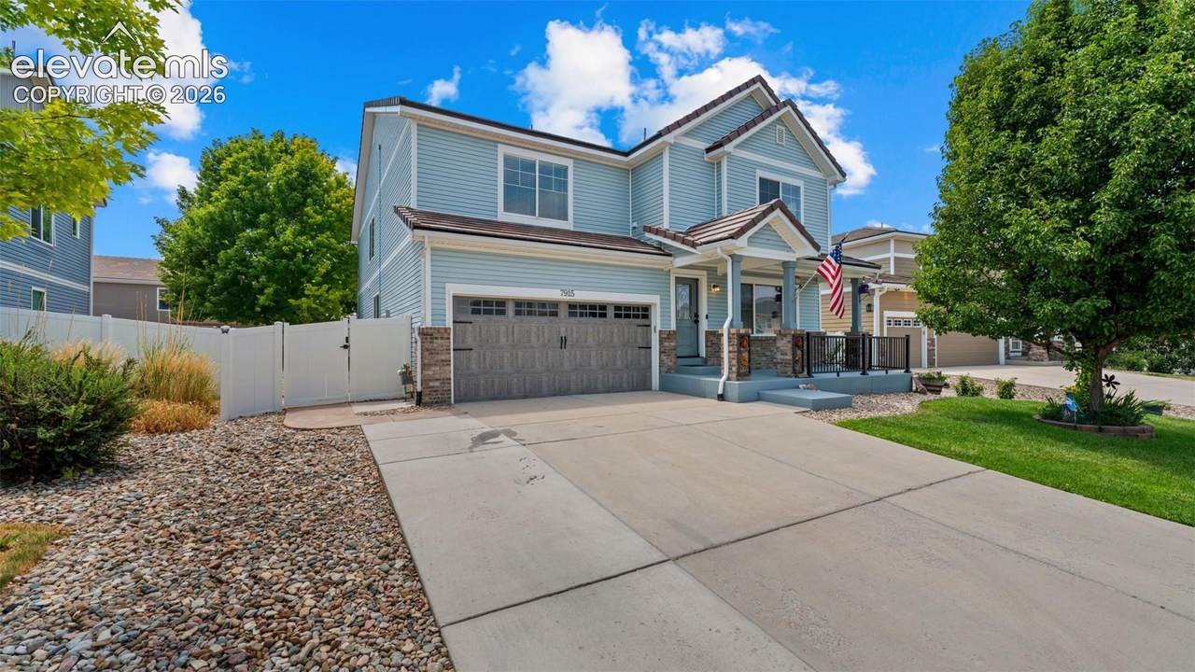
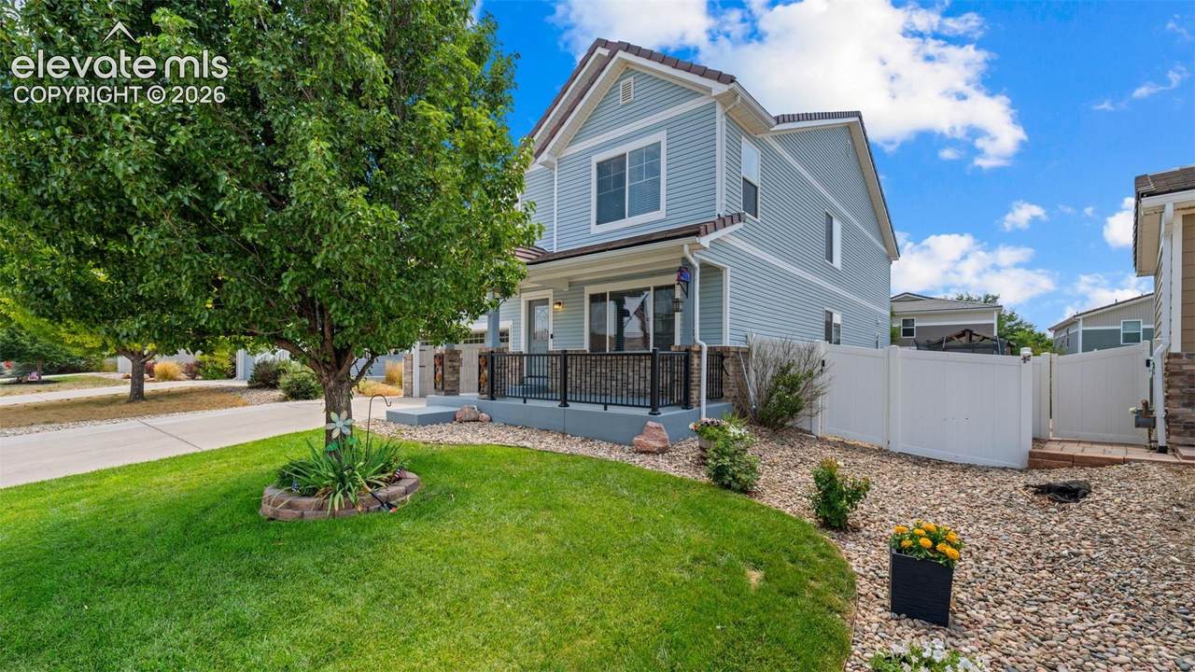
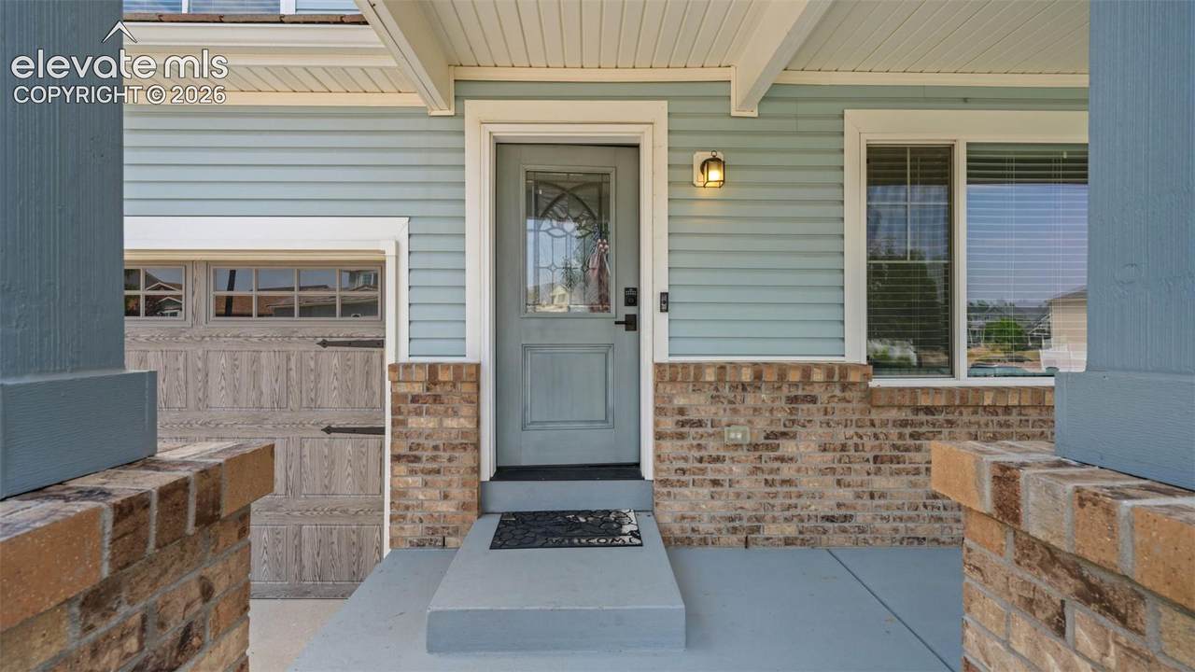
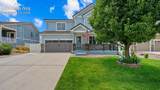
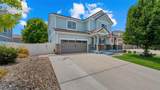
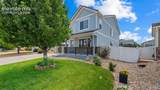
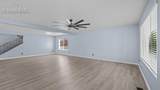
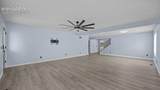
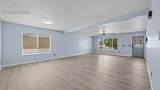
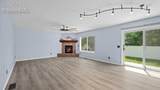
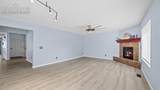
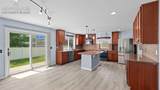
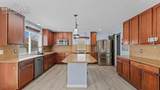
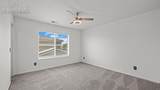
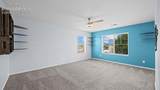
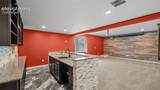
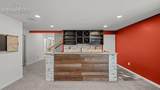
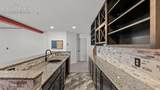
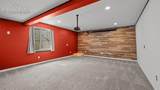
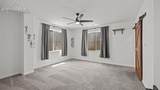
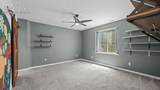
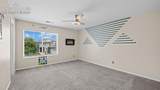
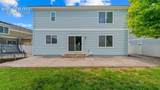
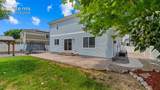
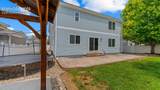
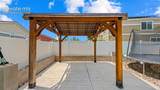
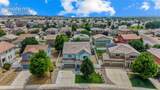
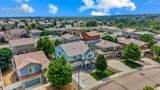
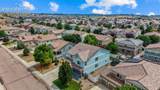
Over five thousand finished square feet, paid-off solar, a assumable loan, six bedrooms, four baths, two furnaces, two AC units, a wet bar, projector and screen, and a pergola, all with no HOA in Fountain's Cumberland Green. This is one of the most feature-rich homes available at this price point in the entire Pikes Peak region. Nine-foot-plus ceilings and newer LVP flooring flow throughout the main level where a gas fireplace anchors the living area and an extra-large kitchen pantry serves a kitchen built for serious cooking and entertaining. Ceiling fans in every bedroom, a Rainsoft water softener, garage shelving, and newer flooring throughout reflect the care and investment that has gone into this home. The newer roof and a brand new furnace installed in 2025 add immediate peace of mind. Six bedrooms each feature walk-in closets, with the primary suite offering a luxurious five-piece bath with double vanity, free-standing shower, and soaking tub. A dedicated main-level office, an upper-level loft, and upper-level laundry round out a floor plan that adapts to virtually any lifestyle. The finished basement expands the living space further with a second family area, wet bar, and unfinished storage room. Outside, a covered concrete patio and pergola create an inviting outdoor living space, while the fenced backyard and trampoline complete the package. Located near parks and schools in the Fountain-Fort Carson school district.

Monthly Payment Calculator


Pikes Peak Multiple Listing Service logo Venterra Real Estate LLC- Licensed in the State of Colorado. The real estate listing information and related content displayed on this site is provided exclusively for consumers’ personal, non-commercial use and may not be used for any purpose other than to identify prospective properties consumers may be interested in purchasing. This information and related content is deemed reliable but is not guaranteed accurate by the Pikes Peak REALTOR® Services Corp d/b/a elevateMLS. 2026-10-07T17:41:34.063.
www.venterrahomes.com/homes/179847101
Print Image

7915 Bonfire Trail Fountain, CO 80817

  • Price: $595,000
  • Status: Active
  • On Site: 61 Days
  • Updated: 42 min ago
  • ID#: 6320180
6
Beds
3
Baths
1
½ Baths
0.16
Acres
5,133
SQFT
$116
$/SQFT
2010
Built
Neighborhood:
Cumberland Green
County:
El Paso
Area:
Fountain
Elementary School:
Eagleside
Middle School:
Fountain
High School:
Fountain/Ft Carson
School District:
Ftn/Ft Carson 8
Property Description
Over five thousand finished square feet, paid-off solar, a assumable loan, six bedrooms, four baths, two furnaces, two AC units, a wet bar, projector and screen, and a pergola, all with no HOA in Fountain's Cumberland Green. This is one of the most feature-rich homes available at this price point in the entire Pikes Peak region. Nine-foot-plus ceilings and newer LVP flooring flow throughout the main level where a gas fireplace anchors the living area and an extra-large kitchen pantry serves a kitchen built for serious cooking and entertaining. Ceiling fans in every bedroom, a Rainsoft water softener, garage shelving, and newer flooring throughout reflect the care and investment that has gone into this home. The newer roof and a brand new furnace installed in 2025 add immediate peace of mind. Six bedrooms each feature walk-in closets, with the primary suite offering a luxurious five-piece bath with double vanity, free-standing shower, and soaking tub. A dedicated main-level office, an upper-level loft, and upper-level laundry round out a floor plan that adapts to virtually any lifestyle. The finished basement expands the living space further with a second family area, wet bar, and unfinished storage room. Outside, a covered concrete patio and pergola create an inviting outdoor living space, while the fenced backyard and trampoline complete the package. Located near parks and schools in the Fountain-Fort Carson school district.
Exterior Features

Driveway Concrete Entry CoveredLuxury Vinyl Floor Plan 2 Story Garage Amenities See Prop Desc Remarks Garage Type Attached Landscaped All Parking Total 2 Patio And Porch Features ConcreteCoveredSee Prop Desc Remarks Roof Composite Shingle Siding Wood Window Features Vinyl

Interior Features

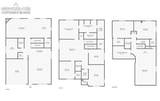
Above Grade Finished Area 3629 Appliances DishwasherMicrowave OvenOvenRangeRefrigerator Basement Full Basement Basement Percent Finished 90 Building Area Total 5301 Cooling Ceiling Fan(s)Central Air Fireplace Features GasMain LevelOne Flooring CarpetCeramic TileTileLuxury Vinyl Heating Active SolarForced AirNatural Gas Interior Features 5-Pc Bath9Ft + CeilingsGreat Room Laundry Features Upper Main Floor Bedroom YN No Master Bath Amenities 5-Pc BathDouble VanityFree-standing ShowerTub Rooms Bedroom (Upper Level) Living Room (Main Level) Office (Main Level) Bathroom (Full) (Upper Level) Other Room (Upper Level) Bedroom - Primary (Upper Level) Laundry Space (Upper Level) Bedroom (Upper Level) Bathroom (1/2) (Main Level) Bedroom (Upper Level) Bathroom (Full) (Upper Level) Bathroom (Full) (Basement Level) Bedroom (Basement Level) Kitchen (Main Level) Other Room (Basement Level) Dining Room (Main Level) Family Room (Main Level) Bedroom (Basement Level) Sq Ft Lower Floor 0 Sq Ft Lower Percent 0 Sq Ft Main Floor 1672 Sq Ft Total Bsmt 1672 Sq Ft Upper Floor 1957

Property Features

Alley None Association Fee 0 Association Fee Frequency Not Applicable Construction Status Existing Home Fencing Rear HOACovenants Exist YN No Listing Terms AssumableCashConventionalFHAVA Lot Description Level Lot Location Near ParkNear Schools Lot Size 7170 Miscellaneous Auto Sprinkler SystemBreakfast BarHigh Speed Internet Avail.Kitchen PantryWater SoftenerWet BarWindow Coverings Notices Not Applicable Property Attached YN No Property Sub Type Single Family Road Frontage Type City/Town RoadPaved Sewer Sewer Structure Type Frame Tax Annual Amount 2752.36 Tax Year 2025 Utilities Electricity ConnectedNatural Gas Connected Water Source Municipal


Pikes Peak Multiple Listing Service logo Venterra Real Estate LLC- Licensed in the State of Colorado. The real estate listing information and related content displayed on this site is provided exclusively for consumers’ personal, non-commercial use and may not be used for any purpose other than to identify prospective properties consumers may be interested in purchasing. This information and related content is deemed reliable but is not guaranteed accurate by the Pikes Peak REALTOR® Services Corp d/b/a elevateMLS. 2026-10-07T17:41:34.063.
 
https://bt-photos.global.ssl.fastly.net/ppmls/1280_boomver_1_0355476637daac4431498c51b459e40a-2.jpg https://bt-photos.global.ssl.fastly.net/ppmls/1280_boomver_1_0355476637daac4431498c51b459e40a-2.jpg https://bt-photos.global.ssl.fastly.net/ppmls/1280_boomver_1_0355476637daac4431498c51b459e40a-2.jpg
Logo
Venterra Real Estate LLC
802 S Tejon St.
Colorado Springs CO, 80903
Pikes Peak Multiple Listing Service logo Listing provided courtesy of Exp Realty LLC: 888-440-2724.