










Description
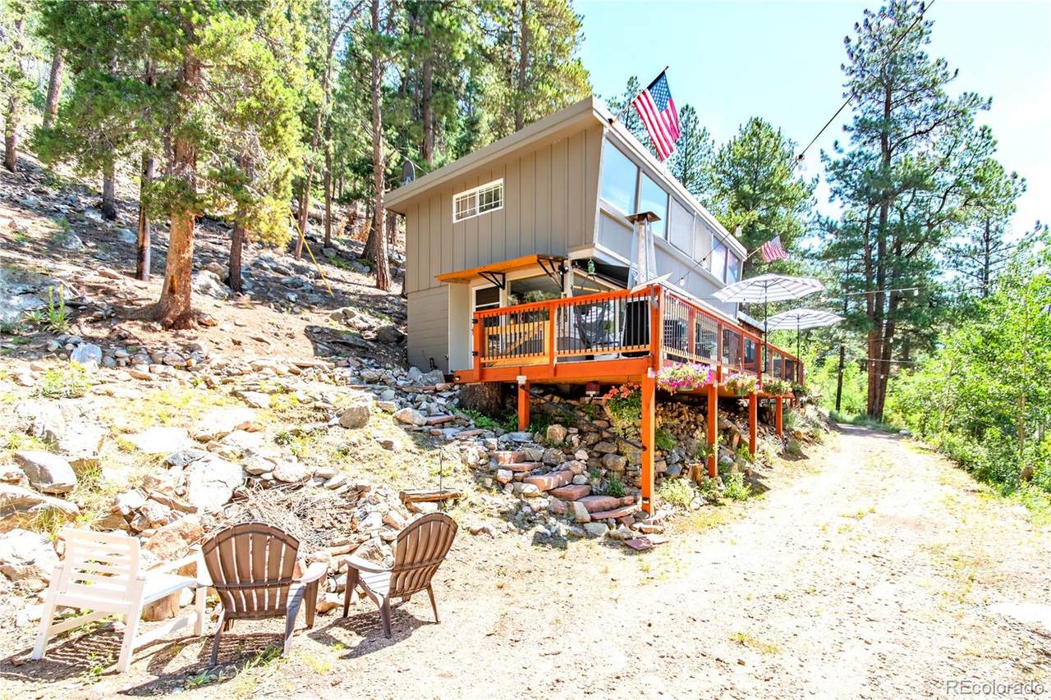
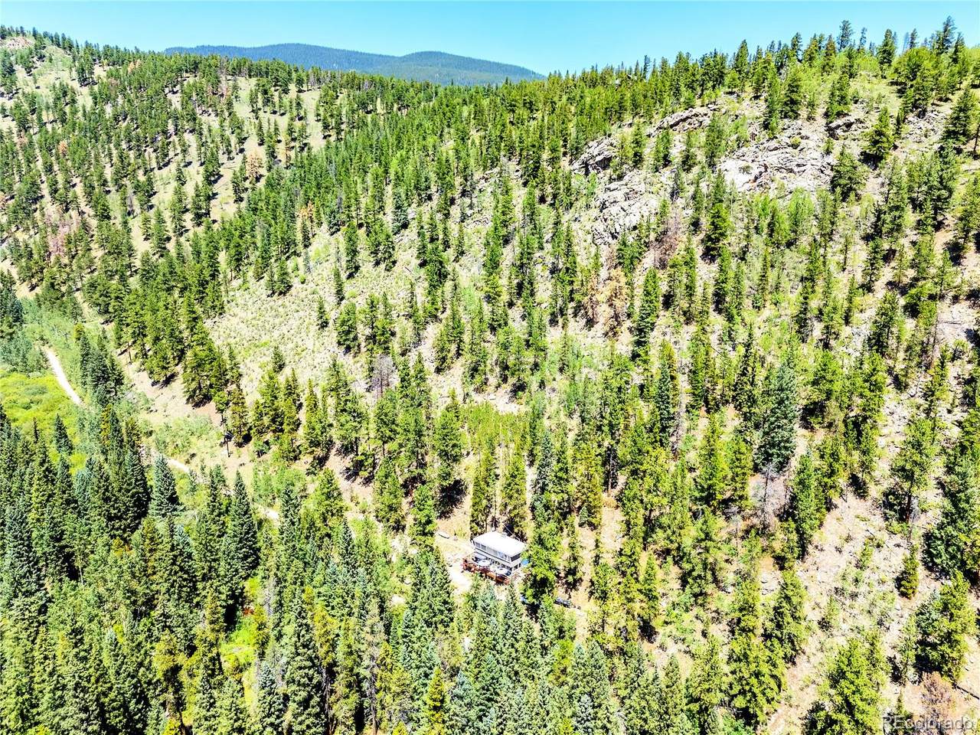
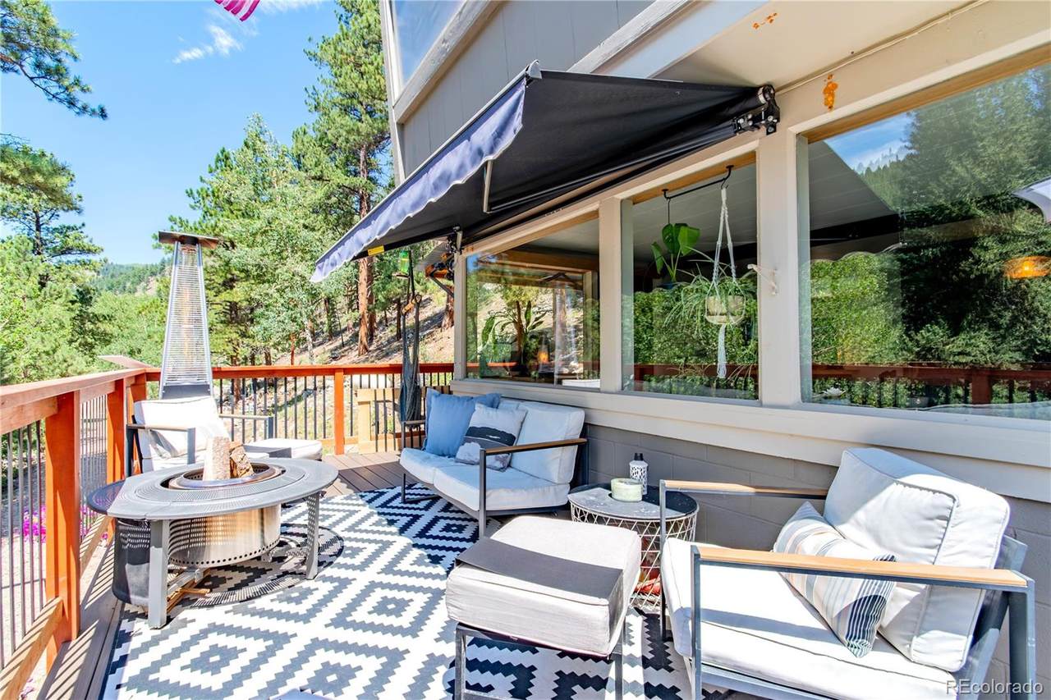
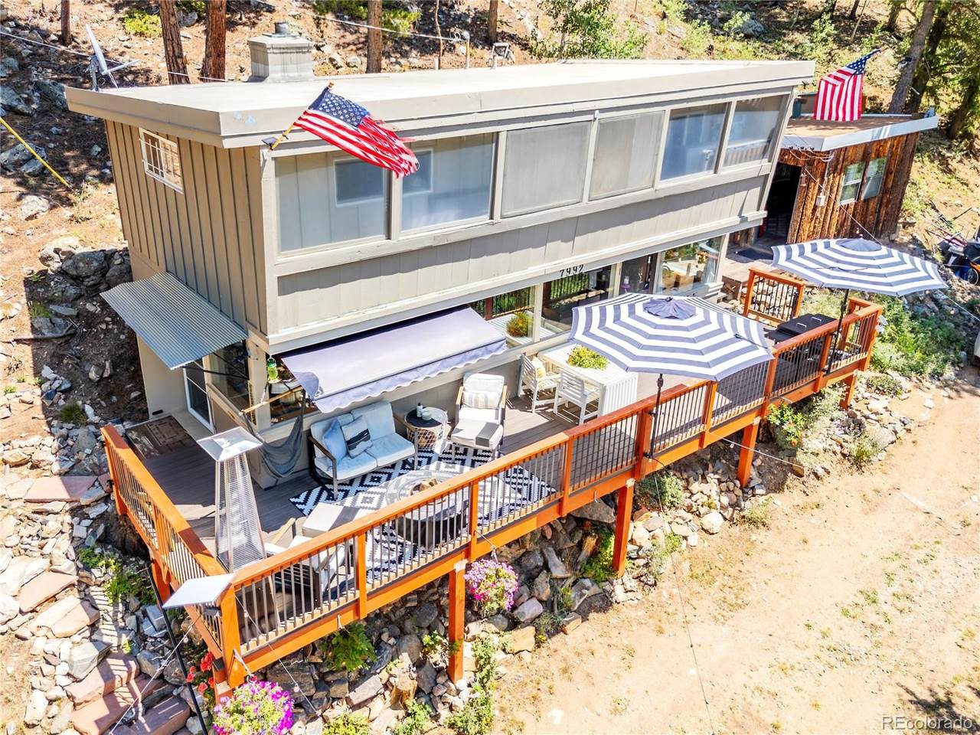
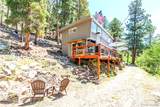
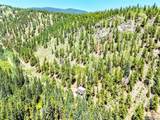
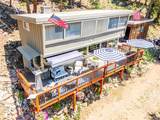
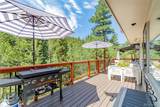
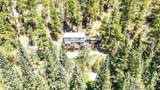
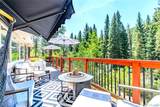
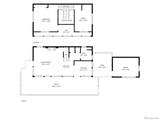
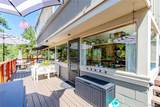
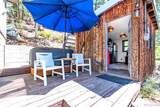
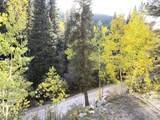
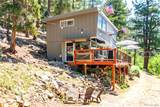
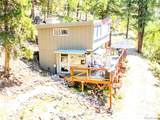
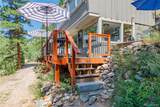
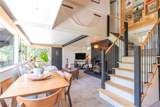
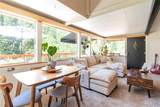
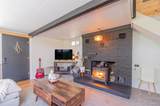
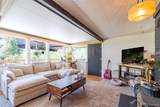
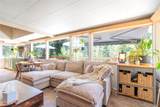
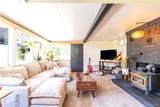
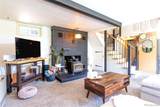
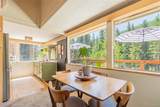
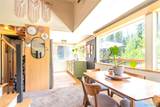
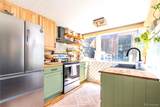
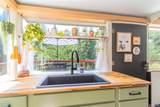
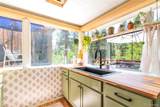
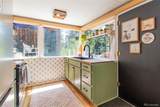
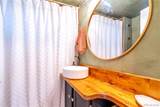
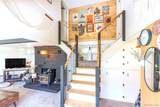
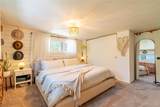
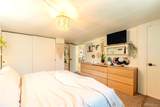
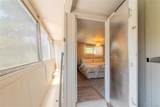
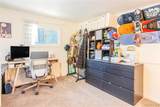
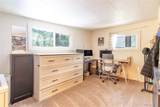
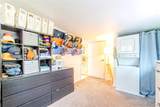
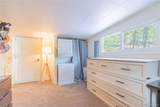
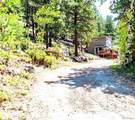
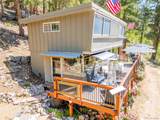
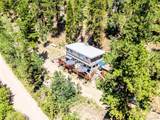
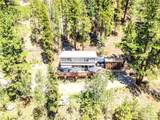
*MOTIVATED SELLER - LET'S MAKE A DEAL! | *CHARMING UPDATED MOUNTAIN HOME | *BORDERING NATIONAL FOREST | *OVERLOOKING the CREEK | *Listen to the CREEK from your deck | *EXCELLENT OPPORTUNITY for a Primary, 2nd Home or STR (Short Term Rental/ VRBO) | BUYER CREDIT of up $4,500 w/ Preferred Lender | $60,000+ in Recent Improvements | *Watch VIDEO: https://videotour.ai/view-video/1786144676466x506780325073387500 | PRIVATE & QUIET | Experience the setting, hear the creek, breathe in the mountain air | This property offers an exceptional setting for enjoying the Colorado lifestyle w/National Forest at your doorstep, hiking trails nearby, Deer Creek across the street | Towering trees, natural rock outcroppings, and the peaceful sounds of Deer Creek flowing just across the street. With a setting that borders and backs to National Forest, this updated mountain retreat offers the rare opportunity to surround yourself with nature | 45 min SW Denver Metro | Inside, the home feels warm, inviting, and perfectly suited to mountain living. The spacious living room centers around a wood-burning stove, creating the ideal gathering place. The inviting kitchen provides a comfortable space to prepare everything from a quiet morning coffee to dinner with friends. *Includes a detached 127-square-foot guest or hobby room—a versatile space that could serve as a private retreat, creative studio, or office. 3rd bedroom is non conforming -detached. Step outside and the experience continues. The new deck becomes an extension of the home, where you can relax to the sound of the creek, enjoy an evening glass of wine, gather around with friends. ~Abundance of parking w/ a private driveway | NO HOA | Septic Rated for 6 occupants- per Park County | Quick Closing & Possession | +RECENT HOME IMPROVEMENTS: 4 Year Roof, New Well Pump, New Deck | Added Insulation | New Kitchen | Fresh Interior Paint | Remodeled Bathroom | New Landing & Staircase | New rollout canopy | *461K Appraised Value: Aug/26.
-
3BEDS
-
0.64ACRES
-
1BATHS
-
01/2 BATHS
-
1,088SQFT
-
$414$/SQFT
School Information
 Offered by Homes and Lifestyles of CO.
Description
*MOTIVATED SELLER - LET'S MAKE A DEAL! | *CHARMING UPDATED MOUNTAIN HOME | *BORDERING NATIONAL FOREST | *OVERLOOKING the CREEK | *Listen to the CREEK from your deck | *EXCELLENT OPPORTUNITY for a Primary, 2nd Home or STR (Short Term Rental/ VRBO) | BUYER CREDIT of up $4,500 w/ Preferred Lender | $60,000+ in Recent Improvements | *Watch VIDEO: https://videotour.ai/view-video/1786144676466x506780325073387500 | PRIVATE & QUIET | Experience the setting, hear the creek, breathe in the mountain air | This property offers an exceptional setting for enjoying the Colorado lifestyle w/National Forest at your doorstep, hiking trails nearby, Deer Creek across the street | Towering trees, natural rock outcroppings, and the peaceful sounds of Deer Creek flowing just across the street. With a setting that borders and backs to National Forest, this updated mountain retreat offers the rare opportunity to surround yourself with nature | 45 min SW Denver Metro | Inside, the home feels warm, inviting, and perfectly suited to mountain living. The spacious living room centers around a wood-burning stove, creating the ideal gathering place. The inviting kitchen provides a comfortable space to prepare everything from a quiet morning coffee to dinner with friends. *Includes a detached 127-square-foot guest or hobby room—a versatile space that could serve as a private retreat, creative studio, or office. 3rd bedroom is non conforming -detached. Step outside and the experience continues. The new deck becomes an extension of the home, where you can relax to the sound of the creek, enjoy an evening glass of wine, gather around with friends. ~Abundance of parking w/ a private driveway | NO HOA | Septic Rated for 6 occupants- per Park County | Quick Closing & Possession | +RECENT HOME IMPROVEMENTS: 4 Year Roof, New Well Pump, New Deck | Added Insulation | New Kitchen | Fresh Interior Paint | Remodeled Bathroom | New Landing & Staircase | New rollout canopy | *461K Appraised Value: Aug/26.
Digital Millennium Copyright Act
Based on information submitted to the MLS GRID as of 2026-10-15T00:21:48.237 UTC. All data is obtained from various sources and may not have been verified by broker or MLS GRID. Supplied Open House information is subject to change without notice. All information should be independently reviewed and verified for accuracy. Properties may or may not be listed by the office/agent presenting the information.
 © 2026 METROLIST, INC., DBA RECOLORADO® – All Rights Reserved
6455 S. Yosemite St., Suite 500
Greenwood Village, CO 80111 USA