








Description
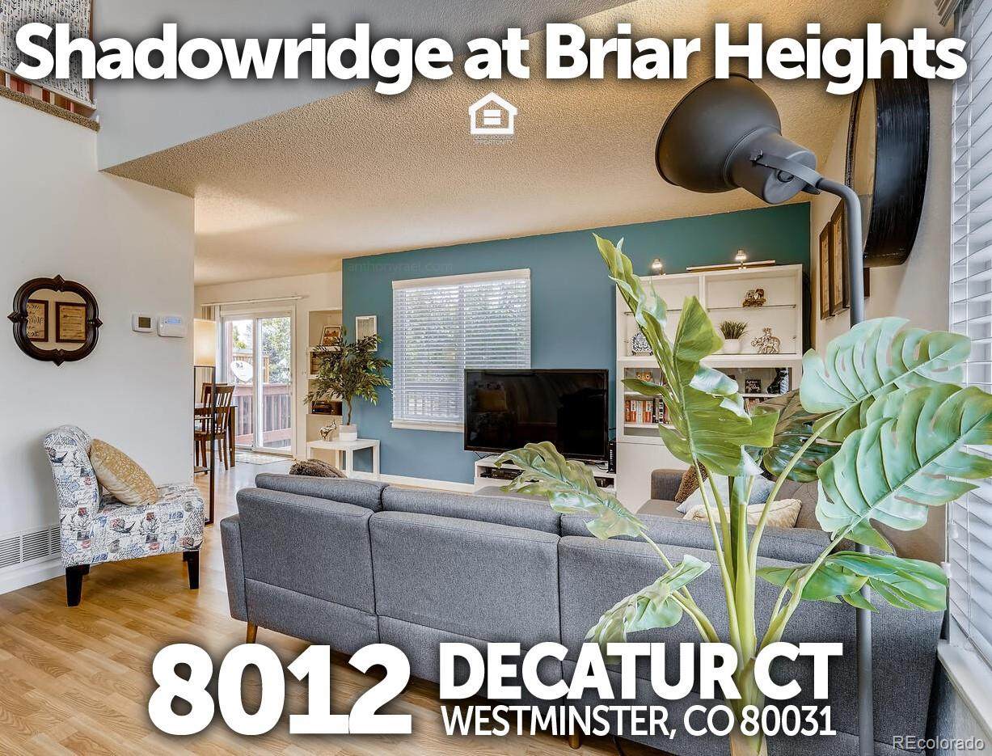
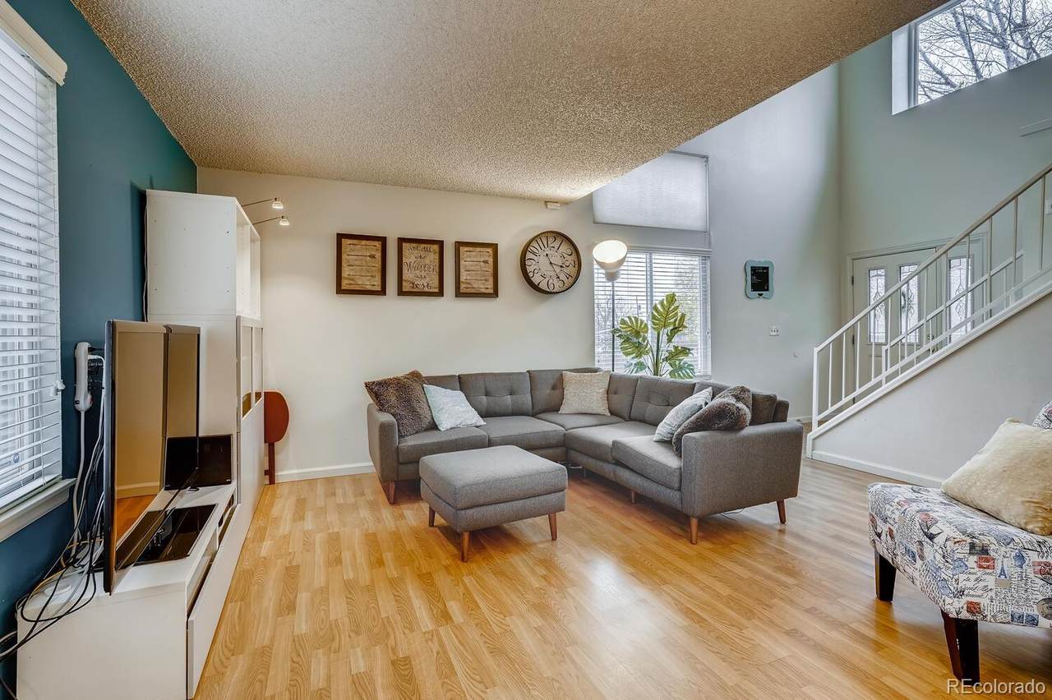
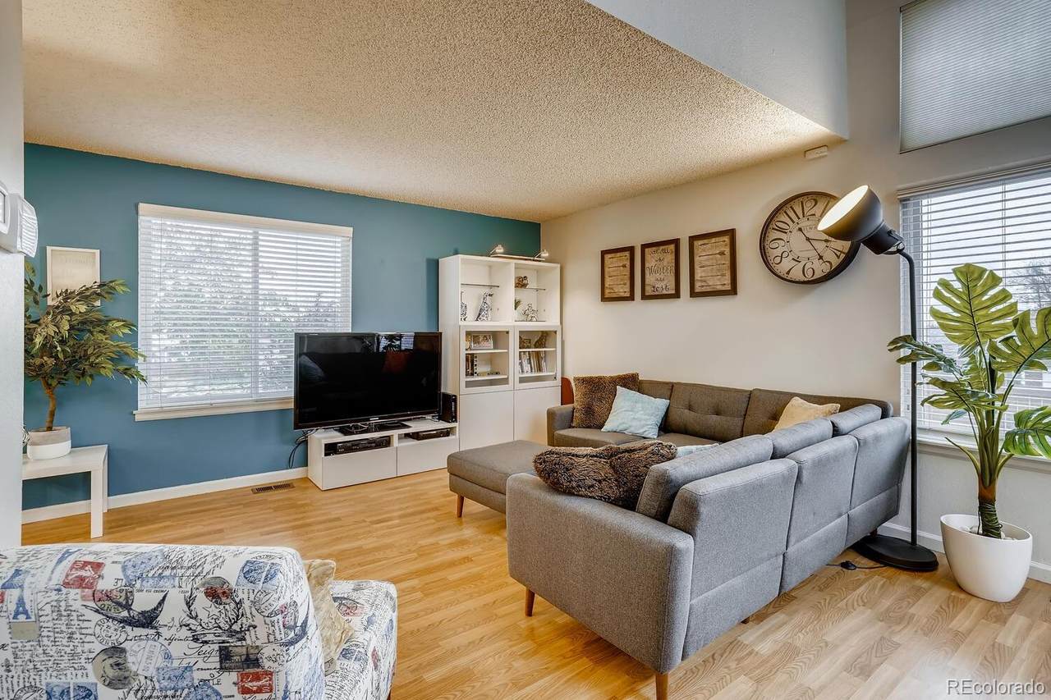
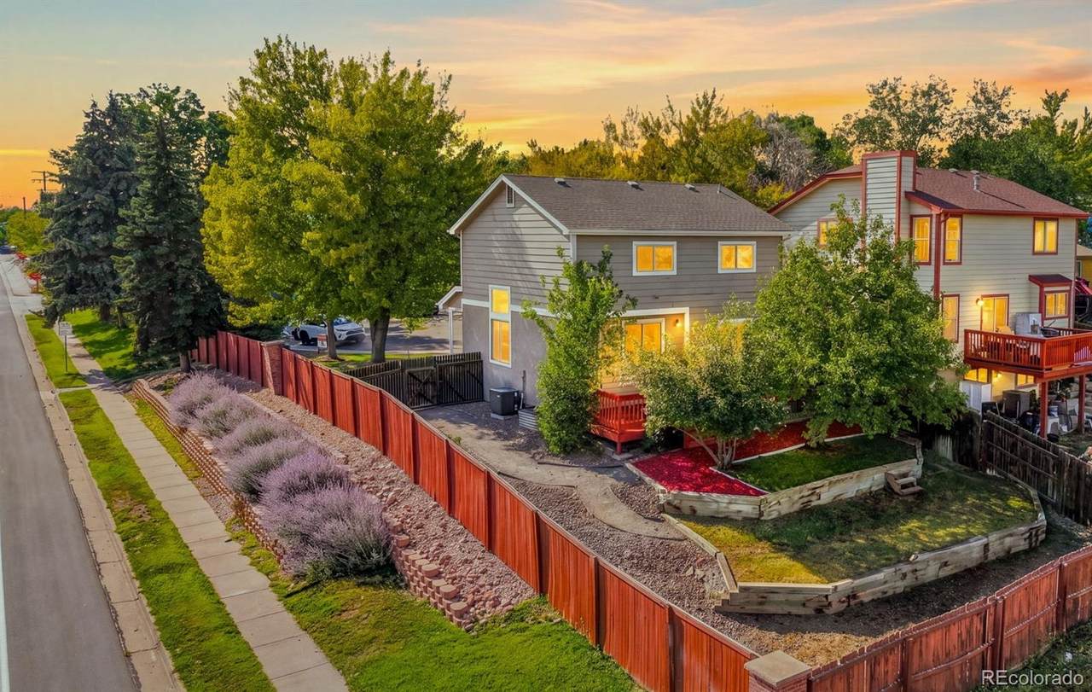
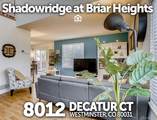
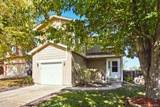
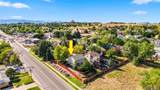
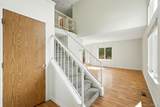
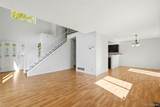
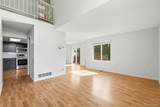
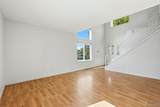
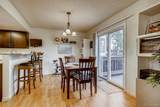
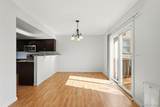
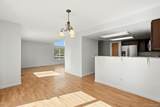
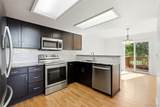
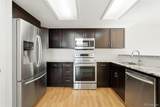
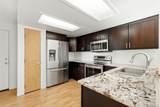
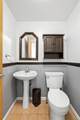
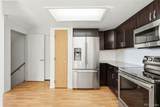
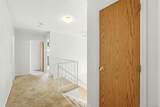
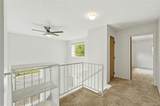
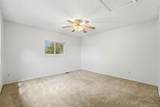
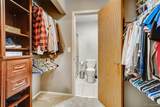
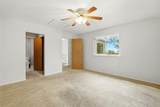
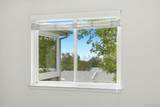
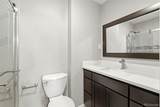
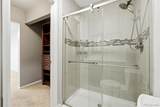
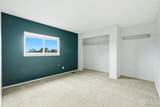
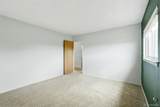
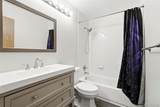
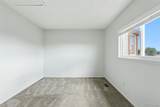
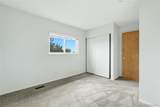
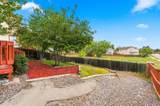
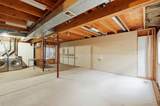
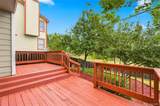
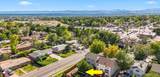
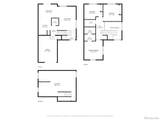
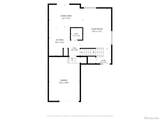
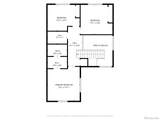
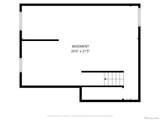
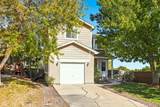
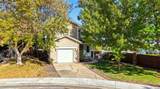
Light and bright move-in ready Two Story single family home features soaring vaulted ceilings, open floor plan with spacious living room, Pergo wood flooring throughout the entire main level. Kitchen updated with quality cabinetry, stainless steel kitchen appliances, slab granite countertops with bar-height seating, pantry and spacious eat-in kitchen. Upstairs are three bedrooms including a Primary Bedroom suite with walk-through closet with built-in closet storage unit leading to an updated 3/4 enSuite bath. Bedroom #2 can accommodate a king size bed and also includes a inset area for a small desk, makeup vanity or dressing table. Bedroom #3 has great natural sunlight and both bedrooms share an updated full bathroom. 600 sqft unfinished basement provides an abundance of additional storage space plus laundry (washer/dryer included); pre-plumbed for a future bathroom and has two egress windows - providing endless possibilities to customize & finish the space to suit your vision & lifestyle. Home has been professionally deep-cleaned, interior & exterior windows professionally cleaned, carpet professionally cleaned and furnace & air conditioner inspected, cleaned and in great shape! Anderson windows allow natural sunlight throughout the day. Step outside to the freshly stained deck & private backyard with no neighbors behind! Peaceful outdoor space provides the perfect setting for relaxing, entertaining, gardening or watching the kiddos or pets to run safely in the privacy of their own yard. Shadowridge is centrally located with convenient access to Downtown Denver, Boulder Coors Field, Ball Arena or Mile High Stadium via US36, I-25 and I-70, RTD Light Rail Stations. Plenty of nearby shopping, dining & entertainment options. Cobblestone Park, with its playground and trails, is only two blocks away. Immediate Possession. Rare cul-de-sac location in Shadowridge at Briar Heights in Westminster! INCOME PROPERTY (tenant-ready). Special financing incentives available!
-
3BEDS
-
0.16ACRES
-
2BATHS
-
11/2 BATHS
-
1,366SQFT
-
$333$/SQFT
School Information
 Offered by RE/MAX Alliance.
Description
Light and bright move-in ready Two Story single family home features soaring vaulted ceilings, open floor plan with spacious living room, Pergo wood flooring throughout the entire main level. Kitchen updated with quality cabinetry, stainless steel kitchen appliances, slab granite countertops with bar-height seating, pantry and spacious eat-in kitchen. Upstairs are three bedrooms including a Primary Bedroom suite with walk-through closet with built-in closet storage unit leading to an updated 3/4 enSuite bath. Bedroom #2 can accommodate a king size bed and also includes a inset area for a small desk, makeup vanity or dressing table. Bedroom #3 has great natural sunlight and both bedrooms share an updated full bathroom. 600 sqft unfinished basement provides an abundance of additional storage space plus laundry (washer/dryer included); pre-plumbed for a future bathroom and has two egress windows - providing endless possibilities to customize & finish the space to suit your vision & lifestyle. Home has been professionally deep-cleaned, interior & exterior windows professionally cleaned, carpet professionally cleaned and furnace & air conditioner inspected, cleaned and in great shape! Anderson windows allow natural sunlight throughout the day. Step outside to the freshly stained deck & private backyard with no neighbors behind! Peaceful outdoor space provides the perfect setting for relaxing, entertaining, gardening or watching the kiddos or pets to run safely in the privacy of their own yard. Shadowridge is centrally located with convenient access to Downtown Denver, Boulder Coors Field, Ball Arena or Mile High Stadium via US36, I-25 and I-70, RTD Light Rail Stations. Plenty of nearby shopping, dining & entertainment options. Cobblestone Park, with its playground and trails, is only two blocks away. Immediate Possession. Rare cul-de-sac location in Shadowridge at Briar Heights in Westminster! INCOME PROPERTY (tenant-ready). Special financing incentives available!
Digital Millennium Copyright Act
Based on information submitted to the MLS GRID as of 2026-10-12T13:22:52.827 UTC. All data is obtained from various sources and may not have been verified by broker or MLS GRID. Supplied Open House information is subject to change without notice. All information should be independently reviewed and verified for accuracy. Properties may or may not be listed by the office/agent presenting the information.
 © 2026 METROLIST, INC., DBA RECOLORADO® – All Rights Reserved
6455 S. Yosemite St., Suite 500
Greenwood Village, CO 80111 USA