












Description
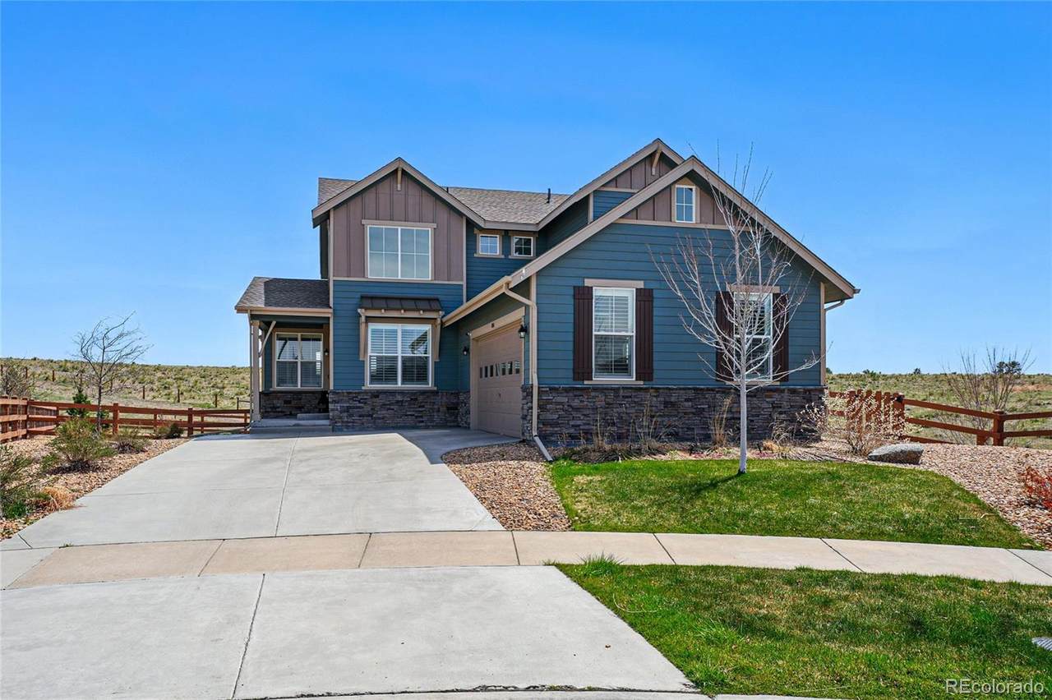
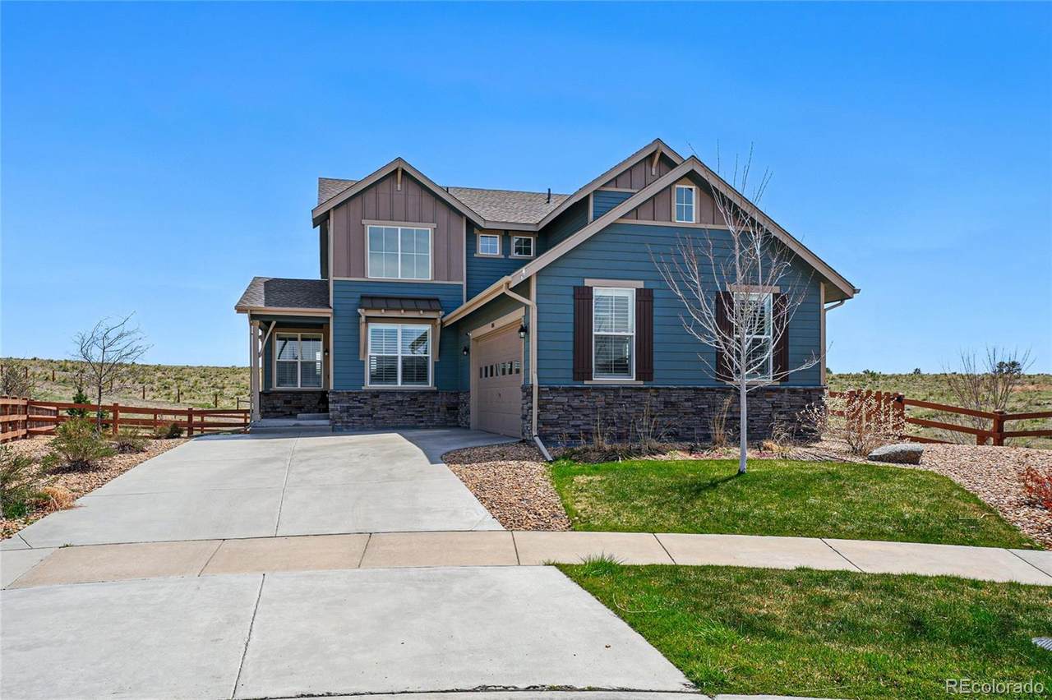
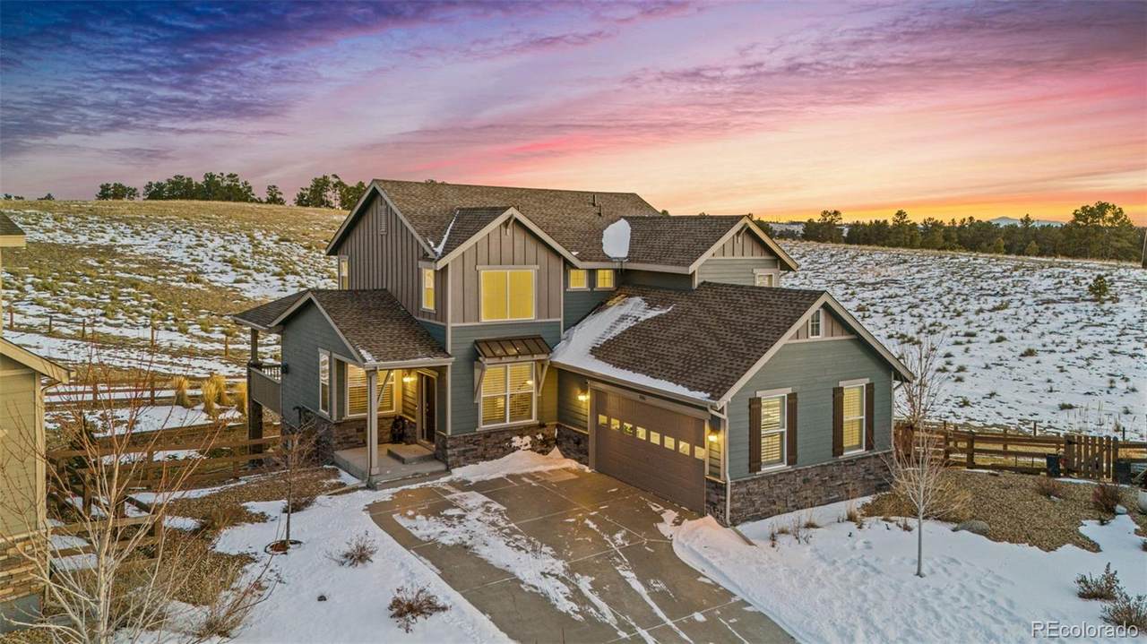
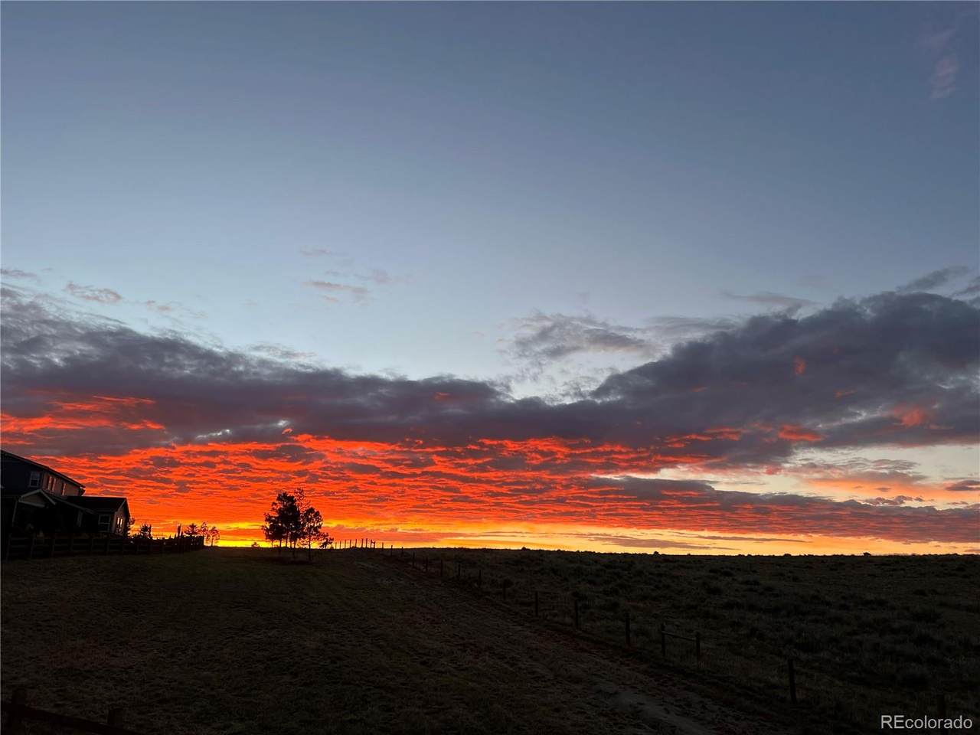
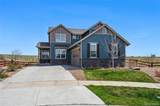
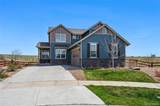
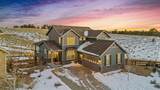
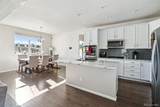
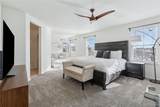
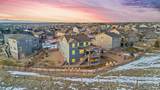
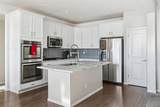
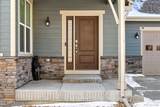
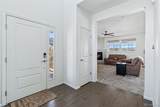
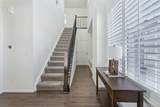
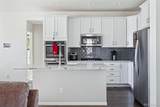
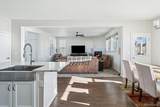
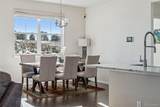
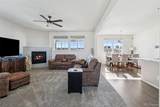
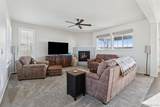
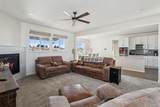
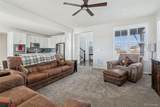
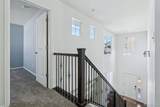
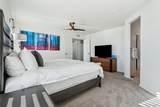
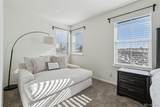
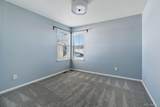
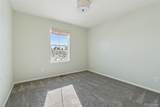
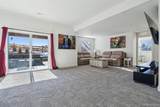
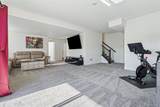
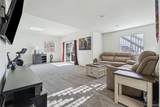
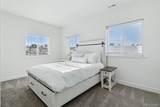
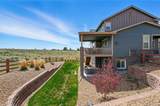
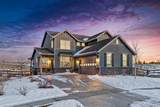
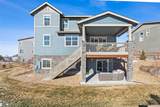
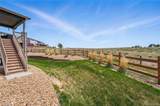
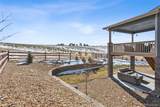
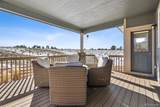
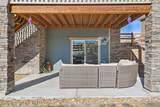
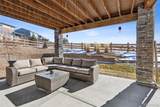
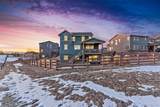
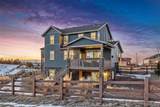
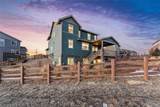
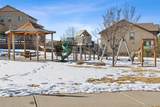
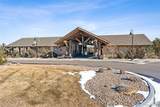
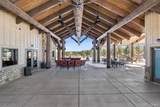
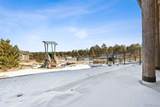
Imagine starting your morning with coffee on the back deck while deer wander through the Ponderosa Preserve just beyond your backyard. Tucked into a quiet Whispering Pines cul-de-sac, this five-bedroom, four-bath home backs directly to protected open space, offering privacy, mountain views and a setting that's difficult to replicate. Inside, nearly 2,900 finished square feet span three levels, including a finished walkout basement. The bright main level features hardwood floors, abundant natural light and an open kitchen, dining and living area centered around a cozy fireplace. The kitchen offers quartz countertops, stainless steel appliances, double ovens, generous storage and a large island. A covered deck extends the living space outdoors, while the walkout basement opens to a second covered patio and backyard. With a bedroom and full bath on the main level, three bedrooms upstairs, and an additional bedroom, bath and flexible living space downstairs, the layout offers options for guests, a home office, recreation space and more. The primary suite includes a spacious bedroom, ensuite bath and walk-in closet. An oversized side-load two-car garage with storage, xeriscaped nearly quarter-acre lot, dog run and fire pit complete the property. Whispering Pines residents also enjoy a community clubhouse and pool, parks and an extensive trail system, with convenient access to golf, shopping, dining and E-470.
-
5BEDS
-
0.22ACRES
-
4BATHS
-
01/2 BATHS
-
2,896SQFT
-
$276$/SQFT
School Information
 Offered by Compass - Denver.
Description
Imagine starting your morning with coffee on the back deck while deer wander through the Ponderosa Preserve just beyond your backyard. Tucked into a quiet Whispering Pines cul-de-sac, this five-bedroom, four-bath home backs directly to protected open space, offering privacy, mountain views and a setting that's difficult to replicate. Inside, nearly 2,900 finished square feet span three levels, including a finished walkout basement. The bright main level features hardwood floors, abundant natural light and an open kitchen, dining and living area centered around a cozy fireplace. The kitchen offers quartz countertops, stainless steel appliances, double ovens, generous storage and a large island. A covered deck extends the living space outdoors, while the walkout basement opens to a second covered patio and backyard. With a bedroom and full bath on the main level, three bedrooms upstairs, and an additional bedroom, bath and flexible living space downstairs, the layout offers options for guests, a home office, recreation space and more. The primary suite includes a spacious bedroom, ensuite bath and walk-in closet. An oversized side-load two-car garage with storage, xeriscaped nearly quarter-acre lot, dog run and fire pit complete the property. Whispering Pines residents also enjoy a community clubhouse and pool, parks and an extensive trail system, with convenient access to golf, shopping, dining and E-470.
Digital Millennium Copyright Act
Based on information submitted to the MLS GRID as of 2026-10-15T21:21:50.89 UTC. All data is obtained from various sources and may not have been verified by broker or MLS GRID. Supplied Open House information is subject to change without notice. All information should be independently reviewed and verified for accuracy. Properties may or may not be listed by the office/agent presenting the information.
 © 2026 METROLIST, INC., DBA RECOLORADO® – All Rights Reserved
6455 S. Yosemite St., Suite 500
Greenwood Village, CO 80111 USA