

Skip To Content

8140 E 29th Place

Denver, CO 80238
  • $575,000
  • STATUS: Active
  • ON SITE: 57 Days
  • ID#: 9040090
Price Reduced
UPDATED: 21 min ago
$575,000
  • 3
    BEDS
  • 0.06
    ACRES
  • 2
    BATHS
  • 1
    1/2 BATHS
  • 1,564
    SQFT
  • $368
    $/SQFT
Neighborhood:
Type:
Single-Family Home
Built:
2009
County:
Area:

School Information

Elementary School:
Middle School:
High School:
School District:
REcolorado logo Offered by Your Castle Real Estate Inc.

Description

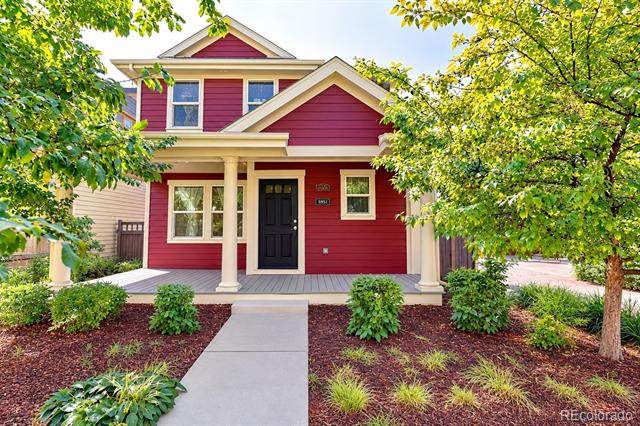
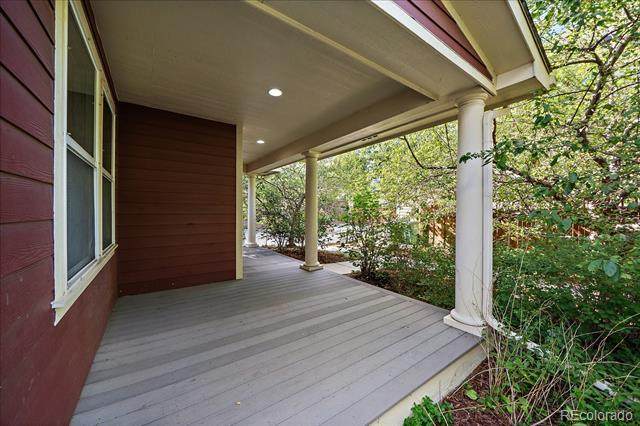
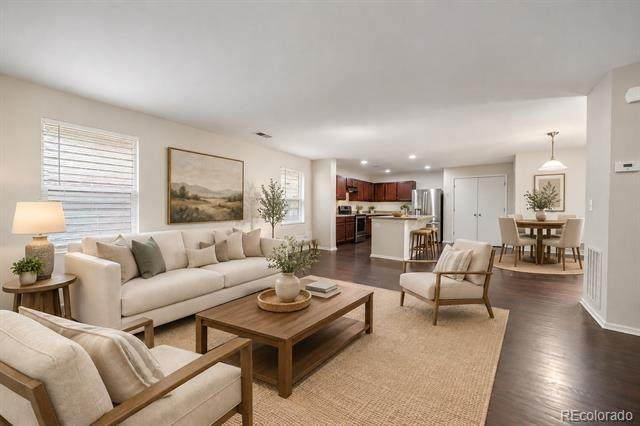
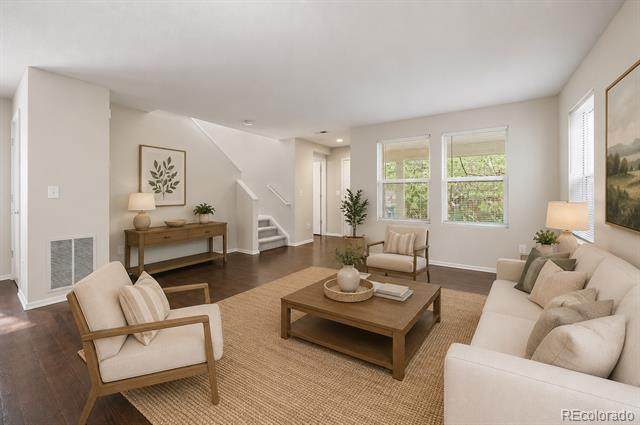
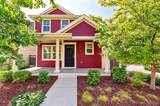
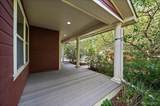
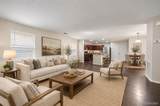
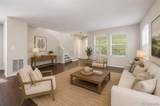
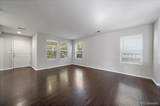
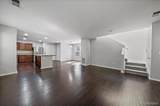
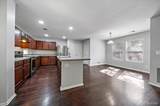
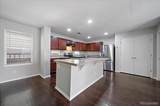
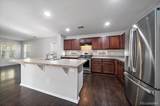
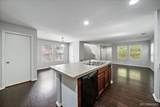
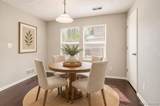
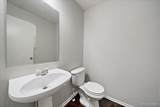
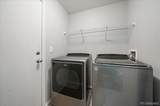
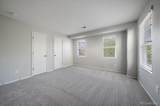
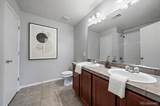
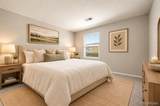
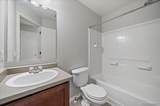
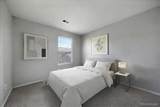
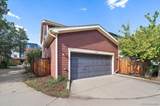
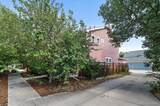
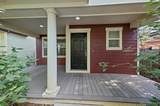
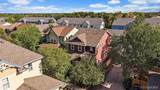
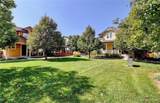
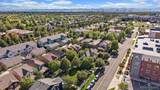
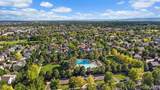
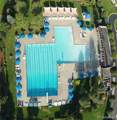
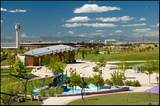
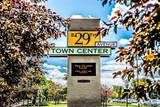
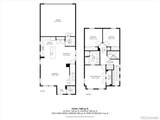
Two Story KB Home Perfectly Positioned on a Private Park in the Heart of Central Park. Open Concept Seamlessly Connecting the Living, Dining and Kitchen Spaces. Kitchen Features Cherry Wood Cabinetry, Granite Counters, Pantry and Island Seating. Voluminous Windows Complemented with Oak Hardwoods Throughout the Main Level. Convenient Laundry/Mud Room Adjacent to Garage and a Powder Bath Complete the First Floor. Desired Second Story Layout Offering Three Bedrooms, Two Full Baths and Brand New Carpet. Expansive Primary Retreat has His & Hers Closets and Private En Suite. Primary Bath Extends a Dual Sink Vanity, Soaking Tub and Linen Closet. Generously Sized Secondary Bedrooms and Closet Spaces. Attached Two Car Drywalled Garage, Under Stairwell and Crawlspace Storage. Crawlspace Includes a Vapor Barrier, Radon Mitigation System and Sump Pump. Energy Star Certified Home. Covered Front Porch with Trex Decking Creates a Sanctuary Surrounded by Mature Trees. Walkable to Aviator Pool, Central Park, FlyteCo, Town Center and a Host of Amenities. Good Value for a Detached Single Family Home in Elite Neighborhood.

Monthly Payment Calculator


Digital Millennium Copyright Act

Based on information submitted to the MLS GRID as of 2026-10-15T22:21:55.253 UTC. All data is obtained from various sources and may not have been verified by broker or MLS GRID. Supplied Open House information is subject to change without notice. All information should be independently reviewed and verified for accuracy. Properties may or may not be listed by the office/agent presenting the information.

REcolorado logo © 2026 METROLIST, INC., DBA RECOLORADO® – All Rights Reserved 6455 S. Yosemite St., Suite 500 Greenwood Village, CO 80111 USA

www.venterrahomes.com/homes/180252849
Print Image

8140 E 29th Place Denver, CO 80238

  • Price: $575,000
  • Status: Active
  • On Site: 57 Days
  • Updated: 21 min ago
  • ID#: 9040090
3
Beds
2
Baths
1
½ Baths
0.06
Acres
1,564
SQFT
$368
$/SQFT
2009
Built
Neighborhood:
Central Park
County:
Denver
Area:
Denver
Elementary School:
Swigert International
Middle School:
William (Bill) Roberts
High School:
Northfield
School District:
Denver 1
Property Description
Two Story KB Home Perfectly Positioned on a Private Park in the Heart of Central Park. Open Concept Seamlessly Connecting the Living, Dining and Kitchen Spaces. Kitchen Features Cherry Wood Cabinetry, Granite Counters, Pantry and Island Seating. Voluminous Windows Complemented with Oak Hardwoods Throughout the Main Level. Convenient Laundry/Mud Room Adjacent to Garage and a Powder Bath Complete the First Floor. Desired Second Story Layout Offering Three Bedrooms, Two Full Baths and Brand New Carpet. Expansive Primary Retreat has His & Hers Closets and Private En Suite. Primary Bath Extends a Dual Sink Vanity, Soaking Tub and Linen Closet. Generously Sized Secondary Bedrooms and Closet Spaces. Attached Two Car Drywalled Garage, Under Stairwell and Crawlspace Storage. Crawlspace Includes a Vapor Barrier, Radon Mitigation System and Sump Pump. Energy Star Certified Home. Covered Front Porch with Trex Decking Creates a Sanctuary Surrounded by Mature Trees. Walkable to Aviator Pool, Central Park, FlyteCo, Town Center and a Host of Amenities. Good Value for a Detached Single Family Home in Elite Neighborhood.
Exterior Features

Carport Spaces 0 Construction Materials FrameWood Siding Exterior Features Private Yard Levels Two Parking Features Dry Walled Patio And Porch Features CoveredFront Porch Roof Composition Window Features Double Pane Windows

Interior Features

Appliances DishwasherDisposalDryerRangeRange HoodRefrigeratorWasher Bathrooms One Quarter 0 Cooling Central Air Flooring CarpetVinylWood Heating Forced AirNatural Gas Interior Features Eat-in KitchenEntrance FoyerFive Piece BathGranite CountersKitchen IslandOpen FloorplanPantryPrimary SuiteWalk-In Closet(s) Laundry Features In Unit Rooms Bathroom Half (Main Level) Bathroom Full (Upper Level) Bathroom Full (Upper Level) Bedroom (Upper Level) Bedroom (Upper Level) Bedroom (Upper Level) Dining Room (Main Level) Kitchen (Main Level) Laundry (Main Level) Living Room (Main Level)

Property Features

Association Amenities ParkPlaygroundPoolTennis Court(s)Trail(s) Association Fee 58 Association Fee Frequency Monthly Association Fee Includes Reserve FundMaintenance GroundsSnow Removal Association YN Yes Attached Garage YN Yes Fencing Full Lot Features LevelNear Public Transit Property Attached YN No Property Sub Type Single Family Residence Property Type Residential Senior Community YN No Sewer Public Sewer Special Listing Conditions None Known Tax Annual Amount 6119 Water Source Public Zoning R-MU-30

REcolorado logoListing courtesy of REcolorado as distributed by MLS GRID.
Listing courtesy of Your Castle Real Estate Inc:ANDREW@YOURCASTLE.ORG,303-917-7144. MLS #9040090


Digital Millennium Copyright Act

Based on information submitted to the MLS GRID as of 2026-10-15T22:21:55.253 UTC. All data is obtained from various sources and may not have been verified by broker or MLS GRID. Supplied Open House information is subject to change without notice. All information should be independently reviewed and verified for accuracy. Properties may or may not be listed by the office/agent presenting the information.

REcolorado logo © 2026 METROLIST, INC., DBA RECOLORADO® – All Rights Reserved 6455 S. Yosemite St., Suite 500 Greenwood Village, CO 80111 USA

 
https://bt-photos.global.ssl.fastly.net/metrolist/orig_boomver_2_9040090-2.jpg https://bt-photos.global.ssl.fastly.net/metrolist/orig_boomver_2_9040090-2.jpg https://bt-photos.global.ssl.fastly.net/metrolist/orig_boomver_2_9040090-2.jpg
Logo
Venterra Real Estate LLC
802 S Tejon St.
Colorado Springs CO, 80903
REcolorado logo Offered by Your Castle Real Estate Inc.