


Description
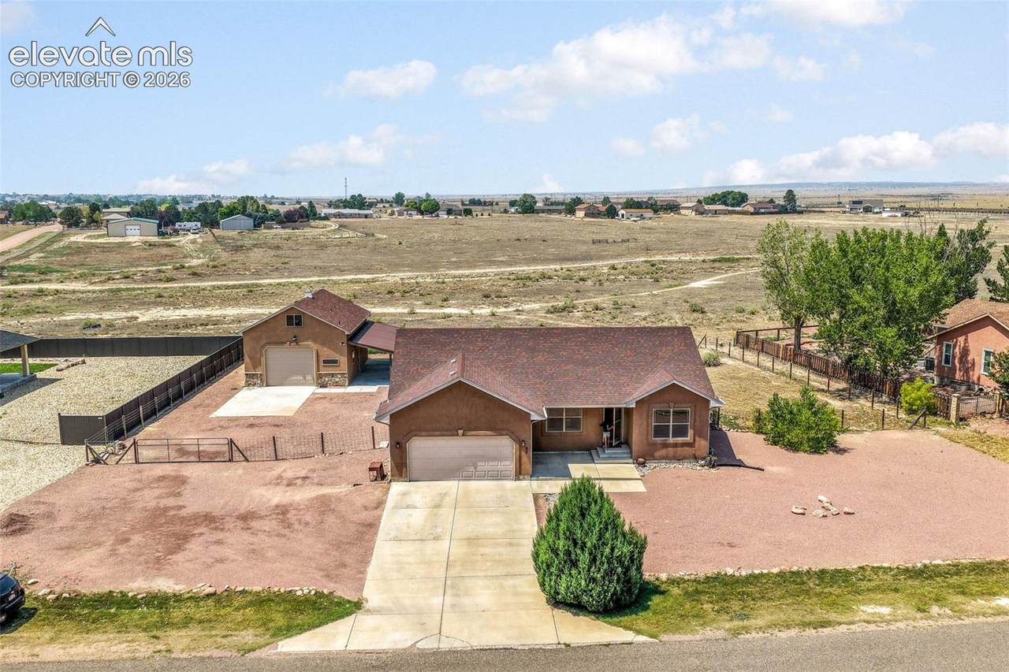
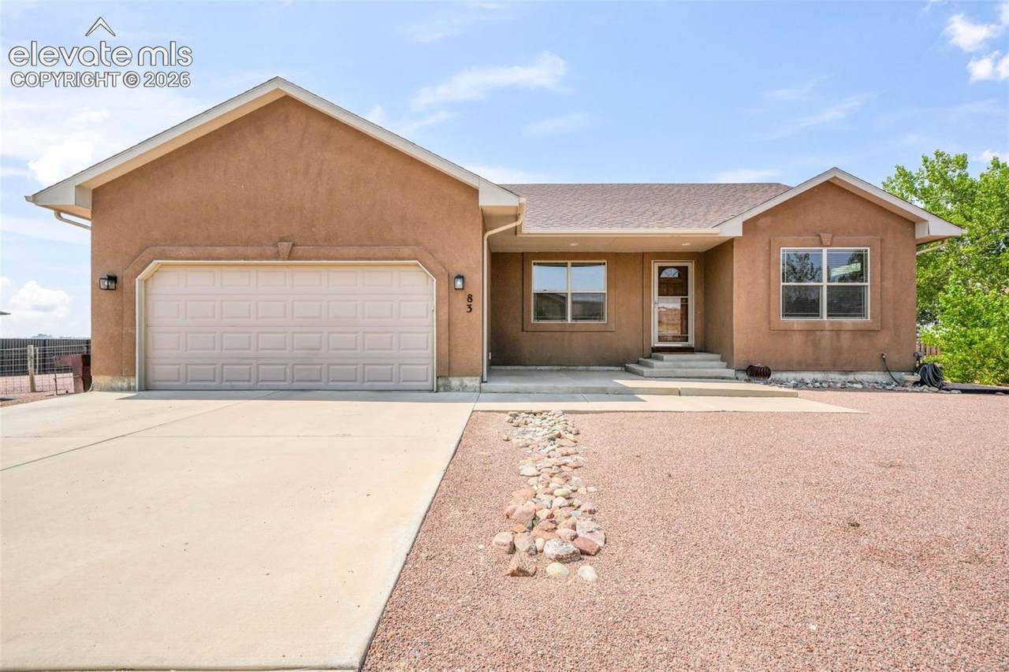
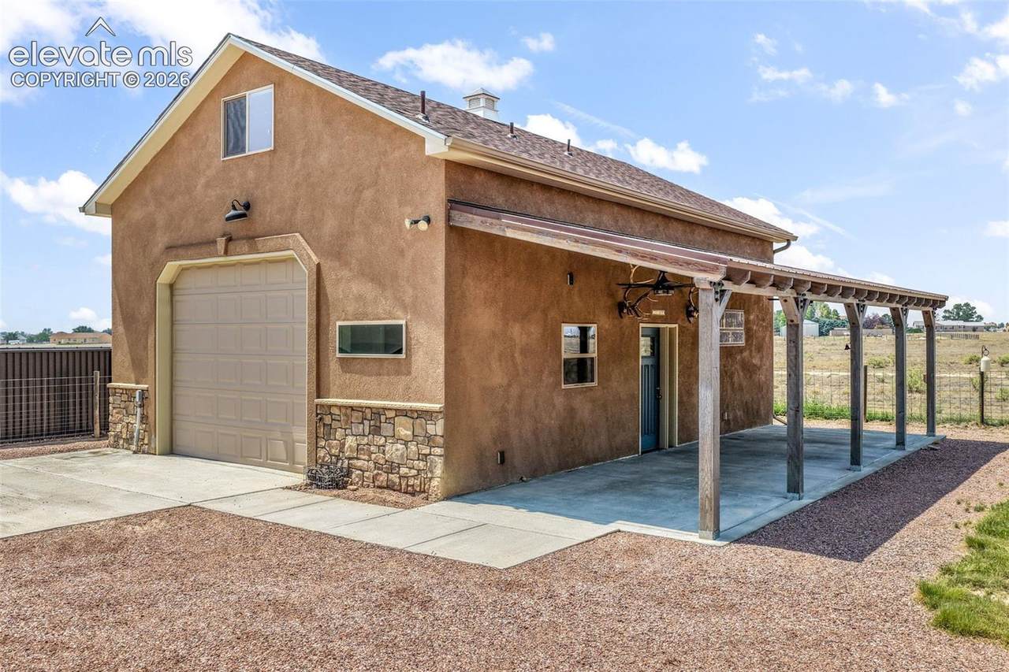
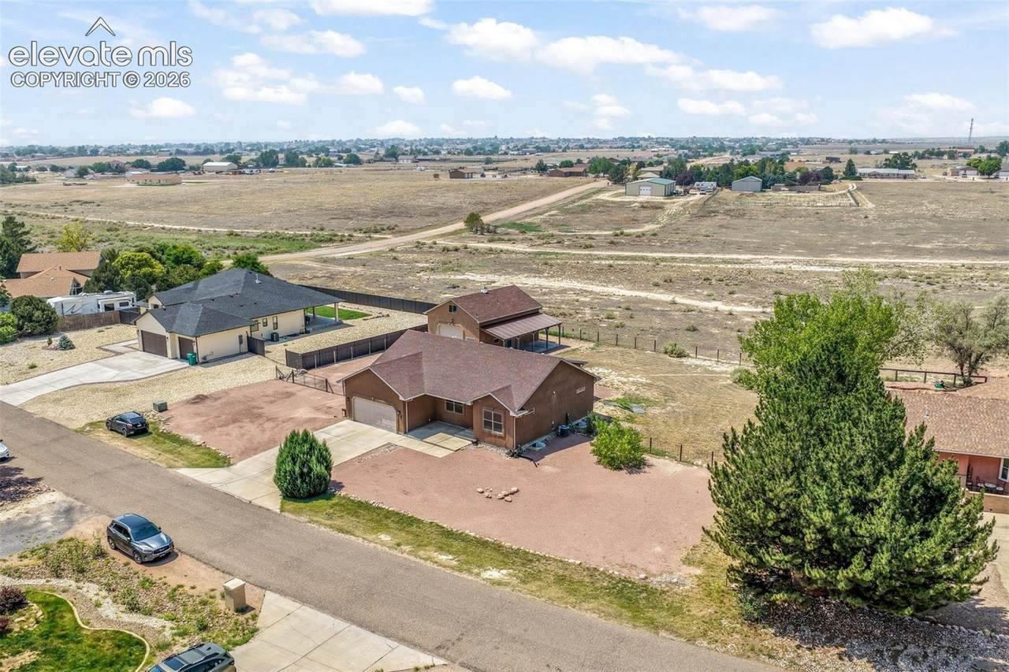
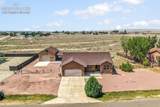
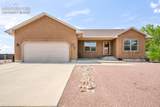
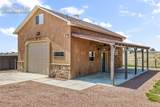
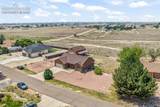
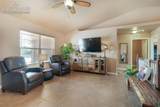
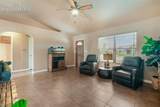
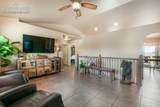
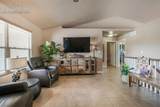
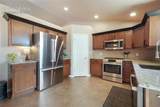
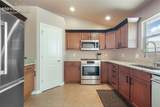
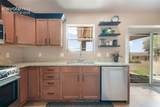
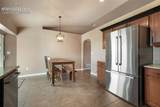
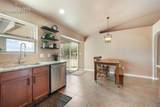
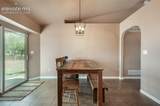
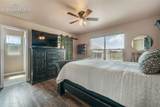
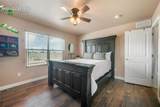
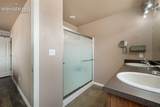
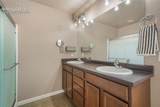
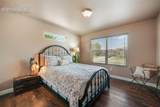
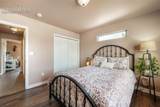
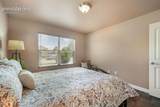
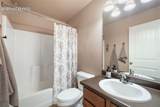
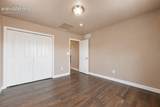
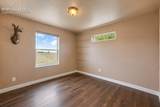
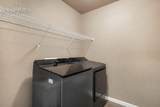
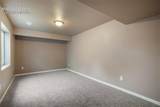
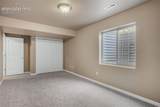
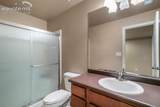
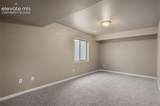
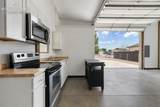
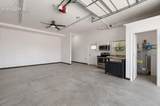
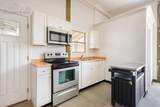
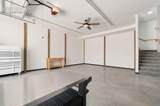
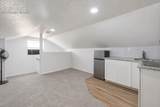
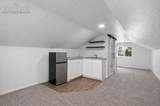
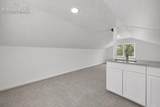
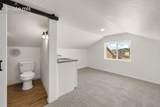
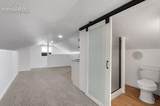
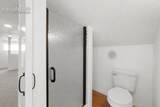
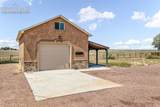
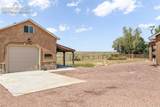
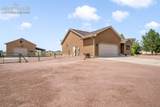
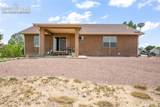
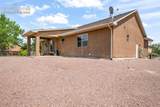
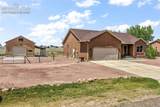
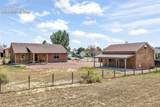
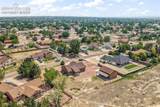
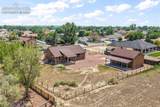
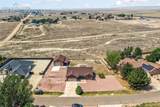
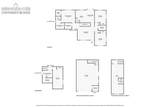
Enjoy main-level living, extensive garage space, and flexibility on this .54-acre property backing to open space. The stucco exterior, fenced backyard, neutral paint, central air, and attached two-car garage add comfort and convenience. The living room, dining area, and kitchen feature tile flooring and a sliding glass door to the backyard. The kitchen includes cabinetry and stainless steel appliances. Two secondary bedrooms with LVP flooring share a full bath. The primary suite offers a walk-in closet and private bath with a step-in shower and dual-sink vanity. A laundry room completes the main level. The finished basement includes new carpet, a bedroom or second living area, and a three-quarter bath. The detached RV garage and outbuilding set this property apart. Two additional garage spaces are accessed through a 12-foot door, ideal for RVs, projects, or storage. The building also has a half bath, kitchenette with range, microwave, and sink, baseboard heat and window AC unit. Upstairs, a flex area with a three-quarter bath offers room for guests, hobbies, or a home office. A side door opens to a covered concrete patio. With no HOA, the property offers freedom. Civic Center Park is 5 minutes away with a playground, splash pad, skatepark, tennis courts, dog park, picnic shelters, markets, and summer concerts. Cattail Crossing is 5 minutes away with a fishing pond and picnic shelters. Desert Hawk Golf Course is 5 minutes away with an 18-hole course, driving range, practice areas, pro shop, and restaurant. Lake Pueblo State Park is less than 10 minutes away for boating, fishing, paddleboarding, jet skiing, swimming, camping, hiking, biking, horseback riding, and picnicking. Pueblo West also offers approximately 27 miles of mixed-use trails. Groceries, pharmacy, and fuel are less than 2 miles away. A hospital and Downtown Pueblo, including the Riverwalk, restaurants, museums, events, and Union Avenue Historic District, are less than 20 minutes away.
-
4BEDS
-
0.54ACRES
-
3BATHS
-
01/2 BATHS
-
2,639SQFT
-
$186$/SQFT
School Information
 Listing provided courtesy of Exp Realty LLC: 888-440-2724.
Description
Enjoy main-level living, extensive garage space, and flexibility on this .54-acre property backing to open space. The stucco exterior, fenced backyard, neutral paint, central air, and attached two-car garage add comfort and convenience. The living room, dining area, and kitchen feature tile flooring and a sliding glass door to the backyard. The kitchen includes cabinetry and stainless steel appliances. Two secondary bedrooms with LVP flooring share a full bath. The primary suite offers a walk-in closet and private bath with a step-in shower and dual-sink vanity. A laundry room completes the main level. The finished basement includes new carpet, a bedroom or second living area, and a three-quarter bath. The detached RV garage and outbuilding set this property apart. Two additional garage spaces are accessed through a 12-foot door, ideal for RVs, projects, or storage. The building also has a half bath, kitchenette with range, microwave, and sink, baseboard heat and window AC unit. Upstairs, a flex area with a three-quarter bath offers room for guests, hobbies, or a home office. A side door opens to a covered concrete patio. With no HOA, the property offers freedom. Civic Center Park is 5 minutes away with a playground, splash pad, skatepark, tennis courts, dog park, picnic shelters, markets, and summer concerts. Cattail Crossing is 5 minutes away with a fishing pond and picnic shelters. Desert Hawk Golf Course is 5 minutes away with an 18-hole course, driving range, practice areas, pro shop, and restaurant. Lake Pueblo State Park is less than 10 minutes away for boating, fishing, paddleboarding, jet skiing, swimming, camping, hiking, biking, horseback riding, and picnicking. Pueblo West also offers approximately 27 miles of mixed-use trails. Groceries, pharmacy, and fuel are less than 2 miles away. A hospital and Downtown Pueblo, including the Riverwalk, restaurants, museums, events, and Union Avenue Historic District, are less than 20 minutes away.
 Venterra Real Estate LLC- Licensed in the State of Colorado.
The real estate listing information and related content displayed on this site is provided exclusively for consumers’ personal, non-commercial use and may not be used for any purpose other than to identify prospective properties consumers may be interested in purchasing. This information and related content is deemed reliable but is not guaranteed accurate by the Pikes Peak REALTOR® Services Corp d/b/a elevateMLS. 2026-10-15T06:42:00.773.