








Description
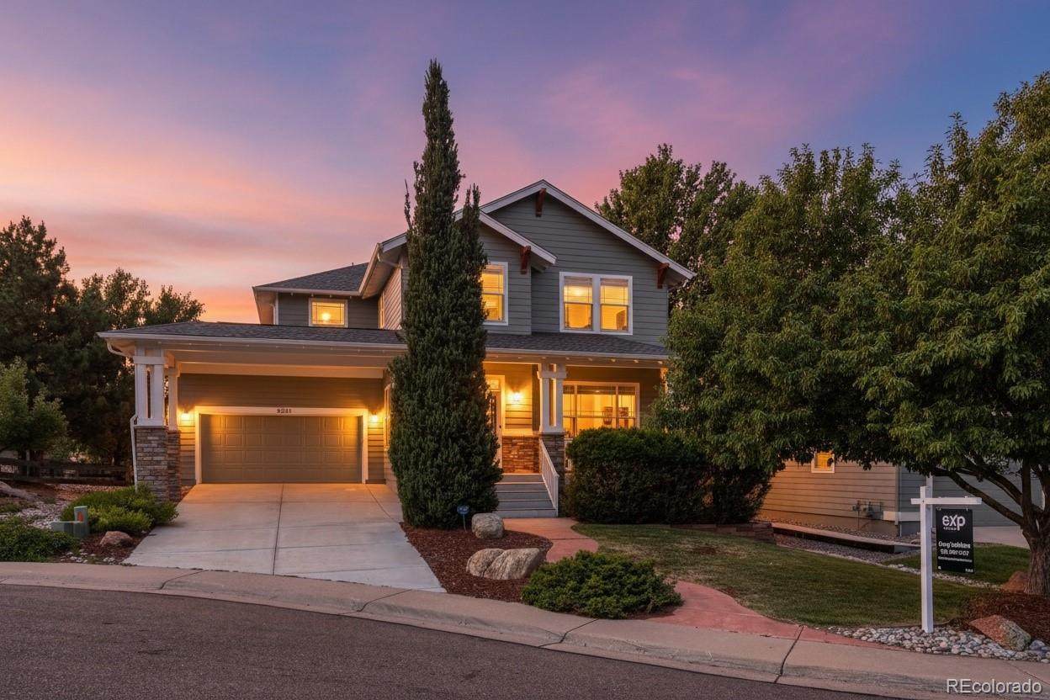
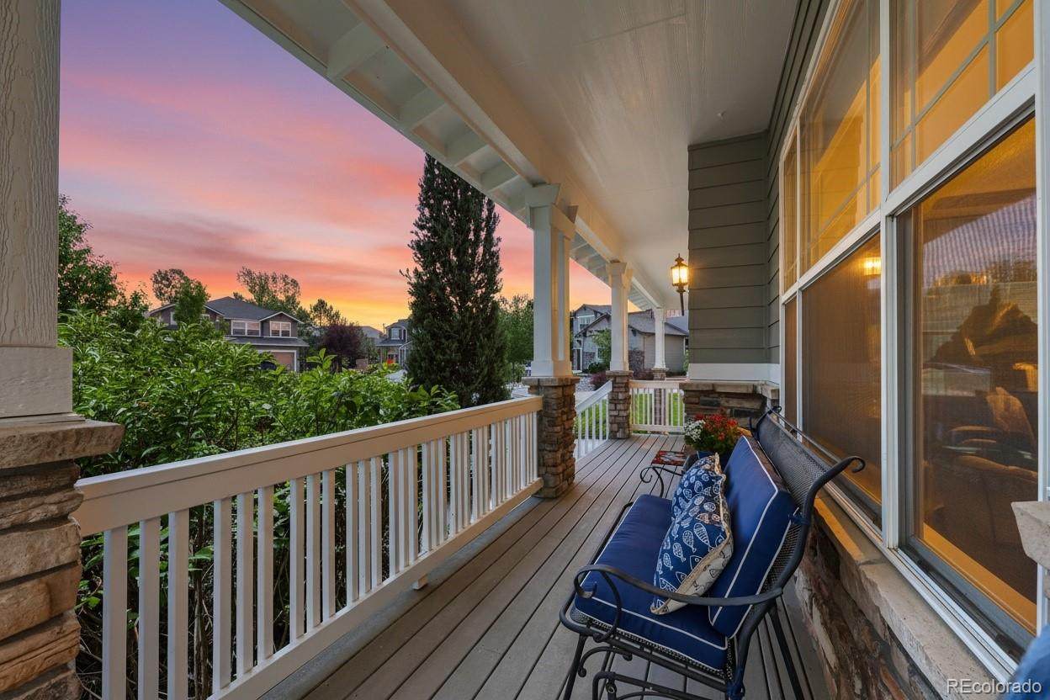
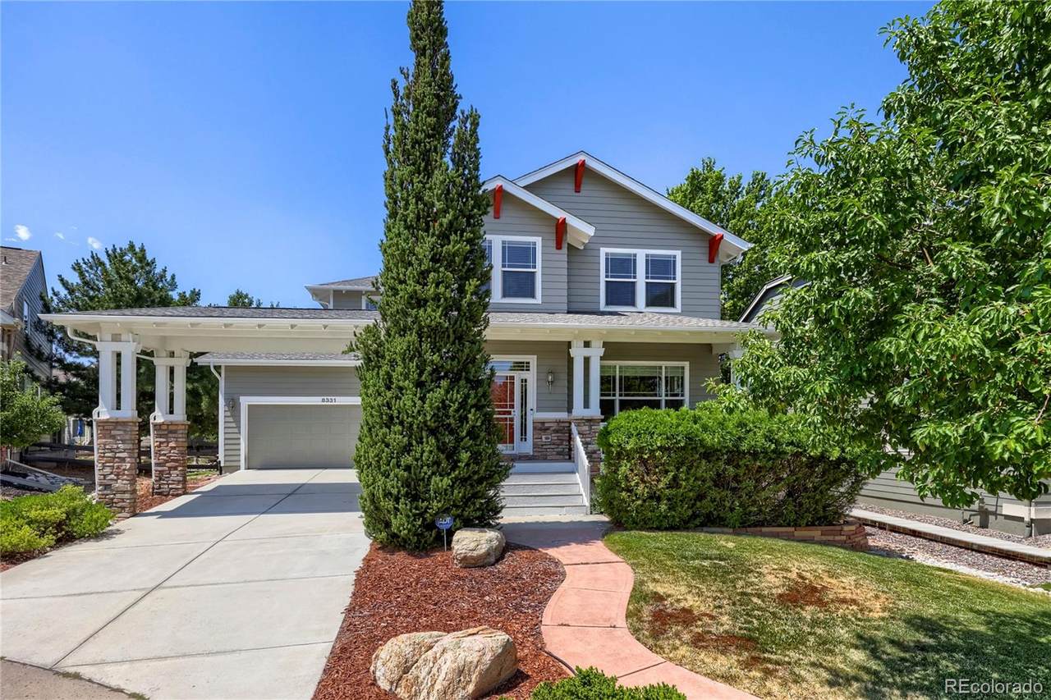
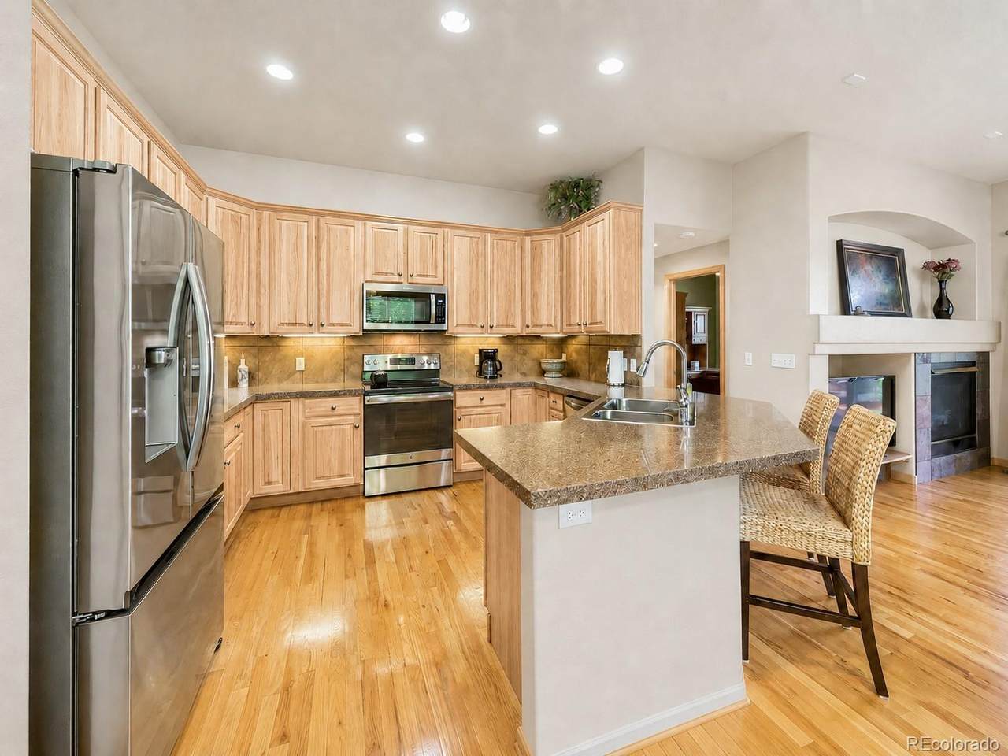
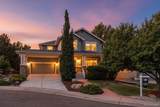
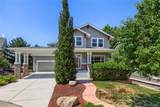
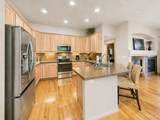
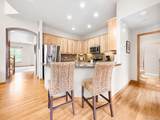
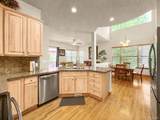
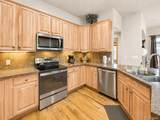
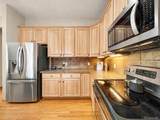
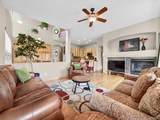
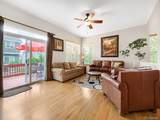
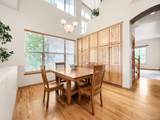
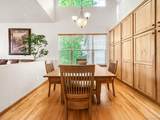
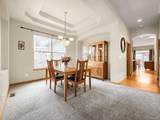
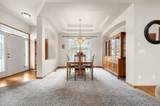
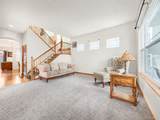
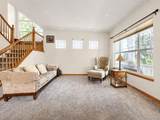
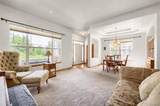
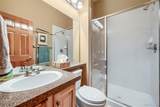
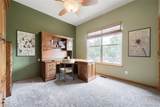
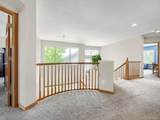
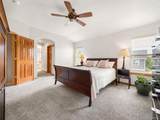
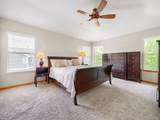
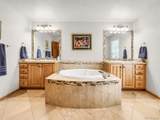
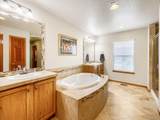
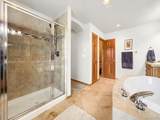
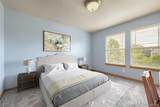
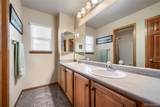
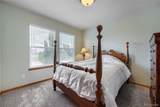
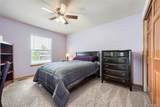
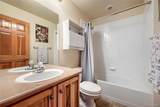
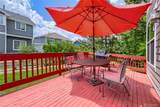
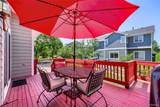
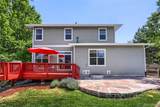
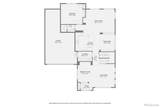
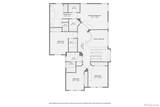
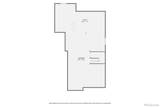
$25,000 price improvement! This spacious and versatile home on a quiet cul de sac offers the floor plan, living space, and flexibility today’s buyers are looking for--plus a $5,000 decorating allowance so you can personalize the interior with your own paint colors after moving in. This is the absolute best home value available in Castle Pines today! Step inside to a bright, open layout featuring beautiful hardwood flooring, abundant natural light, and multiple living and entertaining spaces. The main level includes a formal living room, a spacious dining room, and an inviting family room with a fireplace and easy access to the back deck. The kitchen provides plenty of room to cook and gather, with extensive cabinetry, generous counter space, stainless steel appliances, breakfast-bar seating, and an open connection to the surrounding living areas. One of the home’s standout features is the main-floor office that can also function as an additional bedroom, with a convenient 3/4 bath located right next door—an excellent option for buyers looking for main-level living flexibility. Upstairs, the thoughtful floor plan includes 4 bedrooms and 3 full bathrooms, a feature that is difficult to find. The spacious master suite offers plenty of room for large furniture and includes a private bath with dual vanities and a large soaking tub. Even better, one of the secondary bedrooms has its own ensuite bathroom, creating an ideal private space for guests or family members. Outdoor living is another highlight. Relax on the covered front porch, entertain on the backyard deck, or enjoy the additional flagstone patio and easy to maintain yard. The unfinished 1,400+ square foot basement offers endless possibilities for a home theater, fitness room, additional bedrooms, or multigenerational suite. New roof installed in 2023 and new exterior paint in 2025. Residents enjoy exceptional community amenities including a 6-lane pool, pickleball courts, parks, and miles of trails.
-
5BEDS
-
0.16ACRES
-
4BATHS
-
01/2 BATHS
-
2,917SQFT
-
$266$/SQFT
School Information
 Offered by eXp Realty, LLC.
Description
$25,000 price improvement! This spacious and versatile home on a quiet cul de sac offers the floor plan, living space, and flexibility today’s buyers are looking for--plus a $5,000 decorating allowance so you can personalize the interior with your own paint colors after moving in. This is the absolute best home value available in Castle Pines today! Step inside to a bright, open layout featuring beautiful hardwood flooring, abundant natural light, and multiple living and entertaining spaces. The main level includes a formal living room, a spacious dining room, and an inviting family room with a fireplace and easy access to the back deck. The kitchen provides plenty of room to cook and gather, with extensive cabinetry, generous counter space, stainless steel appliances, breakfast-bar seating, and an open connection to the surrounding living areas. One of the home’s standout features is the main-floor office that can also function as an additional bedroom, with a convenient 3/4 bath located right next door—an excellent option for buyers looking for main-level living flexibility. Upstairs, the thoughtful floor plan includes 4 bedrooms and 3 full bathrooms, a feature that is difficult to find. The spacious master suite offers plenty of room for large furniture and includes a private bath with dual vanities and a large soaking tub. Even better, one of the secondary bedrooms has its own ensuite bathroom, creating an ideal private space for guests or family members. Outdoor living is another highlight. Relax on the covered front porch, entertain on the backyard deck, or enjoy the additional flagstone patio and easy to maintain yard. The unfinished 1,400+ square foot basement offers endless possibilities for a home theater, fitness room, additional bedrooms, or multigenerational suite. New roof installed in 2023 and new exterior paint in 2025. Residents enjoy exceptional community amenities including a 6-lane pool, pickleball courts, parks, and miles of trails.
Digital Millennium Copyright Act
Based on information submitted to the MLS GRID as of 2026-10-10T16:22:22.377 UTC. All data is obtained from various sources and may not have been verified by broker or MLS GRID. Supplied Open House information is subject to change without notice. All information should be independently reviewed and verified for accuracy. Properties may or may not be listed by the office/agent presenting the information.
 © 2026 METROLIST, INC., DBA RECOLORADO® – All Rights Reserved
6455 S. Yosemite St., Suite 500
Greenwood Village, CO 80111 USA