








Description
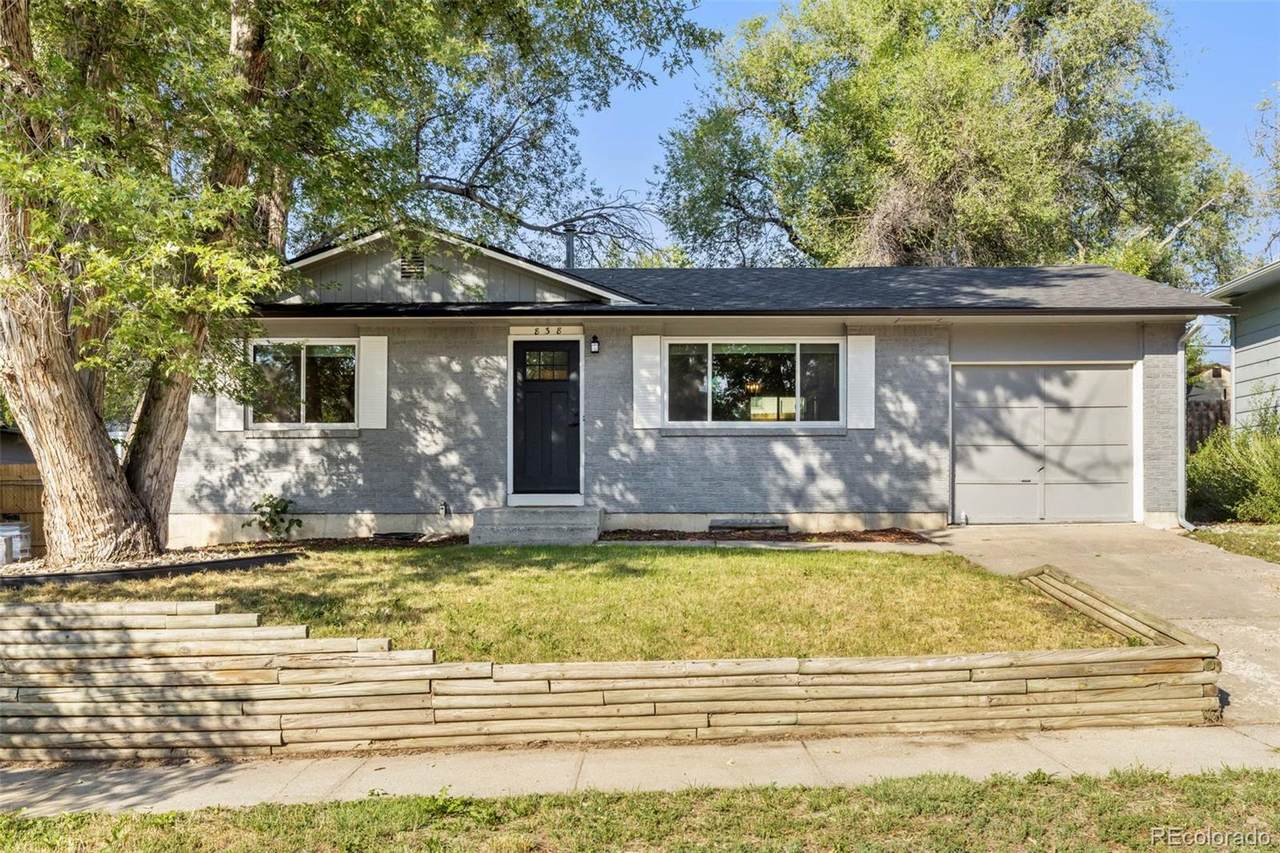
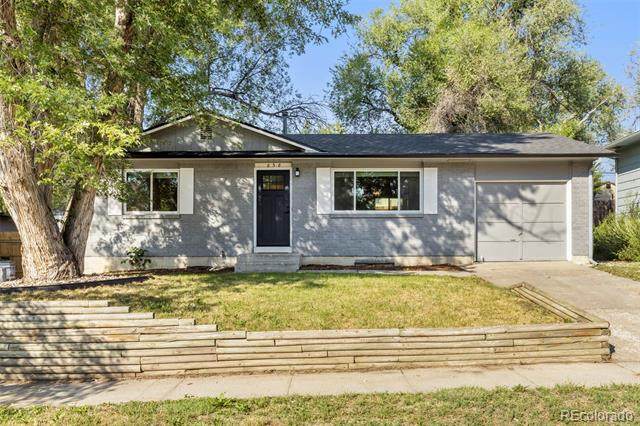
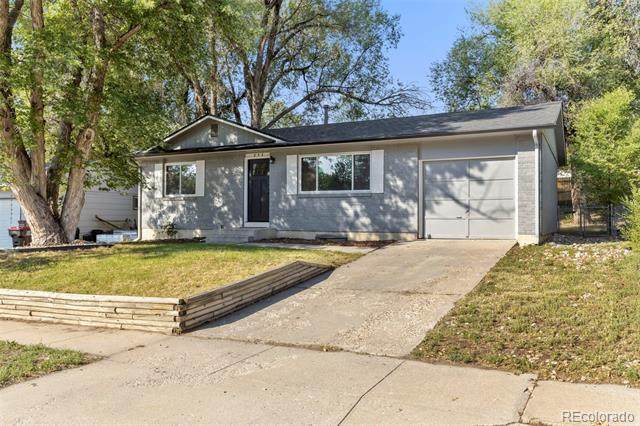
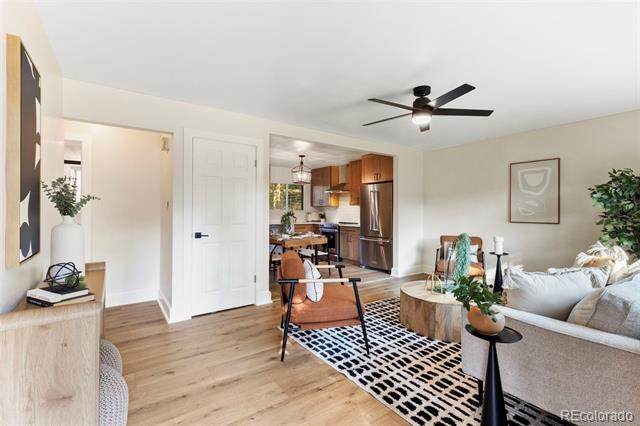
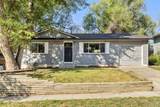
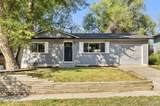
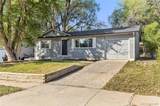
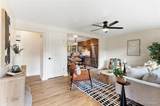
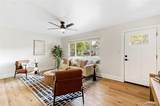
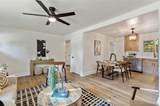
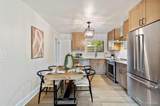
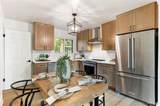
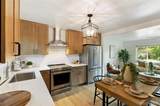
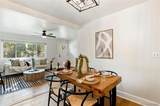
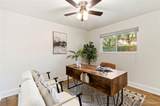
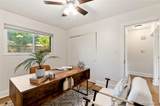
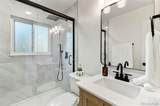
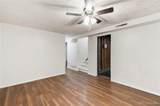
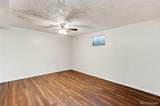
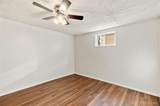
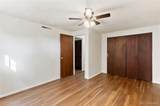
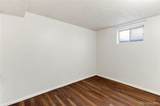
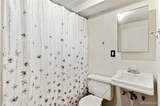
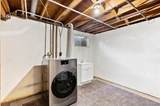
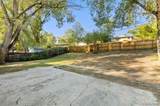
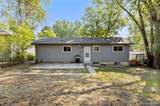
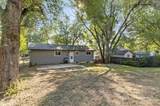
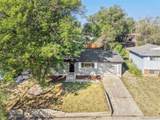
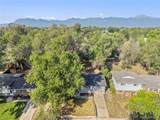
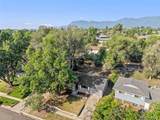
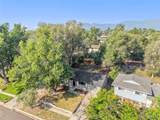
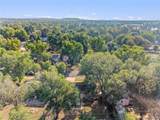
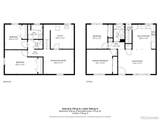
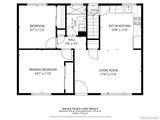
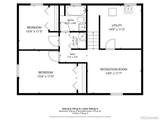
$1401 Monthly Payment with a 2.25% rate with a VA Assumable Loan opportunity. VA Substitution Required. Welcome to this beautifully remodeled 4-bedroom ranch-style home with a finished basement, attached garage, and oversized lot, offering the perfect balance of modern updates, comfortable living, and versatile space. Step inside to luxury vinyl plank flooring that flows throughout the main level, creating a warm and inviting atmosphere. The open concept layout and sun-filled living room provide an ideal space for gathering and everyday living. The beautifully updated eat-in kitchen features 42-inch wood upper cabinets, quartz countertops, stainless steel KitchenAid appliances, a designer hood range, and views of the expansive backyard, perfect for entertaining and privacy with mature trees. The main level has two spacious bedrooms and a fully remodeled bathroom featuring a tiled floor, updated vanity, modern lighting, and a beautiful glass-enclosed shower. The finished basement expands the home’s living space with a large recreation room, perfect for a living room, flex space, or a home gym. Two additional large bedrooms and a second full bathroom provide flexibility and additional living space. The laundry room includes a newer 2 in 1 washer and dryer combo along with additional storage space. Conveniently located near Peterson Space Force Base, Schriever Space Force Base, Fort Carson, schools, parks, hiking trails, shopping, dining, and everyday amenities, this home offers an ideal combination of location, style, and functionality. Don’t miss your opportunity to own this beautifully updated home. Schedule your private showing today!
-
4BEDS
-
0.16ACRES
-
2BATHS
-
01/2 BATHS
-
1,521SQFT
-
$240$/SQFT
School Information
 Offered by eXp Realty, LLC.
Description
$1401 Monthly Payment with a 2.25% rate with a VA Assumable Loan opportunity. VA Substitution Required. Welcome to this beautifully remodeled 4-bedroom ranch-style home with a finished basement, attached garage, and oversized lot, offering the perfect balance of modern updates, comfortable living, and versatile space. Step inside to luxury vinyl plank flooring that flows throughout the main level, creating a warm and inviting atmosphere. The open concept layout and sun-filled living room provide an ideal space for gathering and everyday living. The beautifully updated eat-in kitchen features 42-inch wood upper cabinets, quartz countertops, stainless steel KitchenAid appliances, a designer hood range, and views of the expansive backyard, perfect for entertaining and privacy with mature trees. The main level has two spacious bedrooms and a fully remodeled bathroom featuring a tiled floor, updated vanity, modern lighting, and a beautiful glass-enclosed shower. The finished basement expands the home’s living space with a large recreation room, perfect for a living room, flex space, or a home gym. Two additional large bedrooms and a second full bathroom provide flexibility and additional living space. The laundry room includes a newer 2 in 1 washer and dryer combo along with additional storage space. Conveniently located near Peterson Space Force Base, Schriever Space Force Base, Fort Carson, schools, parks, hiking trails, shopping, dining, and everyday amenities, this home offers an ideal combination of location, style, and functionality. Don’t miss your opportunity to own this beautifully updated home. Schedule your private showing today!
Digital Millennium Copyright Act
Based on information submitted to the MLS GRID as of 2026-10-05T09:21:19.7 UTC. All data is obtained from various sources and may not have been verified by broker or MLS GRID. Supplied Open House information is subject to change without notice. All information should be independently reviewed and verified for accuracy. Properties may or may not be listed by the office/agent presenting the information.
 © 2026 METROLIST, INC., DBA RECOLORADO® – All Rights Reserved
6455 S. Yosemite St., Suite 500
Greenwood Village, CO 80111 USA