




Description
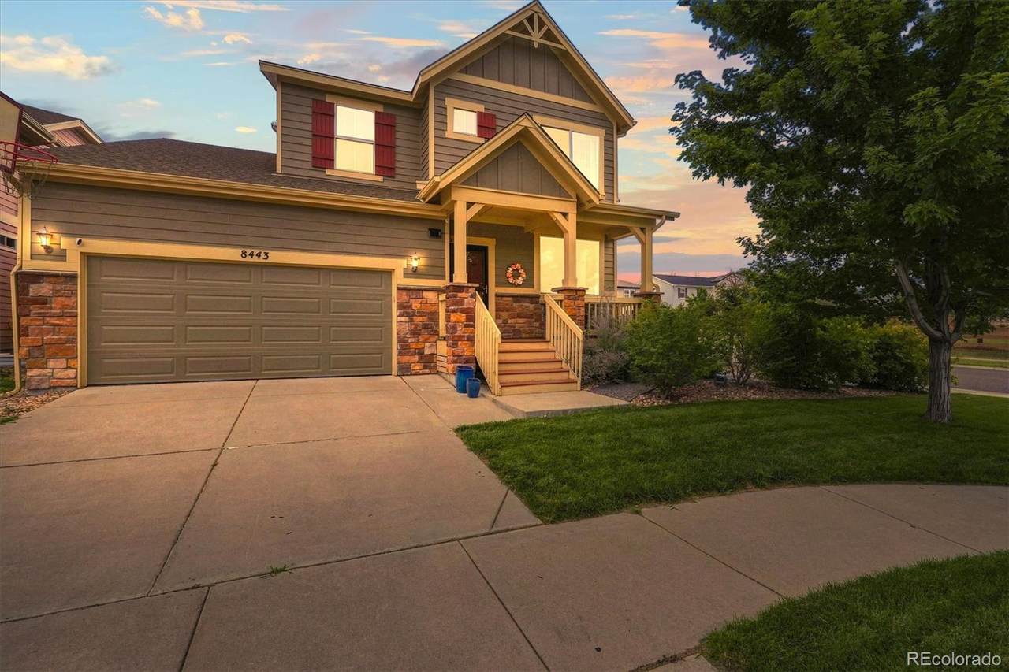
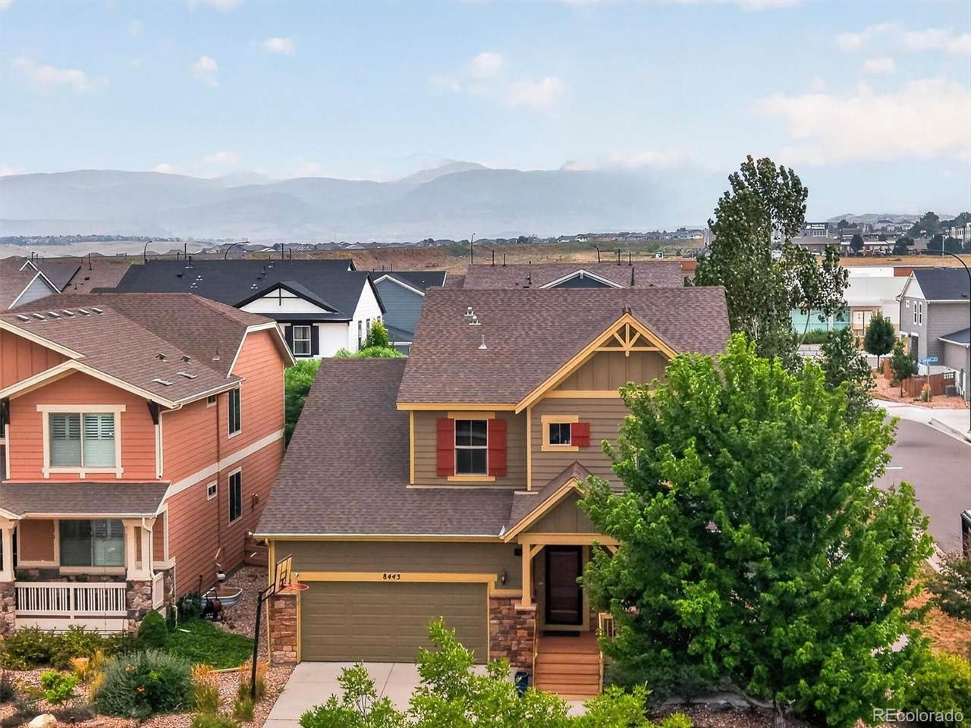
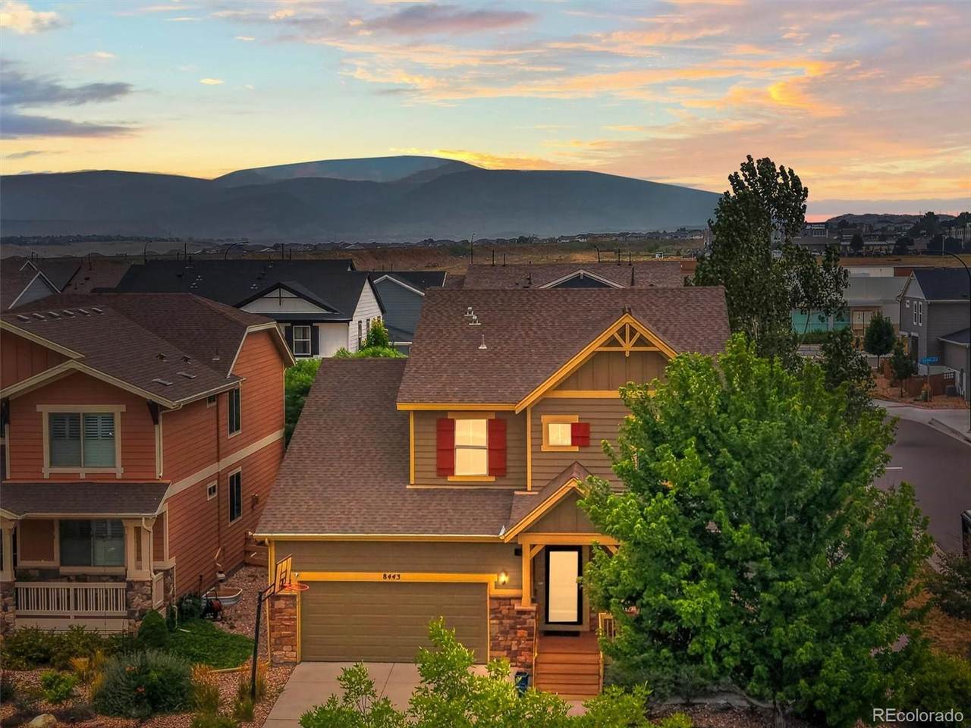
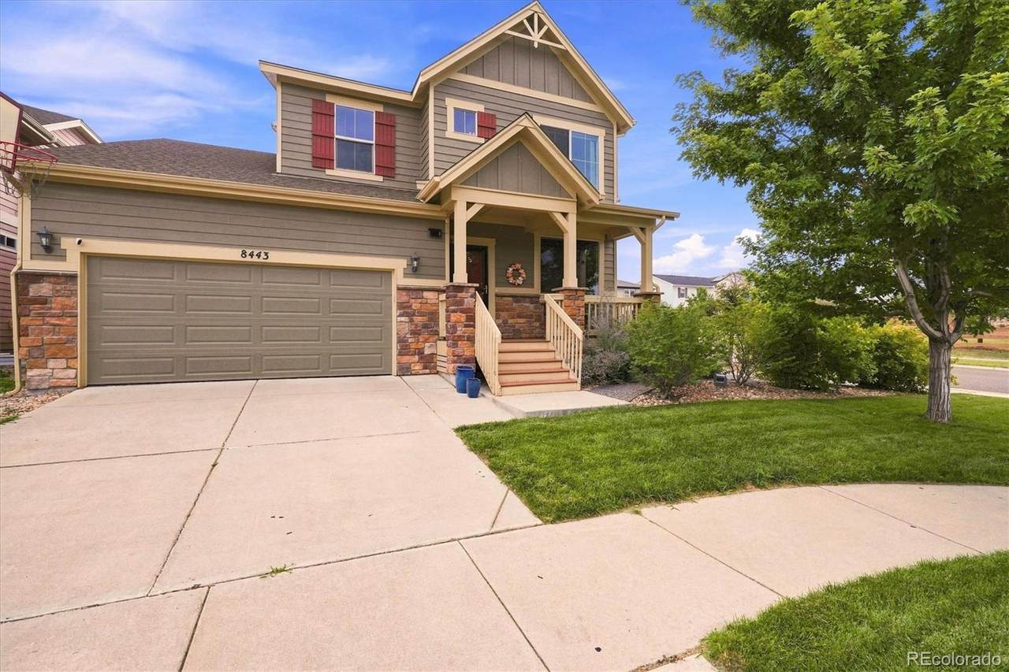
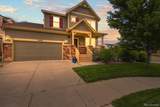
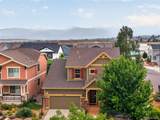
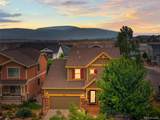
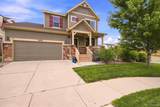
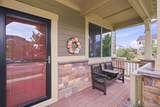
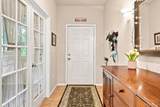
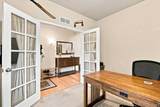
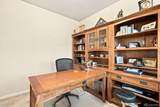
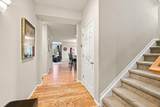
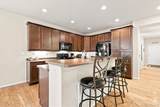
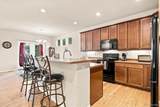
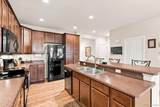
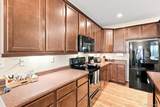
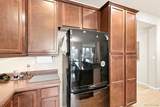
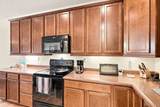
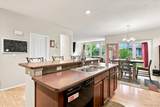
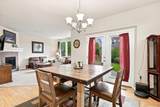
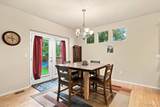
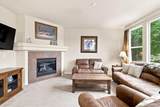
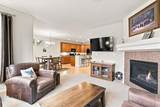
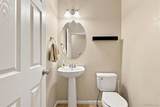
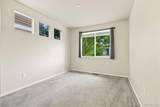
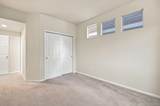
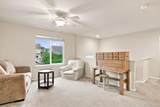
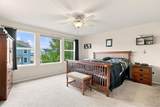
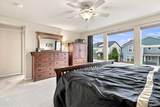
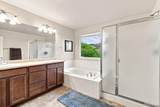
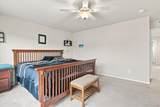
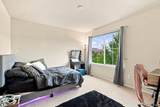
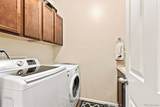
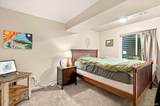
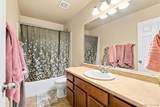
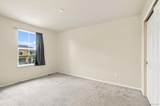
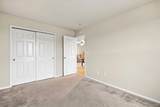
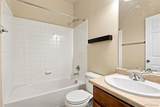
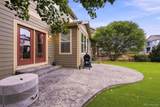
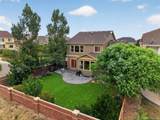
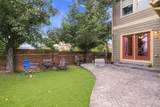
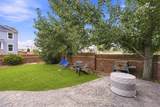
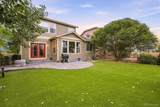
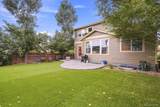
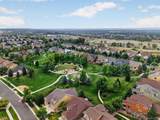
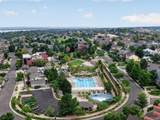
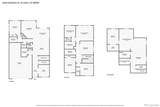
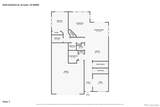
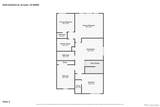
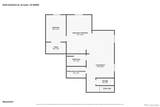
Welcome Home to Exceptional Space, Flexibility, and Colorado living in the Sought-After Village of Five Parks! Situated on a Desirable Corner Lot, this Impressive Home offers a Rare Combination of a 3-Car Tandem Garage, Main-Floor Bedroom, Main-Floor Office, Loft, and nearly fully Finished Basement—providing Valuable Space for today's changing lifestyles. The Main Level features Beautiful wood flooring, a private Office/Study creating a tranquil work-from-home space, and a conveniently located Bedroom with nearby Full Bathroom—ideal for guests, extended stays, or flexible living. An additional Powder Room adds everyday convenience. The Tasteful and Inviting Kitchen features Abundant Maple Cabinetry, all appliances included, and an effortless flow into the living areas. Get comfortable beside the warm and cozy fireplace during Colorado winters. Upstairs you'll find 3 Additional Bedrooms, 2 Bathrooms, and a versatile Loft perfect for Extra Flex Space, homework space, media room, or relaxing hangout. The impressive Primary Suite features a private Walk-In Closet and luxurious 5-Piece Bathroom, while an additional Full Bathroom serves the secondary bedrooms. The approximately 95% Finished Basement adds even more Valuable living space, including an Additional Bedroom and 3/4 Bathroom—perfect for guests, recreation, fitness, hobbies, or multigenerational flexibility. Additional features include Central Air-Conditioning, front sprinkler system, and an attached 3-Car Tandem Garage. Step outside to your relaxing stamped-concrete Patio, enjoy a fresh cup of morning coffee, entertain family and friends, or simply take in your beautiful backyard. With exceptional Flex Space, 5 Bedrooms, Multiple living areas, and a prime Five Parks location, this is the kind of Home designed to adapt as life changes. Welcome Home! ***Don't miss the Flythrough Virtual Tour!***
-
5BEDS
-
0.14ACRES
-
4BATHS
-
11/2 BATHS
-
3,642SQFT
-
$227$/SQFT
School Information
 Offered by RE/MAX Alliance.
Description
Welcome Home to Exceptional Space, Flexibility, and Colorado living in the Sought-After Village of Five Parks! Situated on a Desirable Corner Lot, this Impressive Home offers a Rare Combination of a 3-Car Tandem Garage, Main-Floor Bedroom, Main-Floor Office, Loft, and nearly fully Finished Basement—providing Valuable Space for today's changing lifestyles. The Main Level features Beautiful wood flooring, a private Office/Study creating a tranquil work-from-home space, and a conveniently located Bedroom with nearby Full Bathroom—ideal for guests, extended stays, or flexible living. An additional Powder Room adds everyday convenience. The Tasteful and Inviting Kitchen features Abundant Maple Cabinetry, all appliances included, and an effortless flow into the living areas. Get comfortable beside the warm and cozy fireplace during Colorado winters. Upstairs you'll find 3 Additional Bedrooms, 2 Bathrooms, and a versatile Loft perfect for Extra Flex Space, homework space, media room, or relaxing hangout. The impressive Primary Suite features a private Walk-In Closet and luxurious 5-Piece Bathroom, while an additional Full Bathroom serves the secondary bedrooms. The approximately 95% Finished Basement adds even more Valuable living space, including an Additional Bedroom and 3/4 Bathroom—perfect for guests, recreation, fitness, hobbies, or multigenerational flexibility. Additional features include Central Air-Conditioning, front sprinkler system, and an attached 3-Car Tandem Garage. Step outside to your relaxing stamped-concrete Patio, enjoy a fresh cup of morning coffee, entertain family and friends, or simply take in your beautiful backyard. With exceptional Flex Space, 5 Bedrooms, Multiple living areas, and a prime Five Parks location, this is the kind of Home designed to adapt as life changes. Welcome Home! ***Don't miss the Flythrough Virtual Tour!***
Digital Millennium Copyright Act
Based on information submitted to the MLS GRID as of 2026-10-13T00:21:29.767 UTC. All data is obtained from various sources and may not have been verified by broker or MLS GRID. Supplied Open House information is subject to change without notice. All information should be independently reviewed and verified for accuracy. Properties may or may not be listed by the office/agent presenting the information.
 © 2026 METROLIST, INC., DBA RECOLORADO® – All Rights Reserved
6455 S. Yosemite St., Suite 500
Greenwood Village, CO 80111 USA