




Description
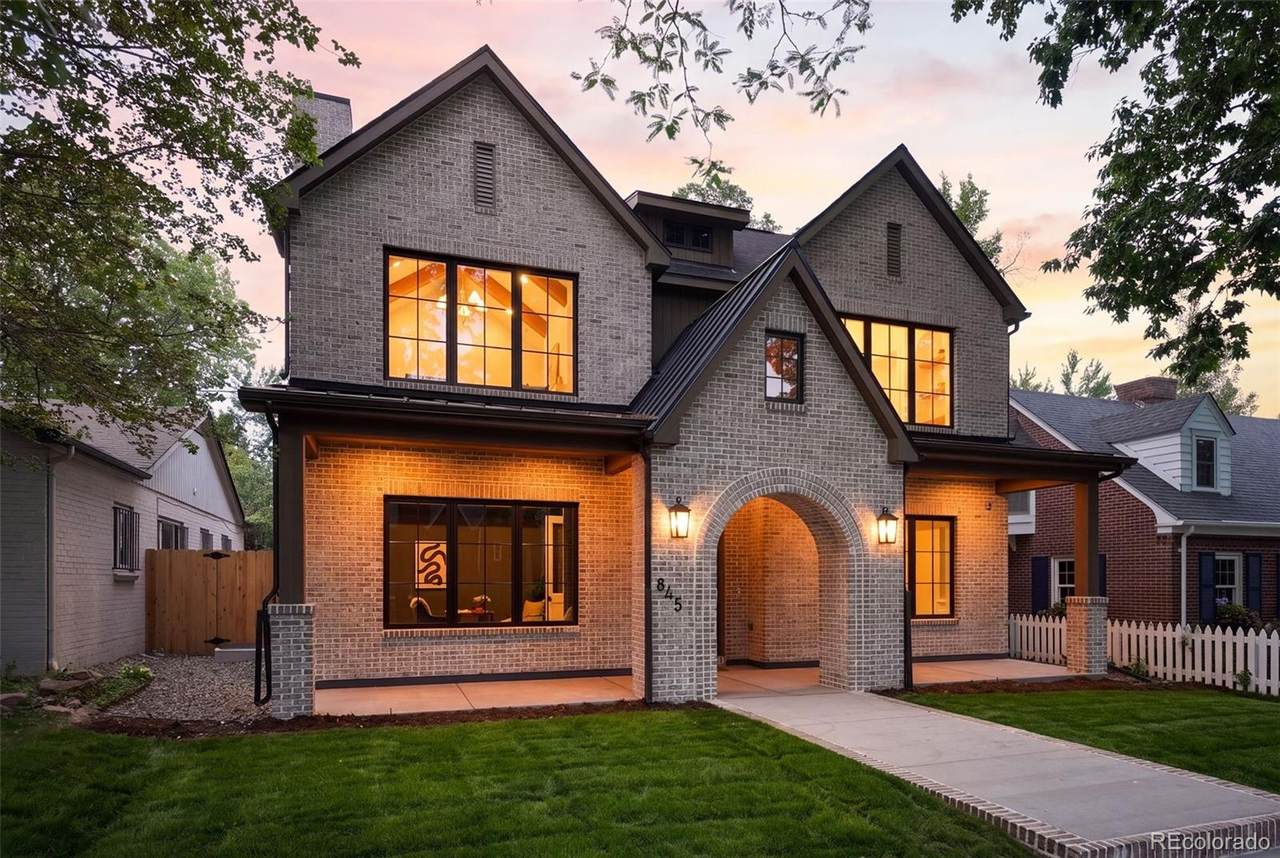
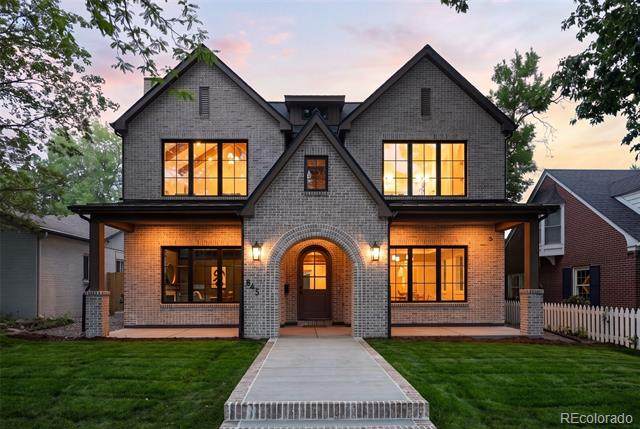
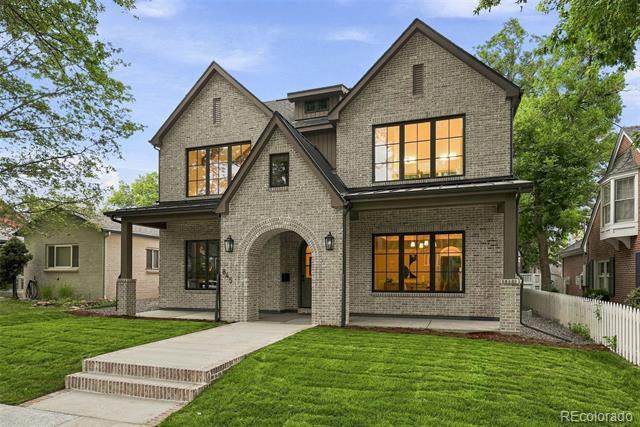
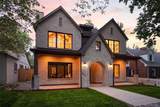
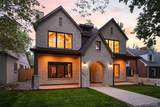
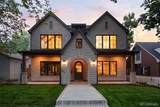
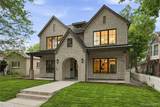
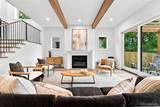
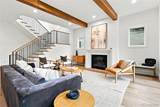
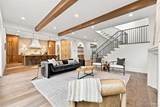
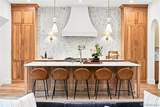
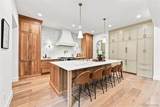
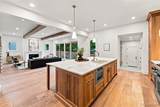
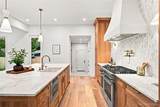
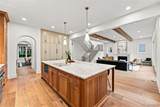
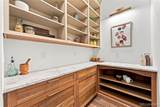
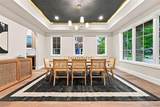
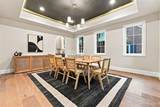
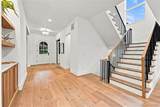
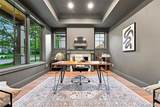
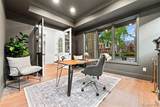
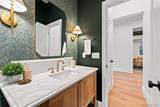
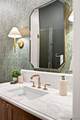
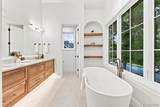
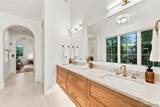
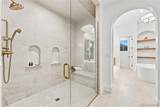
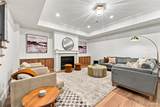
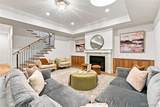
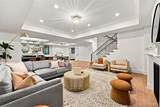
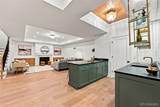
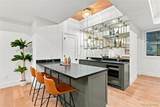
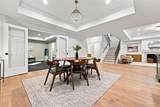
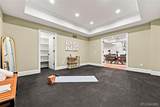
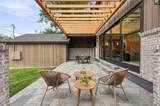
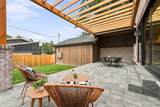
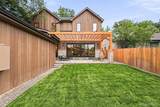
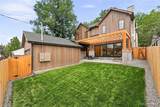
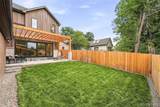
Perfectly positioned on a quiet, tree-lined street just half a block from Bonnie Brae Park, this 5,000-square-foot custom residence combines an exceptional location with timeless craftsmanship—a rare opportunity in Southeast Denver. From the moment you step inside, the attention to detail is evident, with custom white oak cabinetry, 9-inch-wide plank white oak flooring, poplar trim and doors, coffered ceilings, a fully welded steel railing, and quartzite countertops throughout. Just off the foyer, the private office offers a remote-controlled fireplace and oversized casement windows that flood the space with natural light. Across the hall, the formal dining room is enhanced by coffered ceilings, concealed rope lighting within the crown molding, and seamless access to the butler's pantry and chef's kitchen. Designed for everyday living and effortless entertaining, the kitchen showcases custom white oak cabinetry, panel-ready Dacor appliances, a custom range hood, a full-height marble backsplash, a quartzite sink, and an oversized quartzite island. At the rear of the home, a dramatic 16-foot sliding glass door opens to a 400-square-foot outdoor living area complete with a paver patio, timber pergola, and gas connection for an outdoor grill, creating a seamless extension of the home's living space. The expansive lower level continues the home's warm, refined aesthetic with 9-inch-wide hardwood flooring, precast window wells with integrated metal ladders, a spacious family room, full wet bar, billiards area, storage room, and a 225-square-foot fitness room. Designed for entertaining and everyday living, it offers the comfort and functionality of a true extension of the main level. Homes of this caliber in Bonnie Brae are few and far between. Experience the quality, craftsmanship, and attention to detail for yourself.
-
4BEDS
-
0.13ACRES
-
5BATHS
-
01/2 BATHS
-
5,075SQFT
-
$767$/SQFT
School Information
 Offered by The Agency - Denver.
Description
Perfectly positioned on a quiet, tree-lined street just half a block from Bonnie Brae Park, this 5,000-square-foot custom residence combines an exceptional location with timeless craftsmanship—a rare opportunity in Southeast Denver. From the moment you step inside, the attention to detail is evident, with custom white oak cabinetry, 9-inch-wide plank white oak flooring, poplar trim and doors, coffered ceilings, a fully welded steel railing, and quartzite countertops throughout. Just off the foyer, the private office offers a remote-controlled fireplace and oversized casement windows that flood the space with natural light. Across the hall, the formal dining room is enhanced by coffered ceilings, concealed rope lighting within the crown molding, and seamless access to the butler's pantry and chef's kitchen. Designed for everyday living and effortless entertaining, the kitchen showcases custom white oak cabinetry, panel-ready Dacor appliances, a custom range hood, a full-height marble backsplash, a quartzite sink, and an oversized quartzite island. At the rear of the home, a dramatic 16-foot sliding glass door opens to a 400-square-foot outdoor living area complete with a paver patio, timber pergola, and gas connection for an outdoor grill, creating a seamless extension of the home's living space. The expansive lower level continues the home's warm, refined aesthetic with 9-inch-wide hardwood flooring, precast window wells with integrated metal ladders, a spacious family room, full wet bar, billiards area, storage room, and a 225-square-foot fitness room. Designed for entertaining and everyday living, it offers the comfort and functionality of a true extension of the main level. Homes of this caliber in Bonnie Brae are few and far between. Experience the quality, craftsmanship, and attention to detail for yourself.
Digital Millennium Copyright Act
Based on information submitted to the MLS GRID as of 2026-10-12T14:21:51.533 UTC. All data is obtained from various sources and may not have been verified by broker or MLS GRID. Supplied Open House information is subject to change without notice. All information should be independently reviewed and verified for accuracy. Properties may or may not be listed by the office/agent presenting the information.
 © 2026 METROLIST, INC., DBA RECOLORADO® – All Rights Reserved
6455 S. Yosemite St., Suite 500
Greenwood Village, CO 80111 USA